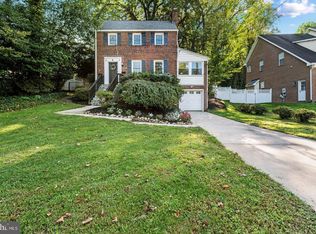
Charming 1938 brick CORNER LOT Colonial located in the heart of Sligo Park Hills and adjacent to Sligo Creek Elementary, Silver Spring International Middle and the Dale Drive Station Purple Line. This lovely home has been well-maintained over the last 30 years by the same owner and features 3 full bedrooms upstairs--a primary bedroom with en-suite full bath and two generous sized 2nd and 3rd bedrooms with their own shared full bath, solid oak hardwood floors, new recessed living room lights, curved archways, a wood-burning fireplace, and a partially finished basement with 1/4 bath and large utility/laundry room. The lot itself is a gardener's dream with mature trees, plants and foliage--some which frame a flagstone walkway/entrance and side and rear paths. There is parking for two vehicles--one in the attached garage and one in the front driveway. Other updates include a brand new asphalt shingle roof (2025), a 90+ HVAC system (2016), replacement vinyl clad windows, a newer gas water heater (2019), stainless appliances, a custom front door and more. Convenient to Sligo Cabin Neighborhood Park, Bullis Park, Nolte Park, local transit and downtown Silver Spring shopping and entertainment. If that isn't enough, Ertters Market--a neighborhood staple for decades--is 1000 feet away! Come see this wonderful and unique neighborhood gem before someone else makes it their next home.
For sale
$674,900
415 Schuyler Rd, Silver Spring, MD 20910
3beds
1,864sqft
Single Family Residence
Built in 1938
7,308 Square Feet Lot
$-- Zestimate®
$362/sqft
$-- HOA
What's special
Wood-burning fireplaceSolid oak hardwood floorsCurved archwaysReplacement vinyl clad windowsStainless appliancesCorner lot
- 4 hours
- 10
- 2
Zillow last checked:
Listing updated:
Listed by:
John Young 301-732-5867,
RE/MAX Excellence Realty 301-445-5900
Source: Bright MLS,MLS#: MDMC2255912
Facts & features
Interior
Bedrooms & bathrooms
- Bedrooms: 3
- Bathrooms: 3
- Full bathrooms: 2
- 1/2 bathrooms: 1
Rooms
- Room types: Living Room, Dining Room, Primary Bedroom, Bedroom 2, Bedroom 3, Kitchen, Family Room, Utility Room, Bonus Room, Primary Bathroom, Full Bath
Primary bedroom
- Level: Upper
- Area: 221 Square Feet
- Dimensions: 17 X 13
Bedroom 2
- Level: Upper
- Area: 143 Square Feet
- Dimensions: 11 X 13
Bedroom 3
- Level: Upper
- Area: 117 Square Feet
- Dimensions: 13 X 9
Primary bathroom
- Level: Upper
- Area: 16 Square Feet
- Dimensions: 4 X 4
Bonus room
- Level: Main
- Area: 99 Square Feet
- Dimensions: 11 X 9
Dining room
- Level: Main
- Area: 121 Square Feet
- Dimensions: 11 X 11
Family room
- Level: Lower
- Area: 204 Square Feet
- Dimensions: 17 X 12
Other
- Level: Upper
- Area: 42 Square Feet
- Dimensions: 6 X 7
Kitchen
- Level: Main
- Area: 88 Square Feet
- Dimensions: 8 X 11
Living room
- Level: Main
- Area: 136 Square Feet
- Dimensions: 8 X 17
Mud room
- Level: Main
- Area: 45 Square Feet
- Dimensions: 5 X 9
Utility room
- Level: Lower
- Area: 187 Square Feet
- Dimensions: 11 X 17
Heating
- Forced Air, Baseboard, Natural Gas
Cooling
- Central Air, Electric
Appliances
- Included: Stainless Steel Appliance(s), Dishwasher, Disposal, Dryer, Oven/Range - Gas, Refrigerator, Washer, Water Heater, Gas Water Heater
- Laundry: In Basement, Mud Room
Features
- Attic, Bathroom - Tub Shower, Bathroom - Stall Shower, Built-in Features, Ceiling Fan(s), Chair Railings, Dining Area, Floor Plan - Traditional, Kitchen - Efficiency, Primary Bath(s), Recessed Lighting, Dry Wall
- Flooring: Hardwood, Wood
- Windows: Double Pane Windows, Energy Efficient, Vinyl Clad, Window Treatments
- Basement: Partial,Connecting Stairway,Drainage System,Partially Finished,Rough Bath Plumb,Walk-Out Access,Windows
- Number of fireplaces: 1
- Fireplace features: Mantel(s), Screen, Wood Burning
Interior area
- Total structure area: 2,356
- Total interior livable area: 1,864 sqft
- Finished area above ground: 1,524
- Finished area below ground: 340
Property
Parking
- Total spaces: 2
- Parking features: Garage Faces Front, Concrete, Attached, Driveway, Off Street
- Attached garage spaces: 1
- Uncovered spaces: 1
Accessibility
- Accessibility features: None
Features
- Levels: Three
- Stories: 3
- Patio & porch: Deck
- Pool features: None
Lot
- Size: 7,308 Square Feet
Details
- Additional structures: Above Grade, Below Grade
- Parcel number: 161301049615
- Zoning: R60
- Special conditions: Standard
Construction
Type & style
- Home type: SingleFamily
- Architectural style: Colonial
- Property subtype: Single Family Residence
Materials
- Brick
- Foundation: Slab
Condition
- New construction: No
- Year built: 1938
Utilities & green energy
- Sewer: Public Sewer
- Water: Public
Community & HOA
Community
- Subdivision: Sligo Park Hills
HOA
- Has HOA: No
Location
- Region: Silver Spring
Financial & listing details
- Price per square foot: $362/sqft
- Tax assessed value: $600,533
- Annual tax amount: $7,371
- Date on market: 9/18/2026
- Listing agreement: Exclusive Right To Sell
- Ownership: Fee Simple
Estimated market value
Not available
Estimated sales range
Not available
Not available
Price history
| Date | Event | Price |
|---|---|---|
| 9/18/2026 | Listed for sale | $674,900$362/sqft |
Source:  Bright MLS #MDMC2255912 Report a problem Bright MLS #MDMC2255912 Report a problem | ||
Public tax history
| Year | Property taxes | Tax assessment |
|---|---|---|
| 2025 | $6,679 +5.4% | $575,567 +4.5% |
| 2024 | $6,339 -0.1% | $550,600 |
| 2023 | $6,344 +4.4% | $550,600 |
| 2022 | $6,076 -1.2% | $550,600 -1.3% |
| 2021 | $6,148 +3.9% | $557,600 +4% |
| 2020 | $5,917 +8.7% | $536,333 +8.6% |
| 2019 | $5,445 -0.2% | $493,800 |
| 2018 | $5,455 -0.2% | $493,800 +2.7% |
| 2017 | $5,467 +24.2% | $480,633 +2.8% |
| 2016 | $4,401 | $467,467 +2.9% |
| 2015 | $4,401 | $454,300 |
| 2014 | $4,401 | $454,300 |
| 2013 | -- | $454,300 -0.4% |
| 2012 | -- | $456,100 |
| 2011 | -- | $456,100 |
| 2010 | -- | $456,100 -18.1% |
| 2009 | -- | $556,990 +10.3% |
| 2008 | -- | $505,066 +11.5% |
| 2007 | -- | $453,143 +12.9% |
| 2006 | -- | $401,220 +19.8% |
| 2005 | -- | $334,992 +24.6% |
| 2004 | -- | $268,766 +32.7% |
| 2003 | -- | $202,540 +2.1% |
| 2002 | -- | $198,470 |
| 2001 | -- | $198,470 |
Find assessor info on the county website
Monthly payment
Est. payment
Payment breakdown
Explore the cost of this home by adjusting the details. Changes won't be saved.Climate risks
Neighborhood: Sligo Park Hills
Nearby schools
Schools provided by the listing agent
- Elementary: Sligo Creek
- Middle: Silver Spring International
- District: Montgomery County Public Schools
Source: Bright MLS. This data may not be complete. We recommend contacting the local school district to confirm school assignments for this home.
- $964,5003 bd3 ba1.8k sqft303 Greenwich Ln, Silver Spring, MD 20910Off Market
- $758,0004 bd2 ba1.8k sqft413 Schuyler Rd, Silver Spring, MD 20910Off Market
- $713,400-- bd2 ba1.5k sqft305 Greenwich Ln, Silver Spring, MD 20910Off Market
- $739,300-- bd1 ba1.6k sqft411 Schuyler Rd, Silver Spring, MD 20910Off Market
Similar homes
- $725,0003 bd2 ba2k sqft2504 Seminary Rd, Silver Spring, MD 20910For Sale
 MLS ID #MDMC2256504, Bob Lucido, Keller Williams Lucido Agency. Bright MLS
 - $675,0003 bd2 ba1.7k sqft240 Whitmoor Ter, Silver Spring, MD 20901For Sale
 MLS ID #MDMC2250466, Hedy Klotz, RLAH @properties. Bright MLS
 - $699,0004 bd2 ba2k sqft156 Fleetwood Ter, Silver Spring, MD 20910For Sale
 MLS ID #MDMC2250474, Debbie Gerald, Compass. Bright MLS
 - $675,0004 bd3 ba2.2k sqft827 Philadelphia Ave, Silver Spring, MD 20910For Sale
 MLS ID #MDMC2253674, Sarah Reynolds, Keller Williams Realty. Bright MLS
 - $649,0003 bd2 ba1.9k sqft414 Ethan Allen Ave, Takoma Park, MD 20912For SaleMLS ID #MDMC2252708, Theresa Helfman Taylor, TTR Sotheby's International Realty. Bright MLS
- $695,0003 bd2 ba1.8k sqft505 Thayer Ave, Silver Spring, MD 20910For SaleMLS ID #MDMC2247212, Debbie Gerald, Compass. Bright MLS
- $659,0003 bd1 ba1.9k sqft1623 Belvedere Blvd, Silver Spring, MD 20902For SaleMLS ID #MDMC2255882, Jane McGuire, Long & Foster Real Estate, Inc.. Bright MLS
- $659,9003 bd1 ba1.7k sqft1613 N Springwood Dr, Silver Spring, MD 20910For SaleMLS ID #MDMC2229054, Mr. Tom S Hennerty, NetRealtyNow.com, LLC. Bright MLS
- $585,0003 bd2 ba1.6k sqft102 Whitmoor Ter, Silver Spring, MD 20901For SaleMLS ID #MDMC2226892, Missy Aldave, Northrop Realty. Bright MLS
- $649,9003 bd2 ba1.6k sqft9406 Hale Pl, Silver Spring, MD 20910For SaleMLS ID #MDMC2250418, Charles Gilroy, Redfin Corp. Bright MLS
- $750,0004 bd4 ba2.2k sqft4 Burket Ct, Silver Spring, MD 20910For SaleMLS ID #MDMC2250154, Donnell Kearney, Compass. Bright MLS
- $699,0004 bd2 ba2.3k sqft9210 Worth Ave, Silver Spring, MD 20901For SaleMLS ID #MDMC2241680, Rhonda Mortensen, Compass. Bright MLS
- $750,0003 bd2 ba1.2k sqft8306 Queen Annes Dr, Silver Spring, MD 20910For SaleMLS ID #MDMC2224644, Chris Brown, Long & Foster Real Estate, Inc.. Bright MLS
- $725,0003 bd2 ba1.7k sqft9129 Walden Rd, Silver Spring, MD 20901For SaleMLS ID #MDMC2252638, Donna Kerr, Donna Kerr Group. Bright MLS
- $575,0003 bd2 ba1.6k sqft19 Eastmoor Dr, Silver Spring, MD 20901For SaleMLS ID #MDMC2252390, Cari Jordan, RLAH @properties. Bright MLS
- $599,9994 bd3 ba2.4k sqft1509 Oakview Dr, Silver Spring, MD 20903For SaleMLS ID #MDMC2254704, Ethan Gomez, Smart Realty, LLC. Bright MLS
- $749,0003 bd2 ba1.7k sqft143 Ritchie Ave, Silver Spring, MD 20910For SaleMLS ID #MDMC2252730, Dan Metcalf, Perennial Real Estate. Bright MLS
- $699,0003 bd1 ba1.6k sqft311 Elm Ave, Takoma Park, MD 20912For SaleMLS ID #MDMC2252402, Cari Jordan, RLAH @properties. Bright MLS
- $660,0004 bd3 ba1.8k sqft8712 Geren Rd, Silver Spring, MD 20901For SaleMLS ID #MDMC2238266, Anuzia Silverio De Leles, Century 21 Redwood Realty. Bright MLS
- $869,9003 bd4 ba2.3k sqft104 Williamsburg Dr, Silver Spring, MD 20901For SaleMLS ID #MDMC2254478, Tom Riley, TTR Sotheby's International Realty. Bright MLS
