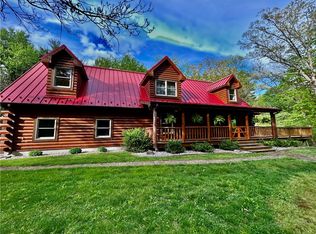
Located about 10 minutes south of Marshall, Illinois, this secluded 30.13+/- Acre Clark County country property has it all: a spacious home, a secluded setting, timber, open ground, a stocked pond, abundant wildlife, and a large pole building. From the private driveway to the elevated homesite overlooking the acreage and pond, the property offers the setting many buyers seek in a rural home with recreational land in east-central Illinois. Additional Parcel Number: 04-14-31-00-100-004.
For sale
$749,900
18105 E Divider Rd, West Union, IL 62477
3beds
3,726sqft
Single Family Residence
Built in 1986
24.21 Acres Lot
$-- Zestimate®
$201/sqft
$-- HOA
What's special
Stocked pondLarge pole buildingSecluded settingSpacious homeOpen groundPrivate drivewayAbundant wildlife
- 26 days
- 477
- 22
Zillow last checked:
Listing updated:
Listed by:
Adam Crumrin 217-285-9000,
Whitetail Properties Real Estate LLC,
Erica Crumrin 217-251-2940,
Whitetail Properties Real Estate LLC
Source: CIBR,MLS#: 6261349 Originating MLS: Central Illinois Board Of REALTORS
Facts & features
Interior
Bedrooms & bathrooms
- Bedrooms: 3
- Bathrooms: 5
- Full bathrooms: 3
- 1/2 bathrooms: 2
Primary bedroom
- Description: Flooring: Carpet
- Level: Main
- Dimensions: 17.1 x 13.9
Bedroom
- Description: Flooring: Carpet
- Level: Upper
- Dimensions: 22.1 x 12.1
Primary bathroom
- Description: Flooring: Vinyl
- Level: Main
- Dimensions: 6 x 19
Dining room
- Description: Flooring: Ceramic Tile
- Level: Main
- Dimensions: 19.2 x 11.1
Other
- Description: Flooring: Vinyl
- Level: Upper
- Dimensions: 7.7 x 11.1
Other
- Description: Flooring: Vinyl
- Level: Upper
- Dimensions: 5.11 x 8.8
Half bath
- Description: Flooring: Vinyl
- Level: Main
- Dimensions: 4.77 x 4
Half bath
- Description: Flooring: Vinyl
- Level: Main
- Dimensions: 6.7 x 4.77
Kitchen
- Description: Flooring: Wood
- Level: Main
- Dimensions: 21.1 x 13.4
Laundry
- Description: Flooring: Vinyl
- Level: Main
- Dimensions: 11.2 x 7.7
Living room
- Description: Flooring: Carpet
- Level: Main
- Dimensions: 18.7 x 15.9
Loft
- Description: Flooring: Carpet
- Level: Upper
- Dimensions: 11.1 x 15.9
Recreation
- Description: Flooring: Carpet
- Level: Main
- Dimensions: 12.2 x 15.9
Heating
- Forced Air
Cooling
- Central Air
Appliances
- Included: Built-In, Cooktop, Dishwasher, Electric Water Heater, Oven, Refrigerator, Washer
- Laundry: Main Level
Features
- Bath in Primary Bedroom, Main Level Primary
- Basement: Unfinished,Partial
- Number of fireplaces: 2
Interior area
- Total structure area: 3,726
- Total interior livable area: 3,726 sqft
- Finished area above ground: 3,726
- Finished area below ground: 0
Property
Parking
- Total spaces: 1
- Parking features: Attached, Garage
- Attached garage spaces: 1
Features
- Levels: One and One Half
Lot
- Size: 24.21 Acres
Details
- Parcel number: 01133600200006
- Zoning: RES
- Special conditions: None
Construction
Type & style
- Home type: SingleFamily
- Architectural style: Other
- Property subtype: Single Family Residence
Materials
- Steel
- Foundation: Basement
- Roof: Shingle
Condition
- Year built: 1986
Utilities & green energy
- Sewer: Septic Tank
- Water: Well
Community & HOA
Location
- Region: West Union
Financial & listing details
- Price per square foot: $201/sqft
- Tax assessed value: $246,396
- Annual tax amount: $4,011
- Date on market: 10/9/2026
- Cumulative days on market: 27 days
Estimated market value
Not available
Estimated sales range
Not available
Not available
Price history
| Date | Event | Price |
|---|---|---|
| 10/9/2026 | Listed for sale | $749,900$201/sqft |
Source:  CIBR #6261349 Report a problem | ||
Public tax history
| Year | Property taxes | Tax assessment |
|---|---|---|
| 2024 | $4,011 -6% | $82,132 +0.6% |
| 2023 | $4,265 +1% | $81,618 +12.2% |
| 2022 | $4,224 +0.9% | $72,740 +7.4% |
| 2021 | $4,188 -0.1% | $67,736 +0.6% |
| 2020 | $4,191 +2.1% | $67,321 +0.6% |
| 2019 | $4,107 | $66,946 +0.8% |
| 2017 | -- | $66,408 +23% |
| 2016 | $3,555 | $53,970 -1.8% |
| 2015 | $3,555 | $54,983 -19.4% |
| 2014 | $3,555 | $68,245 +3% |
| 2013 | $3,555 | $66,245 |
Find assessor info on the county website
Monthly payment
Est. payment
Payment breakdown
Explore the cost of this home by adjusting the details. Changes won't be saved.Climate risks
Neighborhood: 62477
Nearby schools
Schools provided by the listing agent
- District: Marshall Dist. 2C
Source: CIBR. This data may not be complete. We recommend contacting the local school district to confirm school assignments for this home.
Similar homes
- $677,0003 bd3 ba3.7k sqft19340 N 1020th St, Marshall, IL 62441For Sale
 MLS ID #6261293, Paula Clawson. CIBR
- $499,9003 bd2 ba2.4k sqft13865 E Elliott Dr, Marshall, IL 62441For Sale
 MLS ID #6261682, John Mullican. CIBR
- $512,0003 bd4 ba3.6k sqft12730 E Us Highway 40, Marshall, IL 62441For Sale
 MLS ID #6260853, Olivia Bender. CIBR
- $380,0004 bd3 ba3.2k sqft323 W Union St, West Union, IL 62477For Sale By Owner

- $599,9993 bd3 ba4k sqft2725 E Harlan Dr, Terre Haute, IN 47802For Sale
 MLS ID #110706, SANDRA SCAMIHORN, REMAX R.E.A.. THAAR
- $440,0004 bd2 ba2.2k sqft5358 W County Road 1075 N, Farmersburg, IN 47850For SaleMLS ID #110655, RISA DYAR, RISA DYAR REAL ESTATE INC.. THAAR
- $630,0003 bd3 ba2.2k sqft9757 Conner Ct, Terre Haute, IN 47802For SaleMLS ID #110103, MANDY K BAESLER, Berkshire Hathaway HomeServices Newlin-Miller REALTORS®. THAAR
- $485,0003 bd4 ba3.1k sqft5116 W Cassaday Dr, West Terre Haute, IN 47885For SaleMLS ID #110419, BILL HEIN, REMAX R.E.A.. THAAR
- $399,9005 bd4 ba3.5k sqft47 Ridgecrest Ct, Terre Haute, IN 47802For SaleMLS ID #110242, CARRIE SMITH, GIBSON REAL ESTATE, INC.. THAAR
