Welcome to The Ridgecrest Retreat, ~ where timeless style, exceptional versatility, and resort-inspired outdoor living come together in an ideal Woodgate South location. Tucked away on a quiet cul-de-sac, this impressive home offers inviting spaces designed for both comfortable everyday living and effortless entertaining. Generous living and dining areas are complemented by dual fireplaces, adding warmth and character throughout, while the expansive all-season sunroom is a true standout—complete with a built-in bar, walls of windows, and beautiful views of the backyard. The kitchen features granite countertops, abundant cabinetry, and casual dining, with a formal dining room nearby for special occasions. The generous sized pantry and mudroom area are modern features most homeowners dream about. There are two gorgeous indoor staircases to the second level. The spacious primary suite provides a relaxing retreat, while additional flexible spaces easily accommodate bedrooms, a home office, guest quarters, hobbies, or whatever suits your lifestyle. Step outside & discover your own private oasis featuring a heated in-ground pool, expansive patio, volleyball court, and a large, fenced backyard made for summer days and unforgettable gatherings. The three-car attached garage offers even more than meets the eye, with its own garage staircase leading to a massive attic—an exceptional space for convenient seasonal storage. Ideally situated near schools, parks, golf, shopping, and everyday amenities, this Woodgate South property delivers the space to spread out, the setting to unwind, and the features that make home feel like a destination. As a bonus mention, the roof is only 1 year old! Contact Broker for more info.
For sale
$425,000
47 Ridgecrest Ct, Terre Haute, IN 47802
5beds
3,539sqft
Single Family Residence
Built in 1987
0.47 Acres Lot
$405,400 Zestimate®
$120/sqft
$-- HOA
What's special
Timeless styleExpansive patioThree-car attached garageExpansive all-season sunroomVolleyball courtMudroom areaQuiet cul-de-sac
- 57 days
- 622
- 43
Zillow last checked:
Listing updated:
Listed by:
CARRIE SMITH 812-243-2029,
GIBSON REAL ESTATE, INC.
Source: THAAR,MLS#: 110242
Facts & features
Interior
Bedrooms & bathrooms
- Bedrooms: 5
- Bathrooms: 4
- Full bathrooms: 3
- 1/2 bathrooms: 1
Primary bedroom
- Description: Massive Primary
- Level: Second
- Area: 312
- Dimensions: 24 x 13
Bedroom 2
- Level: Second
- Area: 156
- Dimensions: 13 x 12
Bedroom 3
- Level: Second
- Area: 154
- Dimensions: 14 x 11
Bedroom 4
- Level: Second
- Area: 165
- Dimensions: 15 x 11
Bathroom 1
- Level: First
Bathroom 2
- Level: Second
Bathroom 3
- Level: Second
Dining room
- Level: First
- Area: 168
- Dimensions: 14 x 12
Family room
- Level: First
- Area: 315
- Dimensions: 21 x 15
Kitchen
- Level: First
- Area: 168
- Dimensions: 14 x 12
Living room
- Level: First
- Area: 182
- Dimensions: 14 x 13
Office
- Level: Second
- Area: 99
- Dimensions: 11 x 9
Heating
- Natural Gas
Cooling
- Central Air
Appliances
- Included: Disposal, Refrigerator, Elec. Range/Oven, Microwave, Washer, Dryer, Water Softener Owned
Features
- Ceiling Fan(s), Walk-In Closet(s), Split Bedroom Floor Plan, Granite Counters
- Flooring: Vinyl, Ceramic Tile
- Windows: Double Pane Windows
- Basement: Crawl Space,None
- Number of fireplaces: 2
- Fireplace features: Two, Insert
Interior area
- Total structure area: 3,539
- Total interior livable area: 3,539 sqft
Property
Parking
- Total spaces: 3
- Parking features: Concrete, Attached, Garage Door Opener
- Attached garage spaces: 3
- Has uncovered spaces: Yes
Features
- Stories: 2
- Patio & porch: Covered, Patio, Sun Room
- Exterior features: Gutters/Storm Drain
- Pool features: In Ground
Lot
- Size: 0.47 Acres
- Dimensions: 199X130
Details
- Parcel number: 840923326005.000004
- Zoning: R1
Construction
Type & style
- Home type: SingleFamily
- Property subtype: Single Family Residence
Materials
- Frame, Brick, Vinyl Siding
- Roof: Shingle
Condition
- Year built: 1987
Utilities & green energy
- Sewer: Public Sewer
- Utilities for property: Cable Connected
Community & HOA
Community
- Security: Smoke Detector(s)
- Subdivision: Woodgate South
Location
- Region: Terre Haute
Financial & listing details
- Price per square foot: $120/sqft
- Tax assessed value: $355,000
- Annual tax amount: $3,069
- Date on market: 8/20/2026
- Inclusions: Refrigerator, Garage Disposal, Oven/Range, Mw, Gdo, Water Softener, Pool Equipment.
- Road surface type: Paved
Estimated market value
$405,400
$385,000 - $426,000
$2,328/mo
Price history
| Date | Event | Price |
|---|---|---|
| 8/20/2026 | Listed for sale | $425,000-10.5%$120/sqft |
Source:  THAAR #110242 Report a problem THAAR #110242 Report a problem | ||
| 4/16/2026 | Listing removed | $474,900$134/sqft |
Source: THAAR #107732 Report a problem | ||
| 1/12/2026 | Price change | $474,900-1%$134/sqft |
Source: THAAR #107732 Report a problem | ||
| 10/30/2025 | Price change | $479,900-2%$136/sqft |
Source: THAAR #107732 Report a problem | ||
| 10/16/2025 | Listed for sale | $489,900+94%$138/sqft |
Source: THAAR #107732 Report a problem | ||
| 11/27/2018 | Sold | $252,500-2.9%$71/sqft |
Source: Agent Provided Report a problem | ||
| 11/1/2018 | Pending sale | $260,000$73/sqft |
Source: Berkshire Hathaway HomeServices Newlin-Miller REALTORS® #87236 Report a problem | ||
| 9/29/2018 | Price change | $260,000-3.7%$73/sqft |
Source: Berkshire Hathaway HomeServices Newlin-Miller REALTORS® #87236 Report a problem | ||
| 9/14/2018 | Price change | $270,000-1.4%$76/sqft |
Source: Berkshire Hathaway HomeServices Newlin-Miller REALTORS® #87236 Report a problem | ||
| 7/21/2018 | Pending sale | $273,900$77/sqft |
Source: Berkshire Hathaway HomeServices Newlin-Miller REALTORS® #86635 Report a problem | ||
| 7/13/2018 | Listed for sale | $273,900+15.6%$77/sqft |
Source: Berkshire Hathaway HomeServices Newlin-Miller REALTORS® #86635 Report a problem | ||
| 3/1/2013 | Sold | $237,000-2.1%$67/sqft |
Source: Agent Provided Report a problem | ||
| 12/17/2012 | Price change | $242,000-2.3%$68/sqft |
Source: PRUDENTIAL NEWLIN JOHNSON #68028 Report a problem | ||
| 11/27/2012 | Price change | $247,800-0.4%$70/sqft |
Source: PRUDENTIAL NEWLIN JOHNSON #68028 Report a problem | ||
| 11/22/2012 | Price change | $248,900-4.2%$70/sqft |
Source: PRUDENTIAL NEWLIN JOHNSON #68028 Report a problem | ||
| 10/19/2012 | Listed for sale | $259,900+29.9%$73/sqft |
Source: PRUDENTIAL NEWLIN JOHNSON #68028 Report a problem | ||
| 9/20/2010 | Sold | $200,000-4.7%$57/sqft |
Source: Public Record Report a problem | ||
| 7/17/2010 | Price change | $209,900-4.6%$59/sqft |
Source: Coldwell BankerTroy Helman, Realtors #60342 Report a problem | ||
| 6/19/2010 | Listed for sale | $220,000+20.2%$62/sqft |
Source: Coldwell BankerTroy Helman, Realtors #60342 Report a problem | ||
| 4/15/2010 | Sold | $183,060-26.7%$52/sqft |
Source: Public Record Report a problem | ||
| 11/21/2009 | Listing removed | $249,900$71/sqft |
Source: Coldwell BankerTroy Helman, Realtors #56983 Report a problem | ||
| 7/11/2009 | Listed for sale | $249,900$71/sqft |
Source: Coldwell BankerTroy Helman, Realtors #56983 Report a problem | ||
Public tax history
| Year | Property taxes | Tax assessment |
|---|---|---|
| 2025 | $3,069 -5.9% | $355,000 +25.4% |
| 2024 | $3,262 +13.3% | $283,100 +3.7% |
| 2023 | $2,878 +6% | $273,000 +9.6% |
| 2022 | $2,714 +1.8% | $249,100 +7.2% |
| 2021 | $2,667 +0.1% | $232,300 +0.9% |
| 2020 | $2,666 +7.2% | $230,300 +1% |
| 2019 | $2,486 -10.5% | $228,100 +2.9% |
| 2018 | $2,777 +0.7% | $221,600 -10.7% |
| 2017 | $2,758 +0.5% | $248,200 +2% |
| 2016 | $2,746 +5.1% | $243,300 +5.2% |
| 2014 | $2,613 -0.3% | $231,200 +0.3% |
| 2013 | $2,621 +0.2% | $230,500 -0.9% |
| 2011 | $2,616 +37% | $232,600 +25.9% |
| 2010 | $1,910 -6.3% | $184,700 -4.9% |
| 2009 | $2,038 +24.1% | $194,200 |
| 2007 | $1,642 -15.6% | $194,200 +23.3% |
| 2004 | $1,945 +4.6% | $157,500 |
| 2002 | $1,860 -19.8% | $157,500 +357.1% |
| 2000 | $2,318 | $34,460 |
Find assessor info on the county website
Monthly payment
Est. payment
Payment breakdown
Explore the cost of this home by adjusting the details. Changes won't be saved.Climate risks
Neighborhood: 47802
Nearby schools
Schools provided by the listing agent
- Elementary: Dixie Bee
- Middle: Honey Creek
- High: Terre Haute South
Source: THAAR. This data may not be complete. We recommend contacting the local school district to confirm school assignments for this home.
Similar homes
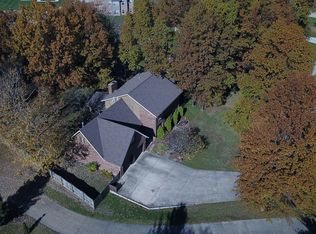
- $399,9004 bd3 ba2.7k sqft2875 S Brown Ave, Terre Haute, IN 47802For Sale
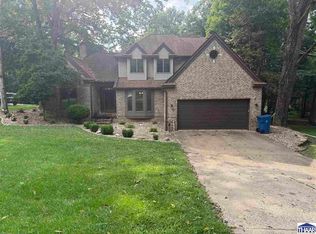
 MLS ID #110308, JOSEPH WOOTAN, LIST WITH FREEDOM. THAAR
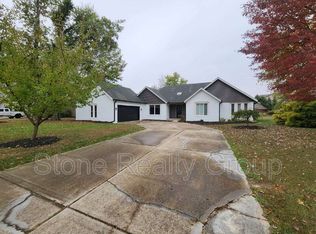
 - $419,9004 bd3 ba3k sqft3421 Autumn Ridge Rd, Terre Haute, IN 47802For Sale
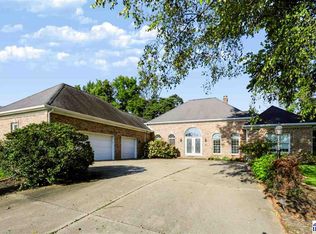 MLS ID #110333, CARRIE SMITH, GIBSON REAL ESTATE, INC.. THAAR
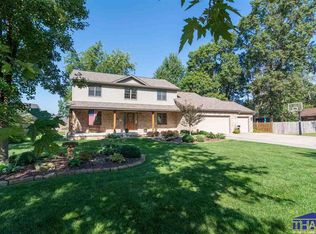
 - $490,0004 bd2 ba2.7k sqft2581 E Moyer Dr, Terre Haute, IN 47802For Sale
 MLS ID #110281, KIM CROOKS, STONE REALTY GROUP, LLC. THAAR
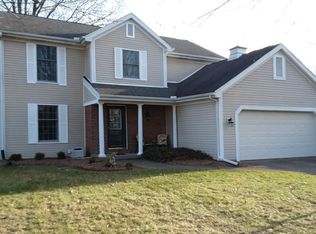
 - $425,0008 bd4 ba1.8k sqft1218 S 13 1/2 St, Terre Haute, IN 47802For Sale
 MLS ID #116732, Delmar Wagler. REALSTACK
 - $599,0005 bd4 ba4.2k sqft6117 Eldridge Rd, Terre Haute, IN 47802For SaleMLS ID #110435, JOHN HAMBLIN, REMAX R.E.A.. THAAR
- $609,9005 bd5 ba4.9k sqft6799 E Manor Dr, Terre Haute, IN 47802For SaleMLS ID #110514, NATALIE GREEN, CENTURY 21 ELITE. THAAR
- $325,0004 bd3 ba1.8k sqft4051 E Margaret Dr, Terre Haute, IN 47802For SaleMLS ID #110379, BECKY KLINGELE, PREFERRED REALTY. THAAR
- $489,9003 bd4 ba4.3k sqft2930 Winthrop Rd, Terre Haute, IN 47802For SaleMLS ID #110006, KYLE TONEY, Berkshire Hathaway HomeServices Newlin-Miller REALTORS®. THAAR
- $319,9003 bd2 ba3.8k sqft4069 E Margaret Dr, Terre Haute, IN 47802For SaleMLS ID #110286, NATALIE GREEN, CENTURY 21 ELITE. THAAR
- $299,9004 bd3 ba2.6k sqft737 E Cambridge Dr, Terre Haute, IN 47802For SaleMLS ID #109446, MANDY K BAESLER, Berkshire Hathaway HomeServices Newlin-Miller REALTORS®. THAAR
- $259,9004 bd3 ba2k sqft7621 S Williamsburg St, Terre Haute, IN 47802For SaleMLS ID #110160, JEREMY LUCAS, Berkshire Hathaway HomeServices Newlin-Miller REALTORS®. THAAR
- $599,9993 bd3 ba4k sqft2725 E Harlan Dr, Terre Haute, IN 47802For SaleMLS ID #110706, SANDRA SCAMIHORN, REMAX R.E.A.. THAAR
- $324,9004 bd3 ba2.8k sqft8120 S Cullen Pl, Terre Haute, IN 47802For SaleMLS ID #106966, BRANDON HALLECK, CENTURY 21 ELITE. THAAR
- $325,0003 bd2 ba2.2k sqft1564 W Sitting Bull Dr, Terre Haute, IN 47802For SaleMLS ID #110081, MOLLY SCHOPMEYER, EMMERT REALTY. THAAR
- $474,9004 bd4 ba5k sqft3429 Carson Ct, Terre Haute, IN 47803For SaleMLS ID #110554, CARRIE MACE WOODARD, REMAX R.E.A.. THAAR
- $420,0004 bd3 ba3.2k sqft368 W Suncrest Wood Ave, West Terre Haute, IN 47885For SaleMLS ID #110496, BECKY KLINGELE, PREFERRED REALTY. THAAR
- $374,9004 bd4 ba3.1k sqft8083 E Red Fox Ave, Terre Haute, IN 47803For SaleMLS ID #110129, LISA TEGARDEN, THE REAL ESTATE CONNECTION. THAAR
- $474,9004 bd3 ba3.3k sqft35 Mayflower Ct, Terre Haute, IN 47803For SaleMLS ID #110529, MANDY K BAESLER, Berkshire Hathaway HomeServices Newlin-Miller REALTORS®. THAAR
- $384,9004 bd2 ba2.1k sqft15626 S All St, Pimento, IN 47866For SaleMLS ID #110729, Tipton Davis, CROSSROADS REAL ESTATE GROUP LLC. THAAR
