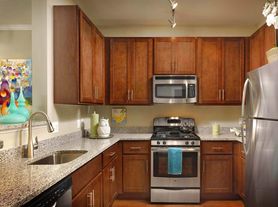
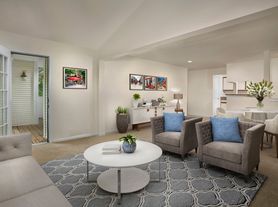
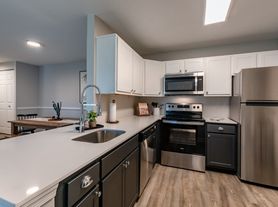
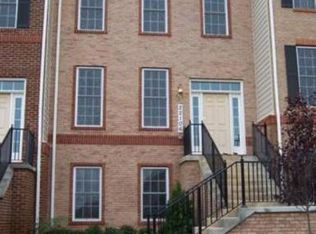
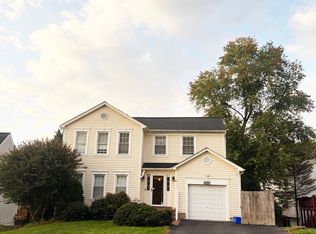
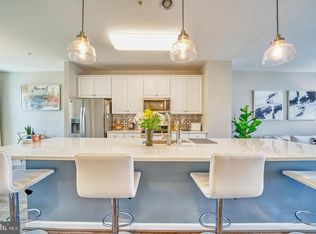
CHARMING Kingsview Village home with open concept floor plan with large table space kitchen with island walk out to deck and open to oversized family room, separate living and dining rooms, main floor laundry and butlers pantry area off kitchen, hardwood floors on main, HUUUGE basement with wet bar and 2 separate rooms great for office and work out room, spacious bedrooms with large primary with luxury primary bath with large soaking tub and separate shower.
House for rent
Singlefamily
Available now
No pets
Air conditioner, central air, electric
2 Attached garage spaces parking
Forced air, natural gas
What's special
Main floor laundryWalk out to deckHardwood floors on mainSpacious bedroomsOpen concept floor planOversized family room
- 26 days |
- -- |
- -- |
Zillow last checked:
Listing updated:
Travel times

Let’s turn your rent into credit progress
Build credit history with every on-time payment and get credit for the payment you’re already making.
Facts & features
Interior
Bedrooms & bathrooms
- Bedrooms: 4
- Bathrooms: 4
- Full bathrooms: 3
- 1/2 bathrooms: 1
Heating
- Forced Air, Natural Gas
Cooling
- Air Conditioner, Central Air, Electric
Appliances
- Included: Gas Water Heater
Features
- Butlers Pantry, Ceiling Fan(s), Ceiling Fan(s), Eat-in Kitchen, Family Room Off Kitchen, Kitchen - Table Space, Kitchen Island, Open Floorplan, Pantry
- Flooring: Carpet, Tile/Brick, Wood
- Has basement: Yes
- Has fireplace: Yes
Interior area
- Total interior livable area: 3,664 sqft
Property
Parking
- Total spaces: 2
- Parking features: Attached, Garage
- Has attached garage: Yes
- Details: Contact manager
Features
- Exterior features: Basement, Family Room Off Kitchen, Kitchen - Table Space
- Pool features: Community
Details
- Additional structures: Garage(s)
- Parcel number: 0603284001
Construction
Type & style
- Home type: SingleFamily
- Architectural style: Colonial
- Property subtype: SingleFamily
Condition
- Year built: 2001
Utilities & green energy
- Utilities for property: Garbage
Community & HOA
Location
- Region: Germantown
Financial & listing details
- Lease term: Contact For Details
Price history
| Date | Event | Price |
|---|---|---|
| 10/16/2026 | Price change | $3,400-2.9%$1/sqft |
Source: Bright MLS #MDMC2258084 Report a problem | ||
| 9/29/2026 | Listed for rent | $3,500$1/sqft |
Source: Bright MLS #MDMC2258084 Report a problem | ||
| 1/11/2024 | Sold | $758,000$207/sqft |
Source:  Bright MLS #MDMC2109858 Report a problem | ||
| 12/11/2023 | Pending sale | $758,000$207/sqft |
Source: Bright MLS #MDMC2109858 Report a problem | ||
| 10/28/2023 | Price change | $758,000-3.8%$207/sqft |
Source: Bright MLS #MDMC2109858 Report a problem | ||
| 10/10/2023 | Listed for sale | $788,000+43.3%$215/sqft |
Source: Bright MLS #MDMC2109858 Report a problem | ||
| 2/19/2014 | Sold | $550,000-2.7%$150/sqft |
Source: Public Record Report a problem | ||
| 11/14/2013 | Price change | $564,990-2.6%$154/sqft |
Source: RE/MAX Town Center #MC8185962 Report a problem | ||
| 10/11/2013 | Price change | $579,990-3.3%$158/sqft |
Source: RE/MAX Town Center #MC8185962 Report a problem | ||
| 9/20/2013 | Price change | $599,9900%$164/sqft |
Source: RE/MAX Town Center #MC8185962 Report a problem | ||
| 9/14/2013 | Listed for sale | $600,000+33.3%$164/sqft |
Source: Owner Report a problem | ||
| 6/9/2010 | Sold | $450,000-18%$123/sqft |
Source: Public Record Report a problem | ||
| 1/30/2010 | Listing removed | $549,000$150/sqft |
Source: Century21 Trademark Realty Report a problem | ||
| 8/30/2009 | Price change | $549,000-6.8%$150/sqft |
Source: Weichert Realtors #MC7134709 Report a problem | ||
| 8/16/2009 | Listed for sale | $589,000-9.2%$161/sqft |
Source: Weichert Realtors #MC7134709 Report a problem | ||
| 7/22/2005 | Sold | $649,000+84.3%$177/sqft |
Source: Public Record Report a problem | ||
| 12/20/2001 | Sold | $352,071$96/sqft |
Source: Public Record Report a problem | ||