Welcome home to this newly renovated 4-bedroom, 2.5-bath split-level located in the sought-after water oriented community on Cape May road. This move in ready property features a bright and modern kitchen with white cabinetry, granite countertops and stainless steel appliances, perfect for everyday living and entertaining. Step outside to the large backyard and expansive deck, ideal for outdoor gatherings, relaxing evenings, and weekend barbecues. Enjoy freshly painted bedrooms with new carpet and updated bathrooms featuring new vanities and luxury vinyl flooring. The spacious layout includes a finished lower level with a bonus fourth bedroom, offering flexibility for guests or a home office. The property also offers plenty of parking and a detached shed for added convenience. Situated on a quiet street that ends at Crescent Yacht Club on Middle River, this home is the perfect spot for boating and water enthusiasts and is a wonderful opportunity to enjoy comfort, updates, and a peaceful waterfront community setting!
For sale
Price cut: $7.6K (9/2)
$379,900
1811 Cape May Rd, Baltimore, MD 21221
4beds
1,664sqft
Single Family Residence
Built in 1986
0.34 Acres Lot
$379,600 Zestimate®
$228/sqft
$-- HOA
What's special
Finished lower levelBright and modern kitchenExpansive deckLarge backyardNew vanitiesBonus fourth bedroomStainless steel appliances
- 47 days
- 649
- 53
Zillow last checked:
Listing updated:
Listed by:
Sarah cruikshank 443-739-1165,
Monument Sotheby's International Realty 4437087074,
Listing Team: Streett Hopkins Group Of Monument Sotheby's International Realty
Source: Bright MLS,MLS#: MDBC2171686
Facts & features
Interior
Bedrooms & bathrooms
- Bedrooms: 4
- Bathrooms: 3
- Full bathrooms: 2
- 1/2 bathrooms: 1
- Main level bathrooms: 2
- Main level bedrooms: 3
Rooms
- Room types: Living Room, Bedroom 2, Bedroom 3, Bedroom 4, Kitchen, Family Room, Bedroom 1, Bathroom 1, Bathroom 2, Bathroom 3, Bonus Room
Bedroom 1
- Features: Flooring - Carpet
- Level: Main
Bedroom 2
- Features: Flooring - Carpet, Attic - Access Panel
- Level: Main
Bedroom 3
- Features: Attached Bathroom, Flooring - Carpet
- Level: Main
Bedroom 4
- Features: Basement - Finished, Flooring - Carpet, Recessed Lighting
- Level: Lower
Bathroom 1
- Features: Bathroom - Tub Shower, Countertop(s) - Solid Surface, Flooring - Luxury Vinyl Plank, Lighting - Wall sconces
- Level: Main
Bathroom 2
- Features: Attached Bathroom, Countertop(s) - Solid Surface, Flooring - Luxury Vinyl Plank, Lighting - Wall sconces, Bathroom - Stall Shower
- Level: Main
Bathroom 3
- Features: Flooring - Luxury Vinyl Plank, Lighting - Wall sconces
- Level: Lower
Bonus room
- Features: Basement - Finished, Flooring - Carpet
- Level: Lower
Family room
- Features: Basement - Finished, Flooring - Carpet, Recessed Lighting
- Level: Lower
Kitchen
- Features: Flooring - Luxury Vinyl Plank, Eat-in Kitchen, Kitchen - Electric Cooking, Kitchen - Country, Granite Counters
- Level: Main
Living room
- Features: Flooring - Luxury Vinyl Plank
- Level: Main
Heating
- Heat Pump, Electric
Cooling
- Other, Electric
Appliances
- Included: Microwave, Dishwasher, Oven/Range - Electric, Refrigerator, Stainless Steel Appliance(s), Electric Water Heater
Features
- Bathroom - Stall Shower, Bathroom - Tub Shower, Combination Kitchen/Dining, Floor Plan - Traditional, Kitchen - Country, Eat-in Kitchen, Pantry, Recessed Lighting, Upgraded Countertops
- Flooring: Carpet
- Basement: Finished,Rear Entrance,Walk-Out Access
- Has fireplace: No
Interior area
- Total structure area: 1,664
- Total interior livable area: 1,664 sqft
- Finished area above ground: 1,000
- Finished area below ground: 664
Property
Parking
- Total spaces: 6
- Parking features: Garage Faces Front, Asphalt, Driveway, Detached
- Garage spaces: 2
- Uncovered spaces: 4
Accessibility
- Accessibility features: None
Features
- Levels: Multi/Split,One and One Half
- Stories: 1.5
- Patio & porch: Deck
- Pool features: None
- Waterfront features: Bay
- Body of water: Middle River
Lot
- Size: 0.34 Acres
- Dimensions: 1.00 x
Details
- Additional structures: Above Grade, Below Grade, Outbuilding
- Parcel number: 04152000012011
- Zoning: DR 3.5
- Special conditions: Standard
Construction
Type & style
- Home type: SingleFamily
- Property subtype: Single Family Residence
Materials
- Vinyl Siding
- Foundation: Block
- Roof: Architectural Shingle
Condition
- New construction: No
- Year built: 1986
Utilities & green energy
- Sewer: Public Sewer
- Water: Public
Community & HOA
Community
- Subdivision: Carville Grove
HOA
- Has HOA: No
Location
- Region: Baltimore
Financial & listing details
- Price per square foot: $228/sqft
- Tax assessed value: $280,200
- Annual tax amount: $4,431
- Date on market: 8/3/2026
- Listing agreement: Exclusive Right To Sell
- Ownership: Fee Simple
Estimated market value
$379,600
$361,000 - $399,000
$2,933/mo
Price history
| Date | Event | Price |
|---|---|---|
| 9/2/2026 | Price change | $379,900-2%$228/sqft |
Source:  Bright MLS #MDBC2171686 Report a problem Bright MLS #MDBC2171686 Report a problem | ||
| 8/22/2026 | Price change | $387,500-1.9%$233/sqft |
Source: Bright MLS #MDBC2171686 Report a problem | ||
| 8/3/2026 | Listed for sale | $395,000$237/sqft |
Source: Bright MLS #MDBC2171686 Report a problem | ||
| 7/16/2026 | Listing removed | $395,000$237/sqft |
Source: Bright MLS #MDBC2153824 Report a problem | ||
| 7/8/2026 | Contingent | $395,000$237/sqft |
Source: Bright MLS #MDBC2153824 Report a problem | ||
| 7/7/2026 | Price change | $395,000+1.3%$237/sqft |
Source: Bright MLS #MDBC2153824 Report a problem | ||
| 6/19/2026 | Price change | $389,900-1.3%$234/sqft |
Source: Bright MLS #MDBC2153824 Report a problem | ||
| 5/19/2026 | Price change | $395,000-1%$237/sqft |
Source: Bright MLS #MDBC2153824 Report a problem | ||
| 3/16/2026 | Listed for sale | $399,000+380.7%$240/sqft |
Source: Bright MLS #MDBC2153824 Report a problem | ||
| 12/29/1986 | Sold | $83,000$50/sqft |
Source: Agent Provided Report a problem | ||
Public tax history
| Year | Property taxes | Tax assessment |
|---|---|---|
| 2025 | $5,737 +93.5% | $262,433 +7.3% |
| 2024 | $2,965 +7.8% | $244,667 +7.8% |
| 2023 | $2,750 +5.1% | $226,900 |
| 2022 | $2,618 +5.3% | $226,900 +10.7% |
| 2021 | $2,485 +5.6% | $205,033 +5.6% |
| 2020 | $2,352 +0.7% | $194,100 |
| 2019 | $2,336 +0.7% | $194,100 +1.4% |
| 2018 | $2,320 +0.7% | $191,433 +0.7% |
| 2017 | $2,304 -37.2% | $190,100 +0.7% |
| 2016 | $3,667 | $188,700 +0.7% |
| 2015 | $3,667 | $187,300 +0.8% |
| 2014 | $3,667 | $185,900 |
| 2013 | -- | $185,900 |
| 2012 | -- | $185,900 -11.7% |
| 2011 | -- | $210,500 +8% |
| 2010 | -- | $194,820 +8.8% |
| 2009 | -- | $179,080 +9.6% |
| 2008 | -- | $163,340 +8.5% |
| 2007 | -- | $150,516 +9.3% |
| 2006 | -- | $137,693 +10.3% |
| 2005 | -- | $124,870 +4.2% |
| 2004 | -- | $119,792 +4.4% |
| 2003 | -- | $114,716 +4.6% |
| 2002 | -- | $109,640 +0.4% |
| 2001 | -- | $109,240 |
Find assessor info on the county website
Monthly payment
Est. payment
Payment breakdown
Explore the cost of this home by adjusting the details. Changes won't be saved.Climate risks
Neighborhood: 21221
Nearby schools
Schools provided by the listing agent
- Elementary: Middleborough
- Middle: Deep Creek
- High: Chesapeake
- District: Baltimore County Public Schools
Source: Bright MLS. This data may not be complete. We recommend contacting the local school district to confirm school assignments for this home.
Similar homes
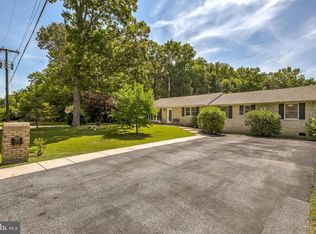
- $376,5003 bd2 ba1.8k sqft1929 Sue Creek Dr, Baltimore, MD 21221For Sale

 MLS ID #MDBC2172566, Andrew Undem, Berkshire Hathaway HomeServices Homesale Realty. Bright MLS
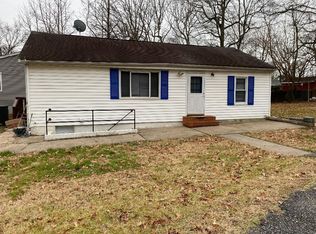
 - $374,9004 bd2 ba1.9k sqft921 Homberg Ave, Essex, MD 21221For Sale
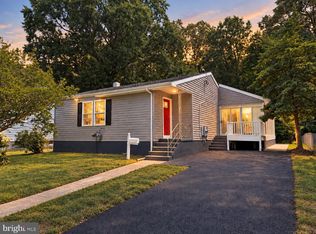 MLS ID #MDBC2175632, Jamie Koehler, Cummings & Co. Realtors. Bright MLS
 - $379,9994 bd3 ba2.3k sqft9 Avenal Rd, Baltimore, MD 21221New Construction
 MLS ID #MDBC2175780, Ed zebeck, Douglas Realty, LLC. Bright MLS
 - $429,0004 bd4 ba2.2k sqft1621 Renaissance Dr, Essex, MD 21221For Sale
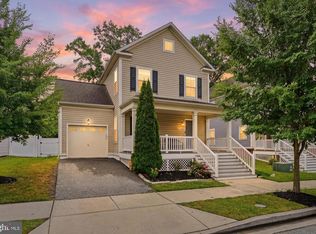 MLS ID #MDBC2168968, Krystal Leonard, Compass. Bright MLS
 - $435,0004 bd2 ba1k sqft11743 Hamilton Pl, White Marsh, MD 21162For SaleMLS ID #MDBC2175310, Tony Migliaccio, Long & Foster Real Estate, Inc.. Bright MLS
- $374,9004 bd3 ba1.5k sqft3414 Hamilton Ave, Baltimore, MD 21214For SaleMLS ID #MDBA2229756, Brian Leibowitz, Maryland Realty Company. Bright MLS
- $354,9004 bd2 ba1.7k sqft20 Transverse Ave, Baltimore, MD 21220For SaleMLS ID #MDBC2174058, Kathy Banaszewski, Real Estate Professionals, Inc.. Bright MLS
- $439,9005 bd3 ba1.8k sqft2 Mainsail Ct, Baltimore, MD 21220For SaleMLS ID #MDBC2173194, Michelle Kemerer, Compass. Bright MLS
- $389,9004 bd2 ba1.5k sqft8710 Edgefield Rd, Baltimore, MD 21234For SaleMLS ID #MDBC2175732, Melissa Randall, HomeSmart. Bright MLS
- $370,0003 bd2 ba1.8k sqft603 Monterey Ct, Joppa, MD 21085For SaleMLS ID #MDHR2058686, Robert Munson, Advance Realty, Inc.. Bright MLS
- $379,9005 bd3 ba2.3k sqft5206 Hazelwood Ave, Baltimore, MD 21206For SaleMLS ID #MDBC2171734, Dassi Lazar, Lazar Real Estate. Bright MLS
- $450,0004 bd3 ba1.8k sqft3513 Parkfalls Dr, Baltimore, MD 21236For SaleMLS ID #MDBC2174194, Diane Maguire, Long & Foster Real Estate, Inc.. Bright MLS
- $420,0003 bd3 ba1.6k sqft2317 Ruth Ave, Baltimore, MD 21219For SaleMLS ID #MDBC2173202, Al Cavitt, LPT Realty, LLC. Bright MLS
- $464,9995 bd3 ba2.2k sqft408 Garnett Rd, Joppa, MD 21085For SaleMLS ID #MDHR2060264, Iftikhar Khan, RE/MAX Galaxy. Bright MLS
- $380,0003 bd2 ba1.9k sqft4216 Thorncliff Rd, Nottingham, MD 21236For SaleMLS ID #MDBC2172950, Song Hong, Turn Key Homes Litmited Libability. Bright MLS
- $389,9004 bd3 ba1.3k sqft42 Winters Ln, Baltimore, MD 21228For SaleMLS ID #MDBC2173460, Dan Drechsler, Douglas Realty, LLC. Bright MLS
- $455,0003 bd2 ba1.8k sqft5809 Pine Hill Dr, White Marsh, MD 21162For SaleMLS ID #MDBC2173092, Terry Berkeridge, Advance Realty USA INC. Bright MLS
- $399,9004 bd4 ba2.4k sqft7508 Kenlea Ave, Baltimore, MD 21236For SaleMLS ID #MDBC2166362, Rob Elliott, CENTURY 21 New Millennium. Bright MLS
- $329,9003 bd2 ba1.3k sqft3117 Sollers Point Rd, Baltimore, MD 21222For SaleMLS ID #MDBC2175232, Leif Eric Colon, Smart Realty, LLC. Bright MLS
- $308,0005 bd3 ba1.1k sqft6700 Hudson St, Baltimore, MD 21224For SaleMLS ID #MDBA2227144, Carolina Medrano, Fairfax Realty Premier. Bright MLS
