Welcome to 1812 Kitty Hawk Rd, a fully renovated 3 bed 2 bath rancher that delivers easy one-level living without sacrificing space. All the bedrooms and baths sit all on the main floor, including a primary suite with its own private bath featuring two barn style doors for the bathroom and walk in closet. The open living area pours natural light into a crisp updated kitchen with stainless steel appliances, laid out for everything from weeknight dinners to a house full of company. A freshly painted detached garage adds real bonus space for tools, storage, or a workshop, and the long driveway parks four vehicles comfortably. Outside you'll find a generous yard framed by a brand-new white vinyl privacy fence featuring a beautiful fig tree with room for the dogs, the garden, the fire pit and the cookout. The location is fantastic with only a few minutes drive to 695 and 95 for a straight shot into Baltimore or into downtown Essex, with grocery stores, restaurants, shopping, and schools all right around the corner. Move-in ready, priced to sell at $305,000. Schedule your showing before this one's gone.
Pending
Price cut: $5.1K (9/22)
$299,900
1812 Kittyhawk Rd, Baltimore, MD 21221
3beds
1,050sqft
Single Family Residence
Built in 1942
5,000 Square Feet Lot
$-- Zestimate®
$286/sqft
$-- HOA
What's special
Easy one-level livingBeautiful fig tree
- 62 days
- 463
- 37
Zillow last checked:
Listing updated:
Listed by:
Austin Carroll 443-864-2466,
Keller Williams Legacy 4436609229
Source: Bright MLS,MLS#: MDBC2171728
Facts & features
Interior
Bedrooms & bathrooms
- Bedrooms: 3
- Bathrooms: 2
- Full bathrooms: 2
- Main level bathrooms: 2
- Main level bedrooms: 3
Rooms
- Room types: Living Room, Bedroom 2, Bedroom 3, Kitchen, Bedroom 1, Bathroom 1
Bedroom 1
- Level: Main
- Area: 99 Square Feet
- Dimensions: 9 X 11
Bedroom 2
- Level: Main
- Area: 99 Square Feet
- Dimensions: 9 X 11
Bedroom 3
- Level: Main
Bathroom 1
- Level: Main
Kitchen
- Level: Main
- Area: 144 Square Feet
- Dimensions: 12 X 12
Living room
- Level: Main
- Area: 192 Square Feet
- Dimensions: 12 X 16
Heating
- Forced Air, Electric
Cooling
- Ceiling Fan(s), Central Air, Electric
Appliances
- Included: Electric Water Heater
Features
- Kitchen - Table Space, Eat-in Kitchen
- Has basement: No
- Has fireplace: No
Interior area
- Total structure area: 1,050
- Total interior livable area: 1,050 sqft
- Finished area above ground: 1,050
- Finished area below ground: 0
Property
Parking
- Total spaces: 6
- Parking features: Storage, Driveway, Detached
- Garage spaces: 2
- Uncovered spaces: 4
Accessibility
- Accessibility features: 2+ Access Exits
Features
- Levels: One
- Stories: 1
- Pool features: None
Lot
- Size: 5,000 Square Feet
- Dimensions: 1.00 x
- Features: Suburban
Details
- Additional structures: Above Grade, Below Grade
- Parcel number: 04151504000050
- Zoning: R
- Special conditions: Standard
Construction
Type & style
- Home type: SingleFamily
- Architectural style: Ranch/Rambler
- Property subtype: Single Family Residence
Materials
- Vinyl Siding
- Foundation: Block
- Roof: Architectural Shingle
Condition
- Excellent
- New construction: No
- Year built: 1942
Utilities & green energy
- Sewer: Public Sewer
- Water: Public
Community & HOA
Community
- Subdivision: Edgewater
HOA
- Has HOA: No
Location
- Region: Baltimore
Financial & listing details
- Price per square foot: $286/sqft
- Tax assessed value: $193,900
- Annual tax amount: $2,163
- Date on market: 8/13/2026
- Listing agreement: Exclusive Agency
- Ownership: Fee Simple
Estimated market value
Not available
Estimated sales range
Not available
Not available
Price history
| Date | Event | Price |
|---|---|---|
| 10/7/2026 | Pending sale | $299,900$286/sqft |
Source:  Bright MLS #MDBC2171728 Report a problem Bright MLS #MDBC2171728 Report a problem | ||
| 9/28/2026 | Contingent | $299,900$286/sqft |
Source: Bright MLS #MDBC2171728 Report a problem | ||
| 9/22/2026 | Price change | $299,900-1.7%$286/sqft |
Source: Bright MLS #MDBC2171728 Report a problem | ||
| 8/13/2026 | Listed for sale | $305,000+17.3%$290/sqft |
Source: Bright MLS #MDBC2171728 Report a problem | ||
| 5/20/2026 | Listing removed | $260,000$248/sqft |
Source: Bright MLS #MDBC2159090 Report a problem | ||
| 5/9/2026 | Listed for sale | $260,000$248/sqft |
Source: Bright MLS #MDBC2159090 Report a problem | ||
| 5/1/2026 | Contingent | $260,000$248/sqft |
Source: Bright MLS #MDBC2159090 Report a problem | ||
| 3/31/2026 | Price change | $260,000-5.5%$248/sqft |
Source: Bright MLS #MDBC2152026 Report a problem | ||
| 2/16/2026 | Listed for sale | $275,000+66.8%$262/sqft |
Source: Bright MLS #MDBC2152026 Report a problem | ||
| 1/2/2011 | Listing removed | $164,874$157/sqft |
Source: RE/MAX Acclaimed Realty #BC7387504 Report a problem | ||
| 7/16/2010 | Listed for sale | $164,874+12.2%$157/sqft |
Source: RE/MAX Acclaimed Realty #BC7387504 Report a problem | ||
| 3/1/2005 | Sold | $146,900$140/sqft |
Source: Public Record Report a problem | ||
Public tax history
| Year | Property taxes | Tax assessment |
|---|---|---|
| 2026 | $3,304 +3.9% | $193,900 +8.6% |
| 2025 | $3,180 +60.9% | $178,500 +9.4% |
| 2024 | $1,977 +10.4% | $163,100 +10.4% |
| 2023 | $1,790 +4.2% | $147,700 |
| 2022 | $1,719 +4.3% | $147,700 +8.7% |
| 2021 | $1,647 +4.5% | $135,900 +4.5% |
| 2020 | $1,576 +3% | $130,000 |
| 2019 | $1,530 +3% | $130,000 +6.1% |
| 2018 | $1,485 +3.1% | $122,533 +3.1% |
| 2017 | $1,440 -45.2% | $118,800 |
| 2016 | $2,629 | $118,800 |
| 2015 | $2,629 | $118,800 -3.6% |
| 2014 | $2,629 | $123,300 |
| 2013 | -- | $123,300 |
| 2012 | -- | $123,300 -7.9% |
| 2011 | -- | $133,900 -19.4% |
| 2010 | -- | $166,080 +7.3% |
| 2009 | -- | $154,810 +7.9% |
| 2008 | -- | $143,540 +18.3% |
| 2007 | -- | $121,306 +22.4% |
| 2006 | -- | $99,073 +28.9% |
| 2005 | -- | $76,840 +2.5% |
| 2004 | -- | $74,980 +2.5% |
| 2003 | -- | $73,120 +2.6% |
| 2002 | -- | $71,260 +0% |
| 2001 | -- | $71,232 |
Find assessor info on the county website
Monthly payment
Est. payment
Payment breakdown
Explore the cost of this home by adjusting the details. Changes won't be saved.Climate risks
Neighborhood: 21221
Nearby schools
Schools provided by the listing agent
- District: Baltimore County Public Schools
Source: Bright MLS. This data may not be complete. We recommend contacting the local school district to confirm school assignments for this home.
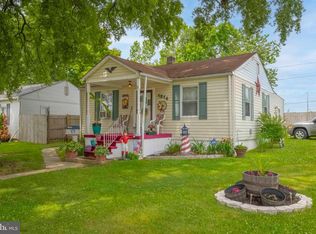
Similar homes
- $299,9003 bd2 ba1.1k sqft1132 Stephen Dr, Middle River, MD 21220For Sale

 MLS ID #MDBC2175928, Donna Steffe, RE/MAX Components. Bright MLS
 - $334,9003 bd2 ba1.1k sqft310 Stillwater Rd, Baltimore, MD 21221For Sale
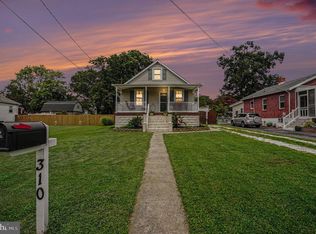 MLS ID #MDBC2174634, Bethanie Fincato, Cummings & Co. Realtors. Bright MLS
 - $334,9004 bd2 ba1.5k sqft710 Mace Ave, Baltimore, MD 21221For Sale
 MLS ID #MDBC2172408, Rick Lake, Advance Realty, Inc.. Bright MLS
 - $312,0004 bd2 ba1.4k sqft113 Margaret Ave, Baltimore, MD 21221For Sale
 MLS ID #MDBC2167980, Stacie Gentzler, Cummings & Co. Realtors. Bright MLS
 - $249,9003 bd1 ba986 sqft8 Control Ct, Middle River, MD 21220For SaleMLS ID #MDBC2177686, Dan Drechsler, Douglas Realty, LLC. Bright MLS
- $289,9003 bd2 ba1.1k sqft3457 Liberty Pkwy, Baltimore, MD 21222For SaleMLS ID #MDBC2175944, Kristel Lowry, Cummings & Co. Realtors. Bright MLS
- $299,9004 bd2 ba1.1k sqft3439 Court Way, Baltimore, MD 21222For SaleMLS ID #MDBC2174892, STEPHEN PIPICH, LPT Realty, LLC. Bright MLS
- $310,0003 bd2 ba1.1k sqft7920 Aiken Ave, Baltimore, MD 21234For SaleMLS ID #MDBC2177788, Karen Voelker, Douglas Realty, LLC. Bright MLS
- $290,0003 bd2 ba1.4k sqft5404 Radecke Ave, Baltimore, MD 21206For SaleMLS ID #MDBA2216004, Bob Chew, Samson Properties. Bright MLS
- $299,0003 bd2 ba1.4k sqft3605 Frankford Ave, Baltimore, MD 21214For SaleMLS ID #MDBA2221102, Melissa Randall, HomeSmart. Bright MLS
- $289,9004 bd2 ba1.4k sqft8217 Dundalk Ave, Dundalk, MD 21222For SaleMLS ID #MDBC2176958, Mitch Toland, Redfin Corp. Bright MLS
- $285,0003 bd3 ba1.2k sqft3814 Pinewood Ave, Baltimore, MD 21206For SaleMLS ID #MDBA2229394, TJ Kane IV, AB & Co Realtors, Inc.. Bright MLS
- $340,0004 bd2 ba1.5k sqft2010 Longview Ave, Baltimore, MD 21237For SaleMLS ID #MDBC2172756, James Leyh, MJL Realty LLC. Bright MLS
- $280,0003 bd2 ba1.2k sqft5302 Elsrode Ave, Baltimore, MD 21214For SaleMLS ID #MDBA2229354, Ben Garner, Cummings & Co. Realtors. Bright MLS
- $339,0005 bd3 ba1.3k sqft1804 Ellinwood Rd, Baltimore, MD 21237For SaleMLS ID #MDBC2173174, Laura Livengood, AB & Co Realtors, Inc.. Bright MLS
- $364,9003 bd2 ba1.5k sqft7904 Roseland Ave, Rosedale, MD 21237For SaleMLS ID #MDBC2172298, Daniel McDevitt, Cummings & Co. Realtors. Bright MLS
- $329,9003 bd2 ba1.1k sqft101 Oak St, Edgewood, MD 21040For SaleMLS ID #MDHR2060046, Juan Reyes, Aragon Real Estate LLC. Bright MLS
- $295,0003 bd3 ba1.4k sqft4205 Duvall Ave, Baltimore, MD 21216For SaleMLS ID #MDBA2222586, Christopher Stumbroski, EXP Realty, LLC. Bright MLS
- $335,0004 bd2 ba1k sqft1925 Queensway, Baltimore, MD 21222For SaleMLS ID #MDBC2160418, Terri Siegel, Allfirst Realty, Inc.. Bright MLS
- $339,0003 bd2 ba1.1k sqft4323 Slater Ave, Baltimore, MD 21236For SaleMLS ID #MDBC2175554, Kimber Wallace, Cummings & Co. Realtors. Bright MLS
