Beautifully updated and move-in ready, this charming three-bedroom Cape Cod in the Highlands School District offers an appealing blend of character, comfort, and thoughtful updates. A brand-new covered front porch creates a welcoming first impression, while the bright interior features fresh neutral finishes, luxury vinyl plank flooring, and beautiful hardwood floors. The updated kitchen is a standout with crisp white cabinetry, stainless steel appliances, modern black hardware, and a clean, timeless look. The full bath has also been tastefully updated with a newer vanity and modern fixtures. A newly remodeled first-floor bedroom adds valuable flexibility for buyers who prefer or need main-level sleeping space. Upstairs, two additional bedrooms feature hardwood flooring and classic Cape Cod charm.
Outside, the fenced-in backyard is a true highlight with a lush lawn, established landscaping, and beautiful raised garden beds. A covered rear porch provides a comfortable place to relax and enjoy the yard. The spacious detached two-car garage offers electric service, workshop space, and additional storage potential. With three bedrooms, an updated kitchen and bath, a first-floor bedroom, a fenced yard, multiple covered outdoor spaces, and a two-car garage, 1813 Freeport Road is a wonderful opportunity for a first-time buyer, downsizer, or anyone looking for a well-cared-for home in the Highlands School District.
For sale
$189,900
1813 Freeport Rd, Natrona Heights, PA 15065
3beds
1,073sqft
Single Family Residence
Built in 1945
7,143 Square Feet Lot
$185,600 Zestimate®
$177/sqft
$-- HOA
What's special
Bright interiorClean timeless lookAdditional storage potentialClassic cape cod charmSpacious detached two-car garageBrand-new covered front porchNewly remodeled first-floor bedroom
- 24 days
- 975
- 100
Likely to sell faster than
Zillow last checked:
Listing updated:
Listed by:
Michelle Bushee,
PIATT SOTHEBY'S INTERNATIONAL REALTY 724-765-7000
Source: WPMLS,MLS#: 1771439 Originating MLS: West Penn Multi-List
Originating MLS: West Penn Multi-ListFacts & features
Interior
Bedrooms & bathrooms
- Bedrooms: 3
- Bathrooms: 1
- Full bathrooms: 1
Primary bedroom
- Level: Upper
- Dimensions: 15x12
Bedroom 2
- Level: Main
- Dimensions: 12x10
Bedroom 3
- Level: Upper
- Dimensions: 12x9
Dining room
- Level: Main
- Dimensions: 12x9
Entry foyer
- Level: Main
- Dimensions: 4x4
Game room
- Level: Basement
- Dimensions: 27x23
Kitchen
- Level: Main
- Dimensions: 12x8
Laundry
- Level: Basement
- Dimensions: 8x5
Living room
- Level: Main
- Dimensions: 15x12
Heating
- Forced Air, Gas
Cooling
- Central Air
Appliances
- Included: Some Gas Appliances, Dishwasher, Microwave, Refrigerator, Stove
Features
- Window Treatments
- Flooring: Hardwood, Laminate
- Windows: Window Treatments
- Basement: Unfinished,Walk-Up Access
Interior area
- Total structure area: 1,073
- Total interior livable area: 1,073 sqft
Property
Parking
- Total spaces: 3
- Parking features: Detached, Garage, Garage Door Opener
- Has garage: Yes
Features
- Levels: Two
- Stories: 2
- Pool features: None
Lot
- Size: 7,143 Square Feet
- Dimensions: 44 x 146 x 51 x 145
Details
- Parcel number: 1519G00037000000
Construction
Type & style
- Home type: SingleFamily
- Architectural style: Cape Cod,Two Story
- Property subtype: Single Family Residence
Materials
- Frame
- Roof: Asphalt
Condition
- Resale
- Year built: 1945
Utilities & green energy
- Sewer: Public Sewer
- Water: Public
Community & HOA
Location
- Region: Natrona Heights
Financial & listing details
- Price per square foot: $177/sqft
- Tax assessed value: $69,200
- Annual tax amount: $2,571
- Date on market: 8/26/2026
Estimated market value
$185,600
$176,000 - $195,000
$1,529/mo
Price history
| Date | Event | Price |
|---|---|---|
| 8/26/2026 | Listed for sale | $189,900+103.1%$177/sqft |
Source:  WPMLS #1771439 Report a problem WPMLS #1771439 Report a problem | ||
| 4/30/2024 | Sold | $93,500+4%$87/sqft |
Source: WPMLS #1642776 Report a problem | ||
| 3/21/2024 | Contingent | $89,900$84/sqft |
Source: WPMLS #1642776 Report a problem | ||
| 3/16/2024 | Listed for sale | $89,900$84/sqft |
Source: WPMLS #1642776 Report a problem | ||
| 3/7/2024 | Contingent | $89,900$84/sqft |
Source: WPMLS #1642776 Report a problem | ||
| 3/1/2024 | Listed for sale | $89,900+45%$84/sqft |
Source: WPMLS #1642776 Report a problem | ||
| 11/1/1995 | Sold | $62,000$58/sqft |
Source: Public Record Report a problem | ||
Public tax history
| Year | Property taxes | Tax assessment |
|---|---|---|
| 2025 | $2,563 +5.9% | $69,200 |
| 2024 | $2,420 +899.1% | $69,200 +35.2% |
| 2023 | $242 | $51,200 |
| 2022 | $242 +42.9% | $51,200 |
| 2021 | $170 +2% | $51,200 |
| 2020 | $166 -2% | $51,200 |
| 2019 | $170 -90.2% | $51,200 |
| 2018 | $1,722 | $51,200 |
| 2017 | $1,722 +611% | $51,200 |
| 2016 | $242 -85.6% | $51,200 |
| 2015 | $1,683 +935.6% | $51,200 |
| 2014 | $163 | $51,200 -5.5% |
| 2013 | -- | $54,200 +9.5% |
| 2012 | -- | $49,500 |
| 2011 | -- | $49,500 |
| 2010 | -- | $49,500 |
| 2009 | -- | $49,500 |
| 2008 | -- | $49,500 |
| 2007 | -- | $49,500 |
| 2006 | -- | $49,500 |
| 2005 | -- | $49,500 |
| 2004 | -- | $49,500 -23.3% |
| 2003 | -- | $64,500 |
| 2002 | -- | $64,500 |
Find assessor info on the county website
Monthly payment
Est. payment
Payment breakdown
Explore the cost of this home by adjusting the details. Changes won't be saved.Climate risks
Neighborhood: 15065
Nearby schools
Schools provided by the listing agent
- District: Highlands
Source: WPMLS. This data may not be complete. We recommend contacting the local school district to confirm school assignments for this home.
- $142,8003 bd2 ba725 sqft1815 Freeport Rd, Natrona Heights, PA 15065Off Market
- $125,1002 bd1 ba1k sqft1811 Freeport Rd, Natrona Heights, PA 15065Off Market
- $165,8003 bd1 ba1.2k sqft1809 Freeport Rd, Natrona Heights, PA 15065Off Market
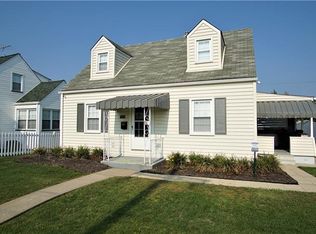
- $181,500-- bd-- ba2.1k sqft1817 Freeport Rd, Natrona Heights, PA 15065Off Market
Similar homes
- $215,0002 bd3 ba1k sqft1447 5th St, Natrona Heights, PA 15065For Sale
 MLS ID #1758781, Melissa Kirk. WPMLS
 - $192,5003 bd1 ba936 sqft616 Pillow Ave, Cheswick, PA 15024For Sale
 MLS ID #1769451, Michael Pohlot. WPMLS
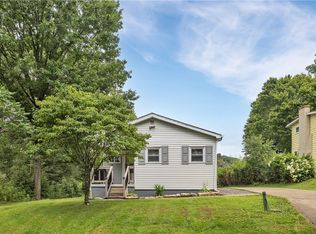
 - $199,9003 bd2 ba1.2k sqft139 Booth Rd, Leechburg, PA 15656For Sale
 MLS ID #1769357, Nicole D Arduino. WPMLS
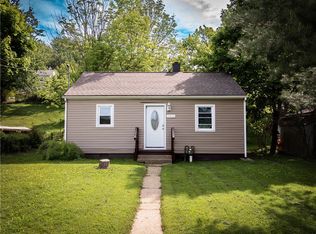
 - $125,0002 bd1 ba725 sqft1512 Saxonburg Rd, Natrona Heights, PA 15065For Sale
 MLS ID #1755217, Rachelle Rankin. WPMLS
