Charming All-Brick Cape Cod on One Acre! Beautifully remodeled in 2018 and exceptionally well cared for, this three-bedroom, two-full-bath home offers classic character with comfortable modern updates. The inviting living room features a stone fireplace and crown molding, creating a warm and welcoming space to relax or entertain. The main level includes two bedrooms and a full bath, while the spacious primary suite offers a walk-in closet and its own full bath. Additional highlights include public utilities, a fully equipped kitchen with refridgerator, dishwasher, electric stove and pantry, 100-amp electrical service, central air, interior french drains, and a newer hot water tank installed in 2025. An attached one-stall garage provides convenient parking and storage. Set on a full acre, this property offers the peaceful feel of country living while remaining just minutes from town, shopping, dining, and everyday conveniences. A wonderful opportunity to enjoy space, comfort, and convenience in one well-maintained package!
Under contract
$180,000
380 Garretts Run Rd, Kittanning, PA 16201
3beds
1,375sqft
Single Family Residence
Built in 1951
1 Acres Lot
$176,900 Zestimate®
$131/sqft
$-- HOA
What's special
Stone fireplaceThree-bedroom two-full-bath homeAll-brick cape codAttached one-stall garageFully equipped kitchenElectric stoveWalk-in closet
- 23 days
- 1,324
- 98
Likely to sell faster than
Zillow last checked:
Listing updated:
Listed by:
Charles Swidzinski 724-283-0005,
BERKSHIRE HATHAWAY THE PREFERRED REALTY 724-283-0005
Source: WPMLS,MLS#: 1777206 Originating MLS: West Penn Multi-List
Facts & features
Interior
Bedrooms & bathrooms
- Bedrooms: 3
- Bathrooms: 2
- Full bathrooms: 2
Primary bedroom
- Level: Upper
- Dimensions: 15x12
Bedroom 2
- Level: Main
- Dimensions: 12x10
Bedroom 3
- Level: Main
- Dimensions: 11x10
Dining room
- Level: Main
- Dimensions: combo
Kitchen
- Level: Main
- Dimensions: 16x13
Living room
- Level: Main
- Dimensions: 18x11
Heating
- Forced Air, Oil
Cooling
- Central Air
Appliances
- Included: Some Electric Appliances, Dishwasher, Refrigerator, Stove
Features
- Flooring: Carpet, Ceramic Tile, Vinyl
- Basement: Walk-Out Access
- Number of fireplaces: 2
- Fireplace features: Family/Living/Great Room
Interior area
- Total structure area: 1,375
- Total interior livable area: 1,375 sqft
Video & virtual tour
Property
Parking
- Total spaces: 1
- Parking features: Built In
- Has attached garage: Yes
Features
- Levels: One and One Half
- Stories: 1.5
- Pool features: None
Lot
- Size: 1 Acres
- Dimensions: 259 x 158 x 254 x 161
Details
- Parcel number: 290020890
Construction
Type & style
- Home type: SingleFamily
- Architectural style: Cape Cod
- Property subtype: Single Family Residence
Materials
- Brick
- Roof: Asphalt
Condition
- Resale
- Year built: 1951
Utilities & green energy
- Sewer: Public Sewer
- Water: Public
Community & HOA
Location
- Region: Kittanning
Financial & listing details
- Price per square foot: $131/sqft
- Tax assessed value: $61,290
- Annual tax amount: $2,512
- Date on market: 10/2/2026
Estimated market value
$176,900
$168,000 - $186,000
$1,574/mo
Price history
| Date | Event | Price |
|---|---|---|
| 10/24/2026 | Pending sale | $180,000$131/sqft |
Source:  WPMLS #1777206 Report a problem | ||
| 10/2/2026 | Listed for sale | $180,000+56.5%$131/sqft |
Source: WPMLS #1777206 Report a problem | ||
| 8/21/2018 | Sold | $115,000$84/sqft |
Source: WPMLS #1338918 Report a problem | ||
| 7/19/2018 | Pending sale | $115,000$84/sqft |
Source: NORTHWOOD REALTY SERVICES INDIANA #1338918 Report a problem | ||
| 7/7/2018 | Listed for sale | $115,000$84/sqft |
Source: NORTHWOOD REALTY SERVICES INDIANA #1338918 Report a problem | ||
| 6/24/2018 | Pending sale | $115,000$84/sqft |
Source: NORTHWOOD REALTY SERVICES INDIANA #1338918 Report a problem | ||
| 6/6/2018 | Price change | $115,000-7.9%$84/sqft |
Source: NORTHWOOD REALTY SERVICES INDIANA #1338918 Report a problem | ||
| 5/21/2018 | Listed for sale | $124,900+46.9%$91/sqft |
Source: NORTHWOOD REALTY SERVICES INDIANA #1338918 Report a problem | ||
| 8/28/2016 | Listing removed | $85,000$62/sqft |
Source: Owner Report a problem | ||
| 8/25/2016 | Listed for sale | $85,000+11.8%$62/sqft |
Source: Owner Report a problem | ||
| 11/6/2009 | Sold | $76,000$55/sqft |
Source: Public Record Report a problem | ||
Public tax history
| Year | Property taxes | Tax assessment |
|---|---|---|
| 2025 | $2,512 +8.3% | $27,625 |
| 2024 | $2,319 | $27,625 |
| 2023 | $2,319 -23.1% | $27,625 -23.1% |
| 2022 | $3,014 | $35,900 |
| 2021 | $3,014 | $35,900 |
| 2020 | $3,014 | $35,900 |
| 2019 | $3,014 +85.1% | $35,900 +17.1% |
| 2018 | $1,628 +23.4% | $30,645 -14.6% |
| 2017 | $1,320 -25.6% | $35,900 |
| 2016 | $1,773 | $35,900 |
| 2015 | $1,773 | $35,900 |
| 2014 | $1,773 | $35,900 +30% |
| 2013 | $1,773 | $27,625 |
| 2011 | -- | $27,625 |
| 2010 | -- | $27,625 +126.2% |
| 2009 | -- | $12,215 -55.5% |
| 2008 | -- | $27,425 |
| 2007 | -- | $27,425 |
| 2006 | -- | $27,425 |
| 2005 | -- | $27,425 |
| 2004 | -- | $27,425 |
| 2003 | -- | $27,425 |
| 2000 | -- | $27,425 |
Find assessor info on the county website
Monthly payment
Est. payment
Payment breakdown
Explore the cost of this home by adjusting the details. Changes won't be saved.Climate risks
Neighborhood: 16201

Similar homes
- $225,0003 bd2 ba1.3k sqft743 Butler Rd, Kittanning, PA 16201For Sale
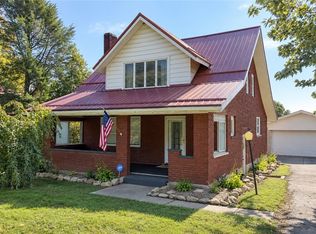 MLS ID #1777415, Michele Pearce. WPMLS
- $165,0003 bd1 ba1.2k sqft10282 State Route 85, Kittanning, PA 16201For Sale
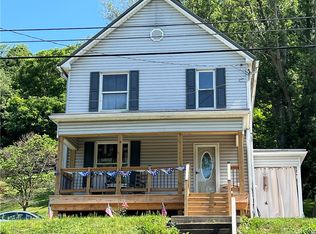 MLS ID #1763189, Debra Monteleone. WPMLS
- $119,9003 bd1 ba1.6k sqft214 Cleveland St, Kittanning, PA 16201For Sale
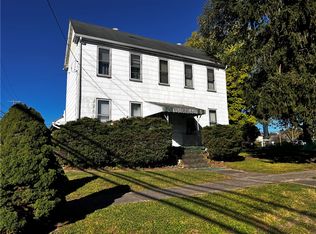 MLS ID #1778303, Gregory Bolewitz. WPMLS
- $229,8003 bd2 ba1.5k sqft234 E Brady Rd, Kittanning, PA 16201For Sale
 MLS ID #1762375, Melissa Barker. WPMLS
