Custom designed and 90% renovated in 2024, this 5BR/4BA Greenville home offers 3,500+ sq ft on North Main. A storybook front porch, beautiful oversized wooden front door and 2-story foyer welcome you in. The main level has 9+ ft ceilings, a primary suite, office, laundry, 2 bedrooms and a full bath, perfect for guests. The kitchen has quartz counters, GE Café appliances, a gas range with hood and pot filler, a built-in convection microwave and a huge island. Off the living room is a wet bar and glass doors lead to an outstanding screen porch with a custom stone wood-burning fireplace. Wood floors throughout. Upstairs you’ll find a den, a bonus/flex room, 2 bedrooms with en-suite bathrooms and an additional laundry room. The picturesque backyard is fully enclosed with a remote-powered gate, there is additional parking and a detached one car garage plus carport with room for golf cart storage. Zoned for Summit Drive Elementary, League Academy and Greenville High.
For sale
$1,680,000
1813 N Main St, Greenville, SC 29609
5beds
3,500sqft
Single Family Residence, Residential
Built in 2024
6,643 Square Feet Lot
$1,603,200 Zestimate®
$480/sqft
$-- HOA
What's special
Storybook front porchAdditional parkingHuge islandBuilt-in convection microwaveWood floors throughoutPrimary suite
- 5 days
- 945
- 92
Likely to sell faster than
Zillow last checked:
Listing updated:
Listed by:
Annie Singletary 828-273-2476,
BHHS C Dan Joyner - CBD
Source: Greater Greenville AOR,MLS#: 1609307
Facts & features
Interior
Bedrooms & bathrooms
- Bedrooms: 5
- Bathrooms: 4
- Full bathrooms: 4
- Main level bathrooms: 2
- Main level bedrooms: 3
Rooms
- Room types: Bonus Room/Rec Room, Laundry, Office/Study
Primary bedroom
- Area: 208
- Dimensions: 16 x 13
Bedroom 2
- Area: 156
- Dimensions: 12 x 13
Bedroom 3
- Area: 132
- Dimensions: 12 x 11
Bedroom 4
- Area: 285
- Dimensions: 15 x 19
Bedroom 5
- Area: 260
- Dimensions: 13 x 20
Primary bathroom
- Features: Double Sink, Full Bath, Shower Only, Walk-In Closet(s)
- Level: Main
Dining room
- Area: 126
- Dimensions: 9 x 14
Kitchen
- Area: 196
- Dimensions: 14 x 14
Living room
- Area: 400
- Dimensions: 20 x 20
Bonus room
- Area: 208
- Dimensions: 16 x 13
Heating
- Electric, Heat Pump
Cooling
- Electric, Heat Pump
Appliances
- Included: Dishwasher, Disposal, Free-Standing Gas Range, Electric Oven, Wine Cooler, Microwave, Microwave-Convection, Range Hood, Gas Water Heater, Tankless Water Heater
- Laundry: 1st Floor, 2nd Floor, Electric Dryer Hookup, Sink, Stackable Accommodating, Walk-in, Washer Hookup, Laundry Room
Features
- 2 Story Foyer, High Ceilings, Ceiling Fan(s), Vaulted Ceiling(s), Ceiling Smooth, Open Floorplan, Walk-In Closet(s), Wet Bar, Countertops – Quartz, Pot Filler Faucet, Radon System
- Flooring: Ceramic Tile, Marble, Wood
- Windows: Insulated Windows, Skylight(s), Window Treatments
- Basement: None
- Attic: Pull Down Stairs
- Number of fireplaces: 1
- Fireplace features: Wood Burning
Interior area
- Total interior livable area: 3,500 sqft
Video & virtual tour
Property
Parking
- Total spaces: 1
- Parking features: Detached, Garage Door Opener, Driveway, Side/Rear Entry, Concrete
- Garage spaces: 1
- Has uncovered spaces: Yes
Features
- Levels: One and One Half
- Stories: 1.5
- Patio & porch: Deck, Front Porch, Screened
- Exterior features: Outdoor Fireplace
- Fencing: Fenced
Lot
- Size: 6,643 Square Feet
- Dimensions: 190 x 71 x 191
- Features: Sidewalk, Few Trees, Sprklr In Grnd-Full Yard, 1/2 Acre or Less
- Topography: Level
Details
- Parcel number: 0181000201200
Construction
Type & style
- Home type: SingleFamily
- Architectural style: Craftsman
- Property subtype: Single Family Residence, Residential
Materials
- Hardboard Siding
- Foundation: Crawl Space
- Roof: Architectural,Metal
Condition
- Year built: 2024
Utilities & green energy
- Sewer: Public Sewer
- Water: Public
Community & HOA
Community
- Features: None
- Security: Security System Owned, Smoke Detector(s)
- Subdivision: Northgate
HOA
- Has HOA: No
- Services included: None
Location
- Region: Greenville
Financial & listing details
- Price per square foot: $480/sqft
- Tax assessed value: $429,280
- Annual tax amount: $2,501
- Date on market: 11/13/2026
Estimated market value
$1,603,200
$1.52M - $1.68M
$3,813/mo
Price history
| Date | Event | Price |
|---|---|---|
| 11/13/2026 | Listed for sale | $1,680,000+492.6%$480/sqft |
Source:  Greater Greenville AOR #1609307 Report a problem | ||
| 7/23/2015 | Sold | $283,494+50.3%$81/sqft |
Source: Greater Greenville AOR #1302274 Report a problem | ||
| 6/4/2015 | Listed for sale | $188,680-23.2%$54/sqft |
Source: Realhome Services and Solutions #1302274 Report a problem | ||
| 1/7/2015 | Sold | $245,650+14%$70/sqft |
Source: Public Record Report a problem | ||
| 7/24/2011 | Listing removed | $215,500$62/sqft |
Source: Upstate Realty, Inc. #1215613 Report a problem | ||
| 5/7/2011 | Price change | $215,500-4.4%$62/sqft |
Source: Upstate Realty, Inc. #1215613 Report a problem | ||
| 3/1/2011 | Price change | $225,500-4%$64/sqft |
Source: Upstate Realty, Inc. #1215613 Report a problem | ||
| 2/13/2011 | Price change | $234,900-2.1%$67/sqft |
Source: Upstate Realty, Inc. #1215613 Report a problem | ||
| 1/16/2011 | Price change | $239,900-4%$69/sqft |
Source: Upstate Realty, Inc. #1215613 Report a problem | ||
| 12/29/2010 | Listed for sale | $249,900$71/sqft |
Source: Upstate Realty, Inc. #1215613 Report a problem | ||
Public tax history
| Year | Property taxes | Tax assessment |
|---|---|---|
| 2025 | $2,501 +8.9% | $317,760 +15% |
| 2024 | $2,296 -1.1% | $276,320 |
| 2023 | $2,322 +3.4% | $276,320 |
| 2022 | $2,245 0% | $276,320 |
| 2021 | $2,246 +0.7% | $276,320 +5.9% |
| 2020 | $2,230 0% | $260,840 |
| 2019 | $2,231 +0.2% | $260,840 |
| 2018 | $2,226 | $260,840 +2400.9% |
| 2017 | $2,226 +0.1% | $10,430 -96% |
| 2016 | $2,225 -58.5% | $260,840 +18.8% |
| 2015 | $5,355 +193% | $219,540 +4.8% |
| 2014 | $1,828 +5.3% | $209,437 |
| 2013 | $1,737 +4.9% | $209,437 |
| 2012 | $1,655 +0.1% | -- |
| 2011 | $1,653 | -- |
| 2010 | $1,653 | -- |
| 2009 | -- | -- |
| 2008 | -- | -- |
| 2007 | -- | -- |
| 2006 | -- | -- |
| 2005 | -- | -- |
| 2004 | -- | -- |
| 2003 | -- | -- |
| 2002 | -- | -- |
| 2001 | -- | -- |
| 2000 | -- | -- |
Find assessor info on the county website
Monthly payment
Est. payment
Payment breakdown
Explore the cost of this home by adjusting the details. Changes won't be saved.Climate risks
Neighborhood: 29609
Nearby schools
Schools provided by the listing agent
- Elementary: Summit Drive
- Middle: League
- High: Greenville
Source: Greater Greenville AOR. This data may not be complete. We recommend contacting the local school district to confirm school assignments for this home.
Similar homes
- $1,695,0004 bd4 ba4k sqft19 English Ivy Ln, Greenville, SC 29609For Sale
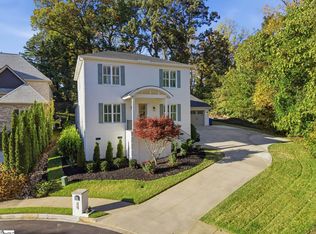 MLS ID #1609207, Terri Warner, Hive Realty, LLC. Greater Greenville AOR
- $1,499,0004 bd4 ba3.6k sqft912 Bennett St, Greenville, SC 29609For Sale
 MLS ID #1609271, Blair Miller, Wilson Associates. Greater Greenville AOR
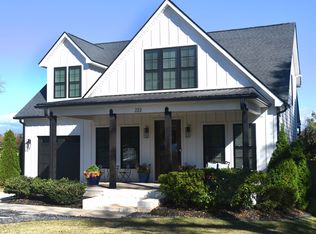
- $1,500,0003 bd3 ba2.7k sqft222 W Mountainview Ave, Greenville, SC 29609For Sale By Owner
- $1,525,0005 bd3 ba3.2k sqft20 E Montclair Ave, Greenville, SC 29609For Sale
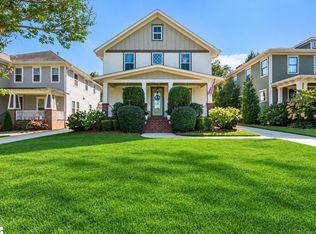 MLS ID #1607540, Charee McConchie, BHHS C Dan Joyner - Augusta Rd. Greater Greenville AOR
