Welcome to this STATELY ALL-BRICK RANCH that has been in the same family for 37 years, perfectly situated on a gorgeous private lot in the heart of West Joliet with immediate access to Larkin Avenue and just a short distance from Route 30 and I-80. The beautifully landscaped and meticulously maintained grounds create exceptional curb appeal from the moment you arrive. Inside, this impressive home offers 3 bedrooms, 2.5 bathrooms, and an abundance of living space. BATHROOMS: The main floor features a full bathroom with a shower and a second full bathroom in retro style with a tub; the basement offers a half bathroom that could easily be converted into a full bath. The living room, featuring newer hardwood floors, delivers a true WOW FACTOR with a stunning floor-to-ceiling gray stone fireplace spanning half the wall, complemented by wall-to-wall built-in shelving. Renovated in 2022, the kitchen features deep forest-green cabinetry, two separate pantries, stainless steel appliances, and a breakfast bar perfect for morning coffee. The kitchen and adjoining formal dining room overlook the dream backyard, complete with an oversized patio, beautiful perennials, a garden bed, a large shed, and exceptional privacy. The primary and second bedrooms feature hardwood floors. The third bedroom was previously used as an office and includes built-in shelving. The seller is also leaving the television and mounting bracket. A laundry room is conveniently located just off the kitchen on the main floor and includes a full-size washer and dryer. The partially finished basement offers a large family room with a second gray stone fireplace, a dry bar, a half bathroom, and plenty of unfinished space for a workshop, storage, or hobbies. With generous living areas both inside and out, this exceptional property offers excellent potential for related living or multigenerational living. NEWS & UPDATES: Roof - 2008. A BRAND NEW 100 AMP ELECTRICAL PANEL. THIS RANCH-STYLE HOME WILL HAVE YOU AT HELLO!
Re-activated
$315,000
1813 W Acres Rd, Joliet, IL 60435
3beds
1,619sqft
Single Family Residence
Built in 1957
0.25 Acres Lot
$-- Zestimate®
$195/sqft
$-- HOA
What's special
Stately all-brick ranchGarden bedLarge shedBeautiful perennialsTwo separate pantriesExceptional curb appealDream backyard
- --
- 1,239
- views
- 82
- saves
Zillow last checked:
Listing updated:
Listed by:
Irina Allison 708-408-4934,
Allison Towne Realty, Inc.
Source: MRED as distributed by MLS GRID,MLS#: 12699946
Facts & features
Interior
Bedrooms & bathrooms
- Bedrooms: 3
- Bathrooms: 3
- Full bathrooms: 2
- 1/2 bathrooms: 1
Primary bedroom
- Features: Flooring (Hardwood)
- Level: Main
- Area: 156 Square Feet
- Dimensions: 13X12
Bedroom 2
- Features: Flooring (Hardwood), Window Treatments (Blinds)
- Level: Main
- Area: 132 Square Feet
- Dimensions: 12X11
Bedroom 3
- Features: Flooring (Carpet)
- Level: Main
- Area: 120 Square Feet
- Dimensions: 12X10
Bar entertainment
- Features: Flooring (Vinyl)
- Level: Basement
- Area: 70 Square Feet
- Dimensions: 14X5
Dining room
- Features: Flooring (Carpet)
- Level: Main
- Area: 88 Square Feet
- Dimensions: 11X8
Family room
- Features: Flooring (Vinyl)
- Level: Basement
- Area: 570 Square Feet
- Dimensions: 38X15
Kitchen
- Features: Kitchen (Eating Area-Breakfast Bar, Pantry-Closet, Pantry, Updated Kitchen), Flooring (Ceramic Tile)
- Level: Main
- Area: 165 Square Feet
- Dimensions: 15X11
Laundry
- Features: Flooring (Ceramic Tile), Window Treatments (Blinds)
- Level: Main
- Area: 36 Square Feet
- Dimensions: 6X6
Living room
- Features: Flooring (Hardwood), Window Treatments (All)
- Level: Main
- Area: 435 Square Feet
- Dimensions: 29X15
Heating
- Natural Gas, Forced Air
Cooling
- Central Air
Appliances
- Included: Range, Microwave, Dishwasher, Refrigerator, Washer, Dryer, Disposal
- Laundry: Main Level
Features
- 1st Floor Bedroom, In-Law Floorplan, 1st Floor Full Bath, Built-in Features
- Flooring: Hardwood, Laminate
- Basement: Partially Finished,Full
- Number of fireplaces: 2
- Fireplace features: Living Room, Basement
Interior area
- Total structure area: 2,819
- Total interior livable area: 1,619 sqft
- Finished area below ground: 1,200
Property
Parking
- Total spaces: 2
- Parking features: Concrete, Garage Door Opener, Yes, Garage Owned, Attached, Garage
- Attached garage spaces: 2
- Has uncovered spaces: Yes
Accessibility
- Accessibility features: No Disability Access
Features
- Stories: 1
Lot
- Size: 0.25 Acres
- Dimensions: 84x131
Details
- Additional structures: Shed(s)
- Parcel number: 3007072070280000
- Special conditions: None
Construction
Type & style
- Home type: SingleFamily
- Property subtype: Single Family Residence
Materials
- Brick
- Foundation: Concrete Perimeter
- Roof: Asphalt
Condition
- New construction: No
- Year built: 1957
Utilities & green energy
- Sewer: Public Sewer
- Water: Public
Community & HOA
HOA
- Services included: None
Location
- Region: Joliet
Financial & listing details
- Price per square foot: $195/sqft
- Tax assessed value: $282,651
- Annual tax amount: $6,824
- Date on market: 7/30/2026
- Ownership: Fee Simple
Estimated market value
Not available
Estimated sales range
Not available
Not available
Price history
Price history is unavailable.
Public tax history
| Year | Property taxes | Tax assessment |
|---|---|---|
| 2024 | $6,551 +11.8% | $94,217 +12.6% |
| 2023 | $5,862 +1.2% | $83,711 +10.5% |
| 2022 | $5,793 +3.2% | $75,723 +7.1% |
| 2021 | $5,613 +6.4% | $70,723 +5.3% |
| 2020 | $5,273 +6.7% | $67,164 +7.6% |
| 2019 | $4,941 +6.2% | $62,420 +8.2% |
| 2018 | $4,651 +8.7% | $57,679 +10% |
| 2017 | $4,281 +6.9% | $52,440 +8.7% |
| 2016 | $4,005 +5.9% | $48,260 +6.7% |
| 2015 | $3,781 | $45,250 +0.4% |
| 2014 | $3,781 -0.3% | $45,050 -5% |
| 2013 | $3,793 -4.9% | $47,405 -9.1% |
| 2012 | $3,987 -8.7% | $52,124 -10.1% |
| 2011 | $4,365 -0.6% | $58,000 -8% |
| 2010 | $4,393 -0.4% | $63,016 -7.4% |
| 2009 | $4,410 +2.9% | $68,078 |
| 2008 | $4,287 | $68,078 +4% |
| 2007 | -- | $65,460 +2.9% |
| 2006 | $4,190 +2.3% | $63,600 +5.2% |
| 2005 | $4,093 +0.5% | $60,485 +3.1% |
| 2004 | $4,073 +0.8% | $58,644 +4.1% |
| 2003 | $4,040 +2.4% | $56,350 +4.5% |
| 2002 | $3,945 +7.3% | $53,923 +4% |
| 2001 | $3,678 +4% | $51,859 +2% |
| 2000 | $3,535 | $50,842 |
Find assessor info on the county website
Monthly payment
Est. payment
Payment breakdown
Explore the cost of this home by adjusting the details. Changes won't be saved.Climate risks
Neighborhood: 60435
Nearby schools
Schools provided by the listing agent
- District: 86
Source: MRED as distributed by MLS GRID. This data may not be complete. We recommend contacting the local school district to confirm school assignments for this home.
Similar homes
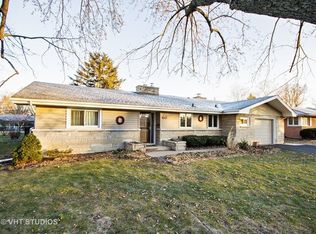
- $315,0003 bd1 ba1.6k sqft1301 Sherwood Pl, Joliet, IL 60435Active
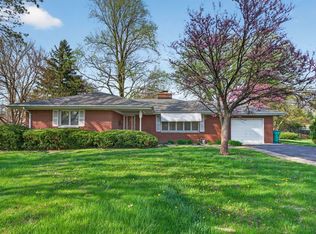 MLS ID #12616861, Karen Robertson, BPOR,CIPS,e-PRO,GRI,RENE,SFR,SRES, Crosstown REALTORS Inc. MRED as distributed by MLS GRID
 - $339,0003 bd2 ba1.5k sqft1124 Gael Dr, Joliet, IL 60435Price Change
 MLS ID #12752971, Rosalba Pasillas, Homes R Us Real Estate Service. MRED as distributed by MLS GRID
 - $299,9003 bd3 ba1.8k sqft418 Earl Ave, Joliet, IL 60436Active
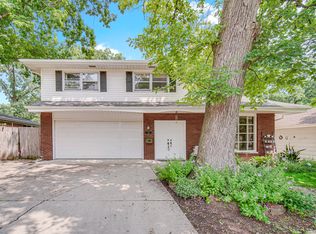 MLS ID #12762893, Edward Pluchar, 1% Lists Real Estate Solutions. MRED as distributed by MLS GRID
 - $329,9003 bd2 ba1.6k sqft3906 W Theodore St, Joliet, IL 60431Active
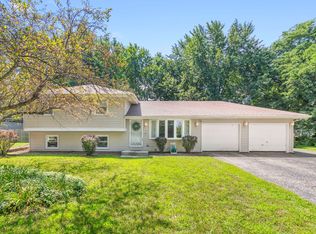 MLS ID #12731136, Armando Acosta, NextHome Acosta. MRED as distributed by MLS GRID
