The main living area showcases a dramatic A-Frame design w/soaring ceilings, expansive windows and a striking 2 story stone fireplace. Upper level loft overlooks the grand space, and the kitchen offers granite countertops, stainless appliances, and custom cabinetry. The lower level includes a game room, wet bar and private office w/separate exterior access. New deck and fencing. Elevator access on all 3 floors. A bright solarium features a tranquil indoor pond w/a waterfall. 6 Bedrooms, 4 of which are en suites, 2 of which are ADA compliant.
For sale
$949,000
18134 Paradise Valley Rd, Durango, IA 52039
6beds
5,039sqft
Single Family Residence
Built in 2009
1.52 Acres Lot
$902,900 Zestimate®
$188/sqft
$-- HOA
What's special
Wet barSoaring ceilingsGranite countertopsExpansive windowsBright solariumNew deckGame room
- 69 days
- 548
- 39
Zillow last checked:
Listing updated:
Listed by:
Reciprocal Agent,
Nwiar Reciprocal
Source: NorthWest Illinois Alliance of REALTORS®,MLS#: 202604816
Facts & features
Interior
Bedrooms & bathrooms
- Bedrooms: 6
- Bathrooms: 6
- Full bathrooms: 5
- 1/2 bathrooms: 1
- Main level bathrooms: 2
Primary bedroom
- Level: Lower
- Area: 270
- Dimensions: 18 x 15
Bedroom 2
- Level: Lower
- Area: 208
- Dimensions: 16 x 13
Bedroom 3
- Level: Upper
- Area: 154
- Dimensions: 14 x 11
Bedroom 4
- Level: Upper
- Area: 154
- Dimensions: 14 x 11
Dining room
- Level: Main
- Area: 126
- Dimensions: 14 x 9
Family room
- Level: Upper
- Area: 406
- Dimensions: 29 x 14
Kitchen
- Level: Main
- Area: 196
- Dimensions: 14 x 14
Living room
- Level: Main
- Area: 550
- Dimensions: 25 x 22
Heating
- Forced Air, Zoned, Propane
Cooling
- Central Air, Zoned
Appliances
- Included: Disposal, Dishwasher, Dryer, Microwave, Refrigerator, Stove/Cooktop, Wall Oven, Washer, Water Softener Rented, LP Gas Tank Rented, LP Gas Water Heater
- Laundry: Main Level
Features
- L.L. Finished Space, Elevator, Wet Bar, Ceiling-Vaults/Cathedral, Ceiling-Wood Decorative, Granite Counters, Walk-In Closet(s)
- Windows: Window Treatments
- Basement: Basement Entrance,Full,Finished,Full Exposure
- Number of fireplaces: 1
- Fireplace features: Wood Burning, Fire-Pit/Fireplace
Interior area
- Total structure area: 5,039
- Total interior livable area: 5,039 sqft
- Finished area above ground: 3,314
- Finished area below ground: 1,725
Property
Parking
- Total spaces: 2
- Parking features: Attached, Garage Door Opener
- Garage spaces: 2
Features
- Levels: One and One Half
- Stories: 1
- Patio & porch: Deck, Patio, Screened
- Fencing: Fenced
- Has view: Yes
- View description: Country
Lot
- Size: 1.52 Acres
- Features: Full Exposure, Wooded, Covenants, Rural
Details
- Additional structures: Greenhouse, Shed(s)
- Parcel number: 0535451001
Construction
Type & style
- Home type: SingleFamily
- Property subtype: Single Family Residence
Materials
- Log
- Roof: Shingle
Condition
- Year built: 2009
Utilities & green energy
- Electric: Circuit Breakers
- Sewer: Septic Tank
- Water: Well
Community & HOA
Community
- Security: Security System
- Subdivision: IA
Location
- Region: Durango
Financial & listing details
- Price per square foot: $188/sqft
- Tax assessed value: $729,900
- Annual tax amount: $7,320
- Price range: $949K - $949K
- Date on market: 8/4/2026
- Cumulative days on market: 165 days
- Ownership: Fee Simple
Estimated market value
$902,900
$858,000 - $948,000
$4,613/mo
Price history
| Date | Event | Price |
|---|---|---|
| 5/1/2026 | Listed for sale | $949,000+85.7%$188/sqft |
Source:  East Central Iowa AOR as distributed by MLS GRID #154525 Report a problem East Central Iowa AOR as distributed by MLS GRID #154525 Report a problem | ||
| 11/4/2021 | Sold | $511,000-2.6%$101/sqft |
Source: East Central Iowa AOR as distributed by MLS GRID #141544 Report a problem | ||
| 9/27/2021 | Pending sale | $524,900$104/sqft |
Source:  RE/MAX Central #141544 Report a problem RE/MAX Central #141544 Report a problem | ||
| 9/23/2021 | Contingent | $524,900$104/sqft |
Source: East Central Iowa AOR as distributed by MLS GRID #141544 Report a problem | ||
| 8/18/2021 | Price change | $524,900-10.9%$104/sqft |
Source: East Central Iowa AOR as distributed by MLS GRID #141544 Report a problem | ||
| 6/21/2021 | Price change | $589,000-9.2%$117/sqft |
Source: East Central Iowa AOR as distributed by MLS GRID #141544 Report a problem | ||
| 3/25/2021 | Price change | $649,000-4.6%$129/sqft |
Source: East Central Iowa AOR as distributed by MLS GRID #141544 Report a problem | ||
| 1/4/2021 | Listed for sale | $679,950-20%$135/sqft |
Source: Remax Advantage #141544 Report a problem | ||
| 11/16/2020 | Listing removed | $850,000$169/sqft |
Source: Keller Williams Realty Signature #20200495 Report a problem | ||
| 9/13/2020 | Price change | $850,000-5%$169/sqft |
Source: Keller Williams Realty Signature #1882613 Report a problem | ||
| 4/29/2020 | Price change | $895,000-24.8%$178/sqft |
Source: Old Northwest Land Co.,Inc #139866 Report a problem | ||
| 2/6/2020 | Listed for sale | $1,190,000-13.5%$236/sqft |
Source: Old Northwest Land Co.,Inc #139866 Report a problem | ||
| 7/2/2019 | Listed for sale | $1,375,000+120%$273/sqft |
Source: Old Northwest Land Co.,Inc #139866 Report a problem | ||
| 7/15/2008 | Sold | $625,000$124/sqft |
Source: Agent Provided Report a problem | ||
Public tax history
| Year | Property taxes | Tax assessment |
|---|---|---|
| 2025 | $7,320 +3.4% | $729,900 +16.6% |
| 2024 | $7,076 -8.6% | $625,900 |
| 2023 | $7,740 +6.2% | $625,900 +14.2% |
| 2022 | $7,286 +6% | $548,110 |
| 2021 | $6,874 | $548,110 +14.9% |
| 2020 | -- | $477,180 +0.1% |
| 2019 | $7,117 +11.6% | $476,700 +1% |
| 2018 | $6,378 -6.4% | $471,940 |
| 2017 | $6,814 +12.2% | $471,940 +14.3% |
| 2016 | $6,074 | $412,790 |
| 2015 | $6,074 +10.6% | $412,790 +6.6% |
| 2014 | $5,492 | $387,180 +1.1% |
| 2012 | -- | $383,100 |
| 2011 | -- | $383,100 +14.6% |
| 2010 | -- | $334,370 +1406.2% |
| 2009 | -- | $22,200 -46.6% |
| 2008 | -- | $41,600 |
| 2006 | $532 | -- |
| 2005 | -- | $42,800 |
| 2004 | -- | $42,800 +17.4% |
| 2003 | -- | $36,467 +7% |
| 2002 | -- | $34,081 -4.4% |
| 2001 | -- | $35,635 +527.2% |
| 2000 | -- | $5,682 |
Find assessor info on the county website
Monthly payment
Est. payment
Payment breakdown
Explore the cost of this home by adjusting the details. Changes won't be saved.Climate risks
Neighborhood: 52039
Nearby schools
Schools provided by the listing agent
- Elementary: Other/Outside Area
- Middle: Other/Outside Area
- High: Other/Outside Area
- District: Other/Outside Area
Source: NorthWest Illinois Alliance of REALTORS®. This data may not be complete. We recommend contacting the local school district to confirm school assignments for this home.
- $738,6007 bd9 ba5.6k sqft18132 Paradise Valley Rd, Durango, IA 52039Off Market
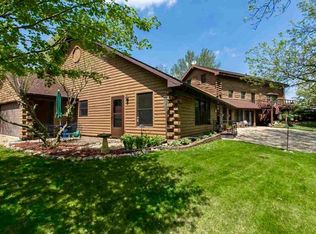
- $767,0005 bd3 ba3.5k sqft17314 Paradise Valley Rd, Durango, IA 52039Off Market
- $663,8005 bd4 ba2.9k sqft18143 Paradise Valley Rd, Durango, IA 52039Off Market
- $59,839-- bd-- ba-- sqft16252 Paradise Valley Rd, Durango, IA 52039Off Market
Similar homes
- $975,7505 bd3 ba3.8k sqft14418 Elly Rose Ct, Dubuque, IA 52002New Construction
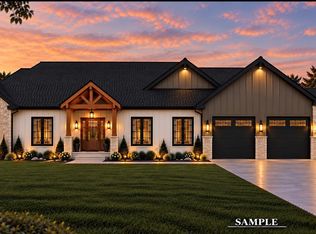
 MLS ID #155569, The Adams Team ., Remax Advantage. East Central Iowa AOR as distributed by MLS GRID
 - $775,0004 bd4 ba3.7k sqft2151 Berry Ln, Dubuque, IA 52002For Sale
 MLS ID #155675, Olta Shabani, Equity Real Estate Group LLC. East Central Iowa AOR as distributed by MLS GRID
 - $965,0005 bd3 ba3.6k sqft2189 Creek Wood Dr, Dubuque, IA 52003New Construction
 MLS ID #155476, Jared Levy, eXp Realty, LLC. East Central Iowa AOR as distributed by MLS GRID
 - $859,0004 bd3 ba3.6k sqft961 Whispering Ln, Hazel Green, WI 53811For Sale
 MLS ID #154329, Olta Shabani, Equity Real Estate Group LLC. East Central Iowa AOR as distributed by MLS GRID
 - $998,0005 bd4 ba6.1k sqft995 Prince Phillip Dr, Dubuque, IA 52003For SaleMLS ID #154407, David Frommelt, American Realty of Dubuque, Inc.. East Central Iowa AOR as distributed by MLS GRID
- $509,0004 bd4 ba2.7k sqft2289 Wedgewood Dr, Dubuque, IA 52002For SaleMLS ID #155180, Dianne Granger, KW Elite powered by KW 1Advantage. East Central Iowa AOR as distributed by MLS GRID
- $500,0005 bd4 ba3.5k sqft12275 Kingston Way, Dubuque, IA 52001For SaleMLS ID #155031, Sandra Kirkendall, Century 21 Signature Real Estate. East Central Iowa AOR as distributed by MLS GRID
- $699,9005 bd3 ba3.1k sqft14368 Keegan Ct, Dubuque, IA 52002New ConstructionMLS ID #154191, The Adams Team ., Remax Advantage. East Central Iowa AOR as distributed by MLS GRID
- $515,0003 bd3 ba2.7k sqft7460 Prairie View Ln, Dubuque, IA 52003For SaleMLS ID #155890, Aaron Healey, Ruhl & Ruhl Realtors. East Central Iowa AOR as distributed by MLS GRID
- $655,0004 bd3 ba3.9k sqft1918 Creek Wood Dr, Dubuque, IA 52003For SaleMLS ID #155311, EXIT Unlimited Team ., EXIT Unlimited. East Central Iowa AOR as distributed by MLS GRID
- $739,9005 bd4 ba4.1k sqft2210 Eldie Dr, Asbury, IA 52002For SaleMLS ID #155725, Brianna Bresnahan, Remax Advantage. East Central Iowa AOR as distributed by MLS GRID
- $1,200,0003 bd4 ba2.8k sqft9139 Olde Davenport Rd, Dubuque, IA 52003For SaleMLS ID #154877, A'undie Specht, Red Tree Realty/REAL Broker, LLC. East Central Iowa AOR as distributed by MLS GRID
- $515,0003 bd3 ba3.2k sqft10611 Jordan Ln, Dubuque, IA 52003For SaleMLS ID #155357, Jamie Blake, Remax Advantage. East Central Iowa AOR as distributed by MLS GRID
- $569,0004 bd4 ba4.3k sqft23 Roosevelt Dr, East Dubuque, IL 61025For SaleMLS ID #155665, Sharon Gaul, EXIT Unlimited. East Central Iowa AOR as distributed by MLS GRID
- $699,0004 bd4 ba3.9k sqft890 W 3rd St, Dubuque, IA 52001For SaleMLS ID #155416, Thomas Kelzer, River Run Realty LLC. East Central Iowa AOR as distributed by MLS GRID
- $575,0004 bd3 ba4.4k sqft1685 Geraldine Dr, Dubuque, IA 52003For SaleMLS ID #154803, Elizabeth Sheets, eXp Realty, LLC. East Central Iowa AOR as distributed by MLS GRID
- $645,0003 bd3 ba3.4k sqft3485 Echo Hills Dr, Bellevue, IA 52031For SaleMLS ID #155209, Gwen Kosel, EXIT Realty Driftless Group. East Central Iowa AOR as distributed by MLS GRID
- $645,0005 bd4 ba3k sqft341 Gavin Cir, Peosta, IA 52068New ConstructionMLS ID #155875, Ulyana Stebelska, American Realty of Dubuque, Inc.. East Central Iowa AOR as distributed by MLS GRID
- $510,0004 bd3 ba3.4k sqft105 Leibold Ct, East Dubuque, IL 61025For SaleMLS ID #155041, Samuel Culbertson, EXIT Unlimited. East Central Iowa AOR as distributed by MLS GRID
