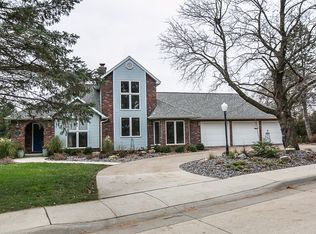
Check out this beautifully updated mid-century modern home tucked away on Sunset Ridge, a desirable neighborhood on the south end of Dubuque. This home is currently being rented as a successful short term vacation rental (since March) and is averaging just over $6,300 in monthly booking revenue. High income plus low operating costs (thanks to the new solar panels and new high efficiency HVAC system) make this a great option as a primary home or an investment property.
Features approximately 3,500 ft2 over two levels, with 4 bedrooms, 3.5 bathrooms, and an extra wide 2-car attached garage. The 1.15 acre lot and mature wooded surroundings provide space and privacy. Extensive windows throughout the home provide both natural daylight and a unique connection between the home and its surroundings.
This 1957 home was designed by Straka Architects for a Flexsteel CEO, with several expansions over the years (also designed by the original architect). It features a mix of redwood and limestone siding, large window expanses, and a comfortable open-plan layout.
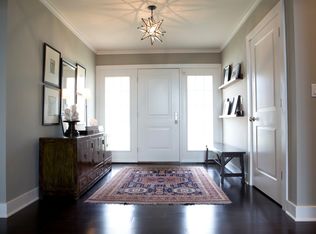
Over the past three years this home has benefitted from significant improvements, including a complete kitchen remodel, 2 bathroom remodels, new floors, new metal roof with 13kWh solar array, new electrical panels, upgraded electrical service (300 amp), smart light switches throughout, reglazed/resealed exterior windows, new furnaces and a/c systems, freshly painted exterior, new garage doors, electric vehicle charging outlet, new glass-panel interior doors, several new exterior doors, new backyard fence, and more.
Home is for sale by owner, contact seller directly to schedule your showing! Seller is open to working with Buyer's agents.
For sale by owner
Price cut: $50K (7/26)
$899,000
700 Sunset Rdg, Dubuque, IA 52003
4beds
3,472sqft
SingleFamily
Built in 1957
1.15 Acres Lot
$518,900 Zestimate®
$259/sqft
$-- HOA
What's special
Comfortable open-plan layoutMature wooded surroundingsComplete kitchen remodelNew floorsLarge window expansesSmart light switches throughoutNew glass-panel interior doors
What the owner loves about this home
Architect-designed custom executive home with a large lot in a quiet, secluded neighborhood on Dubuque's south end, close to everything. Huge windows throughout the home. Unique style. Great vacation rental investment opportunity with high occupancy and great monthly cash flow.
- 152 days
- 1,304
- 61
Listed by:
Property Owner (563) 663-7922
Facts & features
Interior
Bedrooms & bathrooms
- Bedrooms: 4
- Bathrooms: 4
- Full bathrooms: 3
- 1/2 bathrooms: 1
Heating
- Forced air, Heat pump, Gas, Solar
Cooling
- Central, Solar
Appliances
- Included: Dishwasher, Dryer, Freezer, Garbage disposal, Microwave, Range / Oven, Refrigerator, Washer
Features
- Flooring: Carpet, Linoleum / Vinyl
- Basement: Finished
- Has fireplace: Yes
- Fireplace features: masonry
Interior area
- Total interior livable area: 3,472 sqft
Property
Parking
- Total spaces: 4
- Parking features: Garage - Attached, Off-street
Features
- Exterior features: Stone, Wood, Metal
- Has view: Yes
- View description: Park
Lot
- Size: 1.15 Acres
Details
- Parcel number: 1035402010
Construction
Type & style
- Home type: SingleFamily
Materials
- Frame
- Roof: Metal
Condition
- New construction: No
- Year built: 1957
Community & HOA
Location
- Region: Dubuque
Financial & listing details
- Price per square foot: $259/sqft
- Tax assessed value: $470,200
- Annual tax amount: $6,132
- Date on market: 5/13/2026
Estimated market value
$518,900
$493,000 - $550,000
$4,573/mo
Price history
| Date | Event | Price |
|---|---|---|
| 7/26/2026 | Price change | $899,000-5.3%$259/sqft |
Source: Owner Report a problem | ||
| 5/13/2026 | Listed for sale | $949,000+13.1%$273/sqft |
Source: Owner Report a problem | ||
| 11/16/2025 | Listing removed | -- |
Source: Owner Report a problem | ||
| 10/5/2025 | Price change | $839,000-2.3%$242/sqft |
Source: Owner Report a problem | ||
| 9/5/2025 | Listed for sale | $859,000+97.5%$247/sqft |
Source: Owner Report a problem | ||
| 8/31/2022 | Sold | $435,000-20.8%$125/sqft |
Source:  East Central Iowa AOR as distributed by MLS GRID #144510 Report a problem East Central Iowa AOR as distributed by MLS GRID #144510 Report a problem | ||
| 8/12/2022 | Pending sale | $549,000$158/sqft |
Source: East Central Iowa AOR as distributed by MLS GRID #144510 Report a problem | ||
| 8/2/2022 | Listed for sale | $549,000$158/sqft |
Source: East Central Iowa AOR as distributed by MLS GRID #144510 Report a problem | ||
| 7/11/2022 | Contingent | $549,000$158/sqft |
Source: East Central Iowa AOR as distributed by MLS GRID #144510 Report a problem | ||
| 7/2/2022 | Pending sale | $549,000$158/sqft |
Source: East Central Iowa AOR as distributed by MLS GRID #144510 Report a problem | ||
| 6/24/2022 | Contingent | $549,000$158/sqft |
Source: East Central Iowa AOR as distributed by MLS GRID #144510 Report a problem | ||
| 6/13/2022 | Price change | $549,000-8.3%$158/sqft |
Source: East Central Iowa AOR as distributed by MLS GRID #144510 Report a problem | ||
| 5/6/2022 | Price change | $599,000-7.8%$173/sqft |
Source: East Central Iowa AOR as distributed by MLS GRID #144510 Report a problem | ||
| 4/13/2022 | Listed for sale | $650,000+86.2%$187/sqft |
Source: East Central Iowa AOR as distributed by MLS GRID #144510 Report a problem | ||
| 3/24/2021 | Listing removed | -- |
Source: Owner Report a problem | ||
| 3/24/2011 | Listing removed | $349,000+9.1%$101/sqft |
Source: Owner Report a problem | ||
| 9/23/2010 | Sold | $320,000-8.3%$92/sqft |
Source: Public Record Report a problem | ||
| 6/21/2010 | Listed for sale | $349,000$101/sqft |
Source: Owner Report a problem | ||
Public tax history
| Year | Property taxes | Tax assessment |
|---|---|---|
| 2025 | $6,132 +3.1% | $470,200 +7.7% |
| 2024 | $5,950 -3.6% | $436,700 |
| 2023 | $6,172 +4.3% | $436,700 +19% |
| 2022 | $5,918 +2.6% | $366,830 |
| 2021 | $5,770 -2% | $366,830 +10.8% |
| 2020 | $5,890 | $331,160 |
| 2019 | -- | $331,160 +33.7% |
| 2018 | $4,462 +2% | $247,730 |
| 2017 | $4,376 +1.2% | $247,730 +7.2% |
| 2016 | $4,326 | $231,030 -2.7% |
| 2015 | $4,326 +4.6% | $237,400 +1.7% |
| 2014 | $4,136 | $233,410 -7.2% |
| 2012 | -- | $251,560 |
| 2011 | -- | $251,560 +7.1% |
| 2010 | -- | $234,800 |
| 2009 | -- | $234,800 |
| 2008 | -- | $234,800 |
| 2006 | $3,154 | -- |
| 2005 | -- | $214,000 |
| 2004 | -- | $214,000 -0.9% |
| 2003 | -- | $215,930 +8% |
| 2002 | -- | $199,930 |
| 2001 | -- | $199,930 +9% |
| 2000 | -- | $183,420 |
Find assessor info on the county website
Monthly payment
Est. payment
Payment breakdown
Explore the cost of this home by adjusting the details. Changes won't be saved.Climate risks
Neighborhood: 52003
Nearby schools
Schools provided by the listing agent
- High: Senior
Source: The MLS. This data may not be complete. We recommend contacting the local school district to confirm school assignments for this home.
Similar homes
- $965,0005 bd3 ba3.6k sqft2189 Creek Wood Dr, Dubuque, IA 52003New Construction

 MLS ID #155476, Jared Levy, eXp Realty, LLC. East Central Iowa AOR as distributed by MLS GRID
 - $655,0004 bd3 ba3.9k sqft1918 Creek Wood Dr, Dubuque, IA 52003For Sale
 MLS ID #155311, EXIT Unlimited Team ., EXIT Unlimited. East Central Iowa AOR as distributed by MLS GRID
 - $515,0003 bd3 ba2.7k sqft7460 Prairie View Ln, Dubuque, IA 52003For Sale
 MLS ID #155890, Aaron Healey, Ruhl & Ruhl Realtors. East Central Iowa AOR as distributed by MLS GRID
 - $575,0004 bd3 ba4.4k sqft1685 Geraldine Dr, Dubuque, IA 52003For Sale
 MLS ID #154803, Elizabeth Sheets, eXp Realty, LLC. East Central Iowa AOR as distributed by MLS GRID
 - $1,200,0003 bd4 ba2.8k sqft9139 Olde Davenport Rd, Dubuque, IA 52003For SaleMLS ID #154877, A'undie Specht, Red Tree Realty/REAL Broker, LLC. East Central Iowa AOR as distributed by MLS GRID
- $699,0004 bd4 ba3.9k sqft890 W 3rd St, Dubuque, IA 52001For SaleMLS ID #155416, Thomas Kelzer, River Run Realty LLC. East Central Iowa AOR as distributed by MLS GRID
- $515,0003 bd3 ba3.2k sqft10611 Jordan Ln, Dubuque, IA 52003For SaleMLS ID #155357, Jamie Blake, Remax Advantage. East Central Iowa AOR as distributed by MLS GRID
- $775,0004 bd4 ba3.7k sqft2151 Berry Ln, Dubuque, IA 52002For SaleMLS ID #155675, Olta Shabani, Equity Real Estate Group LLC. East Central Iowa AOR as distributed by MLS GRID
- $859,0004 bd3 ba3.6k sqft961 Whispering Ln, Hazel Green, WI 53811For SaleMLS ID #154329, Olta Shabani, Equity Real Estate Group LLC. East Central Iowa AOR as distributed by MLS GRID
- $855,0005 bd4 ba3.7k sqft8644 Ebony Dr, Dubuque, IA 52003New ConstructionMLS ID #153732, Dianne Granger, KW Elite powered by KW 1Advantage. East Central Iowa AOR as distributed by MLS GRID
- $759,9005 bd4 ba3.3k sqft1374 Cedar Trail Dr, Dubuque, IA 52003New ConstructionMLS ID #154729, Madeline Evans, Exchange Brokers. East Central Iowa AOR as distributed by MLS GRID
- $1,290,0004 bd3 ba3.6k sqft11175 Maci Ct, Dubuque, IA 52003New ConstructionMLS ID #155166, Joe Behan, American Realty of Dubuque, Inc.. East Central Iowa AOR as distributed by MLS GRID
- $515,9004 bd3 ba2.4k sqft1365 Cedar Trail Dr, Dubuque, IA 52003For SaleMLS ID #155688, Kate Ahlers, Keller Williams Legacy Group. East Central Iowa AOR as distributed by MLS GRID
- $599,9003 bd2 ba1.8k sqft8311 Hidden Valley Rd, Dubuque, IA 52003For SaleMLS ID #154858, Jesse Meyer, Peoples Company. East Central Iowa AOR as distributed by MLS GRID
- $500,0005 bd4 ba3.5k sqft12275 Kingston Way, Dubuque, IA 52001For SaleMLS ID #155031, Sandra Kirkendall, Century 21 Signature Real Estate. East Central Iowa AOR as distributed by MLS GRID
- $975,7505 bd3 ba3.8k sqft14418 Elly Rose Ct, Dubuque, IA 52002New ConstructionMLS ID #155569, The Adams Team ., Remax Advantage. East Central Iowa AOR as distributed by MLS GRID
- $449,5003 bd3 ba3.3k sqft2305 Buckskin Cir, Dubuque, IA 52001For SaleMLS ID #155863, Kimberly Roush, Keller Williams Legacy Group. East Central Iowa AOR as distributed by MLS GRID
- $510,0004 bd3 ba3.4k sqft105 Leibold Ct, East Dubuque, IL 61025For SaleMLS ID #155041, Samuel Culbertson, EXIT Unlimited. East Central Iowa AOR as distributed by MLS GRID
- $739,9005 bd4 ba4.1k sqft2210 Eldie Dr, Asbury, IA 52002For SaleMLS ID #155725, Brianna Bresnahan, Remax Advantage. East Central Iowa AOR as distributed by MLS GRID
