Welcome to 1815 Meadowbrook Road, Merrick, NY! This lovely cape has everything you need! The entrance foyer is spacious enough for an entry table or bench and also has a coat closet. The living room is large and open to a large dining room that is perfect for entertaining. The cozy eat in kitchen includes gas cooking, a dishwasher, microwave and fridge and an additional washer and dryer for your convenience. The beautiful den has a gas fireplace, hardwood floors, plenty of windows and a side and a rear exit to your in ground pool. Two bedrooms and a full bathroom complete this floor. Upstairs you will find a very large Primary Suite with another full bathroom and a walk-in closet or nursery. This room can easily be two rooms if necessary. The basement is unfinished and full and waiting for new owners to make it their own. There is an additional washer and dryer on this floor. The in ground pool is approximately 14 X 24 and is heated! Please note the Elementary School is subject to the Superintendent's discretion upon enrollment and the High School is Sanford H. Calhoun. This home is Bellmore-Merrick Central High School District for further reference.
Pending
Price cut: $40K (8/7)
$699,000
1815 Meadowbrook Road, Merrick, NY 11566
3beds
1,539sqft
Single Family Residence, Residential
Built in 1948
5,000 Square Feet Lot
$-- Zestimate®
$454/sqft
$-- HOA
What's special
Coat closet
- 66 days
- 511
- 24
Zillow last checked:
Listing updated:
Listed by:
Charles Rutenberg Realty Inc 516-575-7500,
Angela M. LoBello CBR 516-528-7913
Source: OneKey® MLS as distributed by MLS GRID,MLS#: 1023322
Facts & features
Interior
Bedrooms & bathrooms
- Bedrooms: 3
- Bathrooms: 2
- Full bathrooms: 2
Heating
- Baseboard
Cooling
- Wall/Window Unit(s)
Appliances
- Included: Dishwasher, Dryer, Gas Range, Microwave, Refrigerator, Stainless Steel Appliance(s), Washer
Features
- First Floor Bedroom, First Floor Full Bath, Ceiling Fan(s), Eat-in Kitchen, Formal Dining, Primary Bathroom, Walk-In Closet(s)
- Basement: Full,Unfinished
- Attic: None
- Number of fireplaces: 1
- Fireplace features: Gas
Interior area
- Total structure area: 1,539
- Total interior livable area: 1,539 sqft
Video & virtual tour
Property
Parking
- Parking features: Driveway
- Has uncovered spaces: Yes
Features
- Levels: Three Or More
- Has private pool: Yes
- Fencing: Back Yard,Vinyl
Lot
- Size: 5,000 Square Feet
Details
- Parcel number: 2089550920013050
- Special conditions: None
Construction
Type & style
- Home type: SingleFamily
- Architectural style: Cape Cod
- Property subtype: Single Family Residence, Residential
Materials
- Frame, Shake Siding, Stone, Vinyl Siding
Condition
- Year built: 1948
Utilities & green energy
- Sewer: Public Sewer
- Water: Private
- Utilities for property: Electricity Connected, Natural Gas Connected, Sewer Connected, Trash Collection Public, Water Connected
Community & HOA
HOA
- Has HOA: No
Location
- Region: Merrick
Financial & listing details
- Price per square foot: $454/sqft
- Annual tax amount: $12,371
- Date on market: 7/8/2026
- Cumulative days on market: 65 days
- Listing agreement: Exclusive Right To Sell
- Electric utility on property: Yes
Estimated market value
Not available
Estimated sales range
Not available
Not available
Price history
| Date | Event | Price |
|---|---|---|
| 8/19/2026 | Pending sale | $699,000$454/sqft |
Source:  OneKey® MLS as distributed by MLS GRID #1023322 Report a problem OneKey® MLS as distributed by MLS GRID #1023322 Report a problem | ||
| 8/7/2026 | Price change | $699,000-5.4%$454/sqft |
Source: OneKey® MLS as distributed by MLS GRID #1023322 Report a problem | ||
| 7/14/2026 | Price change | $739,000-4.6%$480/sqft |
Source: OneKey® MLS as distributed by MLS GRID #1023322 Report a problem | ||
| 7/8/2026 | Listed for sale | $775,000$504/sqft |
Source: OneKey® MLS as distributed by MLS GRID #1023322 Report a problem | ||
Public tax history
Tax history is unavailable.
Monthly payment
Climate risks
Neighborhood: 11566
Nearby schools
Schools provided by the listing agent
- Elementary: Old Mill Road School
- Middle: Grand Avenue Middle School
- High: Sanford H Calhoun High School
Source: OneKey® MLS as distributed by MLS GRID. This data may not be complete. We recommend contacting the local school district to confirm school assignments for this home.
Similar homes
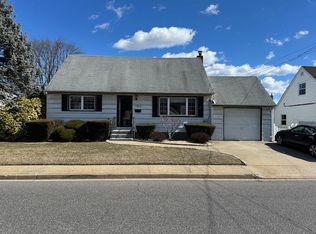
- $559,0003 bd1 ba1k sqft1915 Carroll Avenue, Merrick, NY 11566For Sale
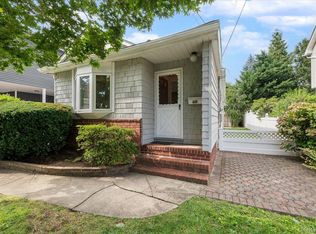
 MLS ID #1035147, Gina M. Fiorenze, Listing by: Compass Greater NY LLC. OneKey® MLS as distributed by MLS GRID
 - $699,0005 bd2 ba1.6k sqft1640 Roosevelt Street, Baldwin, NY 11510For Sale
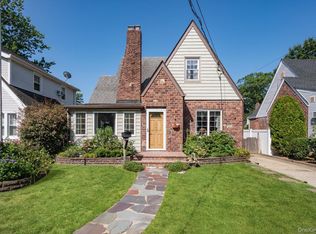 MLS ID #1026009, Richard J. Anastasio, Listing by: Signature Premier Properties. OneKey® MLS as distributed by MLS GRID
 - $749,0004 bd2 ba1.6k sqft1426 MEADOW Lane, Seaford, NY 11783For Sale
 MLS ID #1045377, Daniel J. Murphy, Listing by: Coldwell Banker American Homes. OneKey® MLS as distributed by MLS GRID
 - $680,0004 bd2 ba1.5k sqft236 Duckpond Drive S, Wantagh, NY 11793For Sale
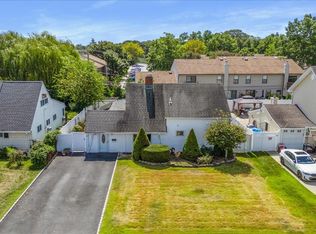 MLS ID #983279, Joseph D. Ferone CBR, Listing by: Weichert Realtors TMT Group. OneKey® MLS as distributed by MLS GRID
 - $725,0003 bd2 ba2k sqft3001 Tinker Drive, Oceanside, NY 11572For SaleMLS ID #1043256, Jessica Alejo, Listing by: Cosmo Group Realty. OneKey® MLS as distributed by MLS GRID
- $749,0003 bd2 ba1.4k sqft1981 Lenox Avenue, East Meadow, NY 11554For SaleMLS ID #1036131, Richard P. Krug Sr, Listing by: Coldwell Banker American Homes. OneKey® MLS as distributed by MLS GRID
- $650,0003 bd2 ba1.6k sqft635 Whittier Street, Westbury, NY 11590For SaleMLS ID #1024083, Debra Kirsh, Listing by: Coldwell Banker American Homes. OneKey® MLS as distributed by MLS GRID
- $679,0004 bd2 ba1.5k sqft42 Haven Lane, Levittown, NY 11756For SaleMLS ID #988921, Susan R. McCoy GRI CBR, Listing by: Your Home Sold Guaranteed Rlty. OneKey® MLS as distributed by MLS GRID
- $729,0005 bd2 ba1.8k sqft165 Meister Boulevard, Freeport, NY 11520For SaleMLS ID #1028954, Ruth Chalco, Listing by: Compass Greater NY LLC. OneKey® MLS as distributed by MLS GRID
- $738,0005 bd2 ba2k sqft115 Margaretta Avenue, Massapequa, NY 11758For SaleMLS ID #1049453, Socorro Fernandez, Listing by: Malvec Acquisitions LLC. OneKey® MLS as distributed by MLS GRID
- $850,0003 bd3 ba1.8k sqft295 Maryland Avenue, Freeport, NY 11520For SaleMLS ID #1019516, Ishwar Rameshar, Listing by: YourHomeSold Guaranteed Realty. OneKey® MLS as distributed by MLS GRID
- $619,0003 bd2 ba1k sqft162 Twin Lane N, Wantagh, NY 11793For SaleMLS ID #1043083, Tracey DeMeo, Listing by: EXIT Realty Premier. OneKey® MLS as distributed by MLS GRID
- $629,9993 bd1 ba1.2k sqft626 Central Avenue, Massapequa, NY 11758For SaleMLS ID #1044947, Laura Dupkin Memisha SRES RENE, Listing by: Realty Advisors Inc. OneKey® MLS as distributed by MLS GRID
- $749,9003 bd2 ba1.5k sqft9 Christabel Street, Lynbrook, NY 11563For SaleMLS ID #1038504, Brian E. Lewis SRES, Listing by: EXP Realty. OneKey® MLS as distributed by MLS GRID
- $749,9993 bd2 ba1k sqft18 Yale Place, Lynbrook, NY 11563For SaleMLS ID #1044369, Marietta Gray, Listing by: John Savoretti Realty. OneKey® MLS as distributed by MLS GRID
- $779,0004 bd2 ba1.3k sqft1042 Jefferson Street, Baldwin, NY 11510For SaleMLS ID #1031357, Eva Boci, Listing by: Sailing Home Realty of L I LLC. OneKey® MLS as distributed by MLS GRID
- $699,0003 bd2 ba1.1k sqft11590 223rd Street, Cambria Heights, NY 11411For SaleMLS ID #1019245, Devika Maharaj, Listing by: HomeSmart CrossIsland. OneKey® MLS as distributed by MLS GRID
- $850,0006 bd2 ba1.9k sqft12 Cable Lane, Hicksville, NY 11801For SaleMLS ID #1048311, Devender Singh, Listing by: BH&G R E Realty Connect. OneKey® MLS as distributed by MLS GRID
- $699,0003 bd2 ba940 sqft99 Virginia Avenue, Long Beach, NY 11561For SaleMLS ID #1047315, Pamela M. Nardone, Listing by: BERKSHIRE HATHAWAY. OneKey® MLS as distributed by MLS GRID
