This maintained Cape Cod in Aston offers a wonderful blend of classic charm and modern convenience. This home features two comfortable bedrooms and one full bathroom. The inviting interior includes a spacious family room that flows into the kitchen, creating a great space for everyday living and entertaining. The kitchen features upgraded countertops and ample table space, while additional highlights include a tub/shower, ceiling fans, carpeting throughout, and essential appliances including an electric range, refrigerator, dishwasher, washer, and dryer. The unfinished attic provides valuable additional space and excellent potential for a future bedroom, home office, bonus room, or storage area. Outside, the property features a well-maintained patio, awning, sidewalks, and driveway for convenient off-street parking. Located in a welcoming community close to parks, recreation, schools, and local amenities, this charming home offers comfortable living today with plenty of potential to make it your own. Seller will credit $2,500 towards driveway repair or replacement
Coming soon 09/21
$279,900
1815 W Dutton Mill Rd, Aston, PA 19014
2beds
1,140sqft
Single Family Residence
Built in 1940
5,227 Square Feet Lot
$-- Zestimate®
$246/sqft
$-- HOA
What's special
- 2 days
- 420
- 53
Zillow last checked:
Listing updated:
Listed by:
Brandon DiCamillo 610-836-1220,
C-21 Executive Group 6104949520
Source: Bright MLS,MLS#: PADE2122992
Facts & features
Interior
Bedrooms & bathrooms
- Bedrooms: 2
- Bathrooms: 1
- Full bathrooms: 1
- Main level bathrooms: 1
- Main level bedrooms: 2
Basement
- Area: 0
Heating
- Forced Air, Natural Gas
Cooling
- Central Air, Natural Gas
Appliances
- Included: Dishwasher, Dryer, Freezer, Oven/Range - Electric, Refrigerator, Washer, Water Heater, Gas Water Heater
- Laundry: Dryer In Unit, Washer In Unit
Features
- Bathroom - Tub Shower, Breakfast Area, Ceiling Fan(s), Entry Level Bedroom, Family Room Off Kitchen, Kitchen - Table Space
- Flooring: Carpet
- Basement: Connecting Stairway,Drainage System,Rear Entrance,Unfinished,Walk-Out Access
- Has fireplace: No
Interior area
- Total structure area: 1,140
- Total interior livable area: 1,140 sqft
- Finished area above ground: 1,140
- Finished area below ground: 0
Property
Parking
- Total spaces: 1
- Parking features: Driveway
- Uncovered spaces: 1
Accessibility
- Accessibility features: None
Features
- Levels: Two
- Stories: 2
- Patio & porch: Patio, Roof
- Exterior features: Sidewalks, Awning(s)
- Pool features: None
Lot
- Size: 5,227 Square Feet
- Dimensions: Seller will credit $2,500 towards driveway replacement
Details
- Additional structures: Above Grade, Below Grade
- Parcel number: 02000092700
- Zoning: RESIDENTIAL
- Special conditions: Standard
Construction
Type & style
- Home type: SingleFamily
- Architectural style: Cape Cod
- Property subtype: Single Family Residence
Materials
- Aluminum Siding, Vinyl Siding, Copper Plumbing, CPVC/PVC
- Foundation: Stone, Block
- Roof: Shingle
Condition
- Good
- New construction: No
- Year built: 1940
Utilities & green energy
- Sewer: Public Sewer
- Water: Public
- Utilities for property: Cable Connected, Phone
Community & HOA
Community
- Subdivision: None Available
HOA
- Has HOA: No
Location
- Region: Aston
- Municipality: ASTON TWP
Financial & listing details
- Price per square foot: $246/sqft
- Tax assessed value: $160,650
- Annual tax amount: $4,826
- Date on market: 9/21/2026
- Listing agreement: Exclusive Right To Sell
- Listing terms: Cash,Conventional,FHVA
- Inclusions: Washer, Dryer, Refrigerator,
- Ownership: Fee Simple
Estimated market value
Not available
Estimated sales range
Not available
Not available
Price history
Price history is unavailable.
Public tax history
Tax history is unavailable.
Monthly payment
Est. payment
Payment breakdown
Explore the cost of this home by adjusting the details. Changes won't be saved.Climate risks
Neighborhood: 19014
Nearby schools
Schools provided by the listing agent
- Middle: Northley
- High: Sun Valley
- District: Penn-delco
Source: Bright MLS. This data may not be complete. We recommend contacting the local school district to confirm school assignments for this home.
Similar homes
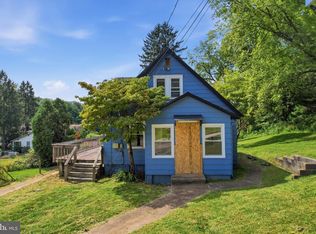
- $265,0003 bd2 ba1k sqft36 Hill St, West Chester, PA 19382For Sale
 MLS ID #PACT2135730, Michael Fingerman, HomeSmart Realty Advisors. Bright MLS
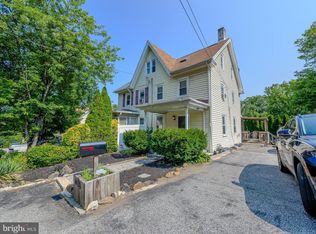
 - $287,5003 bd2 ba1.2k sqft4420 Aston Mills Rd, Aston, PA 19014For Sale
 MLS ID #PADE2122292, Jason Gizzi, KW Empower. Bright MLS
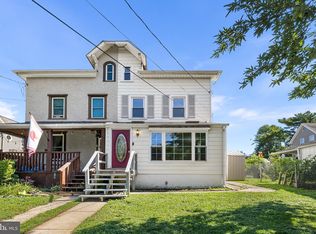
 - $285,0004 bd1 ba1.3k sqft6 Convent Rd, Aston, PA 19014For Sale
 MLS ID #PADE2122884, Rob Gerrard, CG Realty, LLC. Bright MLS
 - $290,0002 bd2 ba1.1k sqft884 Woodlawn Ave, Phoenixville, PA 19460For Sale
 MLS ID #PACT2135654, Janel Loughin, Real Broker, LLC. Bright MLS
 - $364,0004 bd2 ba1.5k sqft417 Virginia Ln, Aston, PA 19014For SaleMLS ID #PADE2123660, Holly Mahoney, Weichert, Realtors - Cornerstone. Bright MLS
- $339,0002 bd1 ba702 sqft238 Miner St, Malvern, PA 19355For SaleMLS ID #PACT2135400, Christine Tobelmann, Long & Foster Real Estate, Inc.. Bright MLS
- $275,0003 bd1 ba1.2k sqftNone Available, Aston, PA 19014For SaleMLS ID #PADE2115322, Joseph Nestor, Patterson-Schwartz - Greenville. Bright MLS
- $265,0002 bd2 ba1.1k sqft406 Summit House, West Chester, PA 19382For SaleMLS ID #PACT2134946, Brian Crow, BHHS Fox&Roach-Newtown Square. Bright MLS
- $274,9002 bd3 ba1.6k sqft120 Summit House, West Chester, PA 19382For SaleMLS ID #PACT2133608, Kim Knaub, CG Realty, LLC. Bright MLS
- $299,5002 bd1 ba1.1k sqft338 Grover St, Phoenixville, PA 19460For SaleMLS ID #PACT2135364, Gwen Raifsnider, Coldwell Banker Realty. Bright MLS
- $250,0002 bd1 ba825 sqft1030 E Lancaster Ave APT 314, Bryn Mawr, PA 19010For SaleMLS ID #PADE2123548, Tom Toole III, RE/MAX Main Line-West Chester. Bright MLS
- $270,0004 bd1 ba1.6k sqft126 Green St, Downingtown, PA 19335For SaleMLS ID #PACT2135788, Gabi Bradley, Keller Williams Real Estate -Exton. Bright MLS
- $360,0003 bd2 ba1k sqft165 Virginia Ave, Brookhaven, PA 19015For SaleMLS ID #PADE2123192, Stephanie Olenik, Keller Williams Real Estate - Media. Bright MLS
- $270,0001 bd1 ba775 sqftCobblers Mews, Devon, PA 19333For SaleMLS ID #PACT2136150, Mark Sweeney, Keller Williams Realty Devon-Wayne. Bright MLS
- $325,0002 bd2 ba1.2k sqft2 Hartman Run, Phoenixville, PA 19460For SaleMLS ID #PACT2135466, Jennifer Daywalt, Better Homes and Gardens Real Estate Phoenixville. Bright MLS
- $290,0002 bd2 ba1.2k sqft400 Glendale Rd Unit I-50, Havertown, PA 19083For SaleMLS ID #PADE2121912, Lana Sypen, Opus Elite Real Estate. Bright MLS
- $299,9003 bd1 ba1.2k sqft929 Cherry Tree Rd, Aston, PA 19014For SaleMLS ID #PADE2118022, Patricia Wolf, Tesla Realty Group, LLC. Bright MLS
- $379,0002 bd1 ba1k sqft117 Manavon St, Phoenixville, PA 19460For SaleMLS ID #PACT2136124, Jennifer Daywalt, Better Homes and Gardens Real Estate Phoenixville. Bright MLS
