Welcome to 306 S Springfield Road in Clifton Heights! This charming brick twin offers 3 bedrooms, 1 full bathroom, and approximately 1,440 square feet of living space. The home features a spacious living room with a wood-burning fireplace, a separate dining room, and an eat-in kitchen with stainless steel appliances. Upstairs, you’ll find three bedrooms and a full hall bathroom. The full, unfinished basement provides plenty of storage space and includes the laundry area. Outside, enjoy a private driveway with off-street parking and a convenient location close to local parks, shopping, restaurants, and public transportation. With classic brick construction, a traditional Colonial layout, and plenty of potential to make it your own, this home is a wonderful opportunity for a first-time homebuyer, investor, or anyone looking to settle into the Clifton Heights community. Conveniently located in the Upper Darby School District, this property offers comfortable living with easy access to surrounding Delaware County communities and beyond.
For sale
$275,000
306 S Springfield Rd, Clifton Heights, PA 19018
3beds
1,440sqft
Single Family Residence
Built in 1930
4,356 Square Feet Lot
$-- Zestimate®
$191/sqft
$-- HOA
What's special
Wood-burning fireplaceClassic brick constructionTraditional colonial layoutSeparate dining roomCharming brick twinFull hall bathroom
- 7 days
- 280
- 14
Zillow last checked:
Listing updated:
Listed by:
Greg Veturys 610-800-2378,
Keller Williams Real Estate - Media 6105651995
Source: Bright MLS,MLS#: PADE2125858
Facts & features
Interior
Bedrooms & bathrooms
- Bedrooms: 3
- Bathrooms: 1
- Full bathrooms: 1
Basement
- Area: 0
Heating
- Hot Water, Radiator, Natural Gas
Cooling
- None
Appliances
- Included: Stainless Steel Appliance(s), Electric Water Heater
- Laundry: In Basement
Features
- Dry Wall, Plaster Walls
- Flooring: Vinyl
- Basement: Full,Unfinished
- Number of fireplaces: 1
- Fireplace features: Wood Burning
Interior area
- Total structure area: 1,440
- Total interior livable area: 1,440 sqft
- Finished area above ground: 1,440
- Finished area below ground: 0
Property
Parking
- Total spaces: 2
- Parking features: Driveway
- Uncovered spaces: 2
Accessibility
- Accessibility features: None
Features
- Levels: Two
- Stories: 2
- Pool features: None
Lot
- Size: 4,356 Square Feet
Details
- Additional structures: Above Grade, Below Grade
- Parcel number: 10000181600
- Zoning: RESIDENTIAL
- Special conditions: Standard
Construction
Type & style
- Home type: SingleFamily
- Architectural style: Colonial
- Property subtype: Single Family Residence
- Attached to another structure: Yes
Materials
- Brick
- Foundation: Concrete Perimeter
- Roof: Shingle
Condition
- Good
- New construction: No
- Year built: 1930
Utilities & green energy
- Electric: 100 Amp Service
- Sewer: Public Sewer
- Water: Public
Community & HOA
Community
- Security: Exterior Cameras
- Subdivision: Clifton Heights
HOA
- Has HOA: No
Location
- Region: Clifton Heights
- Municipality: CLIFTON HEIGHTS BORO
Financial & listing details
- Price per square foot: $191/sqft
- Tax assessed value: $124,810
- Annual tax amount: $5,418
- Date on market: 10/22/2026
- Listing agreement: Exclusive Right To Sell
- Listing terms: Conventional,FHA,VA Loan
- Ownership: Fee Simple
Estimated market value
Not available
Estimated sales range
Not available
Not available
Price history
| Date | Event | Price |
|---|---|---|
| 10/22/2026 | Listed for sale | $275,000+189.5%$191/sqft |
Source:  Bright MLS #PADE2125858 Report a problem | ||
| 1/3/2018 | Sold | $95,000$66/sqft |
Source: Public Record Report a problem | ||
| 11/10/2017 | Pending sale | $95,000$66/sqft |
Source: CENTURY 21 Absolute Realty #7076280 Report a problem | ||
| 10/30/2017 | Listed for sale | $95,000-2.6%$66/sqft |
Source: Century 21 Absolute Realty-Springfield #7076280 Report a problem | ||
| 9/26/2017 | Listing removed | $97,500$68/sqft |
Source: Long & Foster-Folsom #6952425 Report a problem | ||
| 9/11/2017 | Price change | $97,500-2%$68/sqft |
Source: Long & Foster-Folsom #6952425 Report a problem | ||
| 9/5/2017 | Price change | $99,444-0.1%$69/sqft |
Source: Long & Foster-Folsom #6952425 Report a problem | ||
| 8/30/2017 | Price change | $99,500-0.1%$69/sqft |
Source: Long & Foster-Folsom #6952425 Report a problem | ||
| 8/14/2017 | Price change | $99,555-0.2%$69/sqft |
Source: Long & Foster-Folsom #6952425 Report a problem | ||
| 7/17/2017 | Price change | $99,7770%$69/sqft |
Source: Long & Foster-Folsom #6952425 Report a problem | ||
| 7/6/2017 | Price change | $99,800-0.1%$69/sqft |
Source: Long & Foster-Folsom #6952425 Report a problem | ||
| 6/26/2017 | Price change | $99,8880%$69/sqft |
Source: Long & Foster-Folsom #6952425 Report a problem | ||
| 6/4/2017 | Price change | $99,900-0.1%$69/sqft |
Source: Long & Foster-Folsom #6952425 Report a problem | ||
| 5/9/2017 | Pending sale | $99,977$69/sqft |
Source: Long & Foster-Folsom #6952425 Report a problem | ||
| 4/17/2017 | Price change | $99,9770%$69/sqft |
Source: Long & Foster-Folsom #6952425 Report a problem | ||
| 4/3/2017 | Price change | $99,9880%$69/sqft |
Source: Long & Foster-Folsom #6952425 Report a problem | ||
| 3/29/2017 | Listed for sale | $99,999+100.4%$69/sqft |
Source: Long & Foster-Folsom #6952425 Report a problem | ||
| 12/8/1999 | Sold | $49,900$35/sqft |
Source: Public Record Report a problem | ||
Public tax history
| Year | Property taxes | Tax assessment |
|---|---|---|
| 2026 | $5,288 +3.4% | $124,810 |
| 2025 | $5,115 +3.7% | $124,810 |
| 2024 | $4,931 +1% | $124,810 |
| 2023 | $4,881 +0.6% | $124,810 |
| 2022 | $4,850 | $124,810 |
| 2021 | $4,850 +1316.5% | $124,810 +99.1% |
| 2020 | $342 -90.6% | $62,700 |
| 2019 | $3,643 +3.1% | $62,700 |
| 2018 | $3,535 +927.2% | $62,700 |
| 2017 | $344 | $62,700 |
| 2016 | $344 | $62,700 |
| 2015 | $344 | $62,700 |
| 2014 | $344 +2.8% | $62,700 |
| 2013 | $335 +2.8% | $62,700 |
| 2012 | $326 +0.3% | $62,700 |
| 2011 | $325 +2% | $62,700 |
| 2010 | $318 +7.5% | $62,700 |
| 2009 | $296 | $62,700 |
| 2008 | $296 +8.3% | $62,700 |
| 2007 | $273 | $62,700 |
| 2006 | $273 -2% | $62,700 |
| 2005 | $279 | $62,700 |
| 2004 | $279 +8.5% | $62,700 |
| 2003 | $257 +7.9% | $62,700 |
| 2002 | $238 -10.4% | $62,700 -10.4% |
| 2000 | $266 | $70,000 |
Find assessor info on the county website
Monthly payment
Est. payment
Payment breakdown
Explore the cost of this home by adjusting the details. Changes won't be saved.Climate risks
Neighborhood: 19018
Nearby schools
Schools provided by the listing agent
- High: Upper Darby Senior
- District: Upper Darby
Source: Bright MLS. This data may not be complete. We recommend contacting the local school district to confirm school assignments for this home.
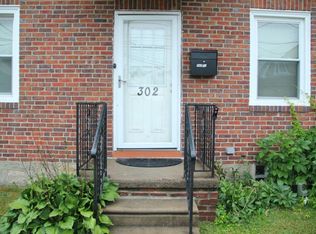
- $175,3003 bd1 ba1.4k sqft304 S Springfield Rd, Clifton Heights, PA 19018Off Market
- $186,2003 bd1 ba1.4k sqft308 S Springfield Rd, Clifton Heights, PA 19018Off Market
- $246,9003 bd1 ba1.4k sqft310 S Springfield Rd, Clifton Heights, PA 19018Off Market
- $258,9002 bd1 ba980 sqft302 S Springfield Rd, Clifton Heights, PA 19018Off Market
Similar homes
- $222,0004 bd2 ba1.1k sqft251 Cambridge Rd, Clifton Heights, PA 19018For Sale
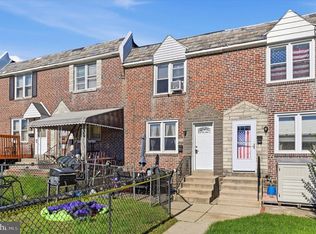
 MLS ID #PADE2125838, Debbie Disciascio, Long & Foster Real Estate, Inc.. Bright MLS
- $259,9003 bd2 ba1.1k sqft5303 Gramercy Dr, Clifton Heights, PA 19018For Sale
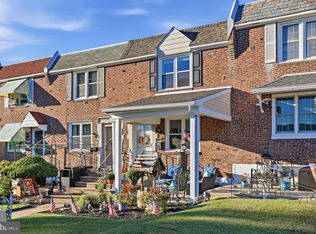 MLS ID #PADE2125244, Steve Di Enno, Keller Williams Real Estate - Media. Bright MLS
- $239,9003 bd2 ba1.2k sqft129 E Providence Rd, Lansdowne, PA 19050For Sale
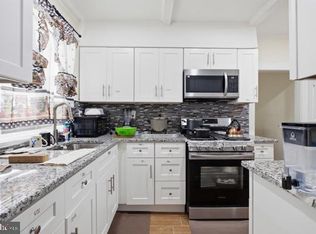 MLS ID #PADE2126406, James Ette, United Real Estate. Bright MLS
- $255,0003 bd2 ba1.1k sqft5127 Gramercy Dr, Clifton Heights, PA 19018For Sale
 MLS ID #PADE2121620, Jim Roche, KW Empower. Bright MLS
- $260,0003 bd2 ba1.3k sqft4 Oakley Rd, Upper Darby, PA 19082For SaleMLS ID #PADE2125844, Jaimee Smith, Compass RE. Bright MLS
- $235,0003 bd1 ba1.5k sqft3841 Marshall Rd, Drexel Hill, PA 19026For SaleMLS ID #PADE2126108, Mike O'Rourke, Compass RE. Bright MLS
- $349,0003 bd2 ba1.9k sqft864 Cricket Rd, Secane, PA 19018For SaleMLS ID #PADE2125592, Jamie McQuaid, EXP Realty, LLC. Bright MLS
- $289,0003 bd1 ba1.1k sqft2144 Academy Ave, Holmes, PA 19043For SaleMLS ID #PADE2124210, Eli Qarkaxhia, Compass RE. Bright MLS
- $284,9003 bd2 ba1.1k sqft425 West Rd, Ridley Park, PA 19078For SaleMLS ID #PADE2125762, Marie Simone, BHHS Fox&Roach-Newtown Square. Bright MLS
- $289,9994 bd4 ba1.7k sqft23 E Providence Rd, Yeadon, PA 19050For SaleMLS ID #PADE2120434, Tyhee wolfe, Realty One Group Restore - Collegeville. Bright MLS
- $265,0003 bd2 ba1.3k sqft7 Oakley Rd, Upper Darby, PA 19082For SaleMLS ID #PADE2121614, Algernong Allen, KW Empower. Bright MLS
- $279,9003 bd2 ba1.6k sqft412 W Freedley St, Norristown, PA 19401For SaleMLS ID #PAMC2197796, Jim Stachelek, RE/MAX Reliance. Bright MLS
- $285,0004 bd3 ba1.9k sqft622 N 64th St, Philadelphia, PA 19151For SaleMLS ID #PAPH2671030, Carrera Carlton, Realty ONE Group Focus. Bright MLS
- $299,9993 bd2 ba1.6k sqft419 Gorsuch St, Folsom, PA 19033For SaleMLS ID #PADE2121338, Joe Darrah, KW Empower. Bright MLS
- $229,0003 bd2 ba1.1k sqft48 Foster Ave, Sharon Hill, PA 19079For SaleMLS ID #PADE2117410, Lawrence Eburuoh, Nova Realty, LLC. Bright MLS
- $315,0003 bd2 ba1.6k sqft211 Willowbrook Ave, Folsom, PA 19033For SaleMLS ID #PADE2124540, Matt Illich, Keller Williams Real Estate - Media. Bright MLS
- $300,0003 bd2 ba1.4k sqft224 E Linwood Ave, Maple Shade, NJ 08052For SaleMLS ID #NJBL2121954, Janeen Albertson, Weichert Realtors - Moorestown. Bright MLS
- $270,0003 bd1 ba1.2k sqft7172 Waldorf Ave, Pennsauken, NJ 08110For SaleMLS ID #NJCD2128934, Dena Prinkey, Keller Williams Realty - Medford. Bright MLS
- $229,9003 bd2 ba1.1k sqft899 Taylor Dr, Folcroft, PA 19032For SaleMLS ID #PADE2126158, Dylan Bear, Real of Pennsylvania. Bright MLS
- $280,0003 bd1 ba1.2k sqft27 5th Ave, Mount Ephraim, NJ 08059For SaleMLS ID #NJCD2125654, Rosemary Colamesta, Weichert Realtors-Medford. Bright MLS
