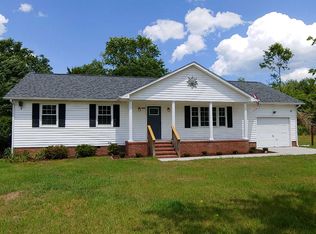
Space, water access, and no HOA in Hampstead! Situated on approximately 3/4 of an acre in the Snug Harbor community, this 3-bedroom, 2-bath home offers plenty of room to enjoy the coastal lifestyle.
One of the standout features is community access to the private boat ramp just two streets away, giving you convenient access to the water without the restrictions of an HOA.
Outside, you'll find a large fenced backyard, small workshop, and wired storage building--great for tools, hobbies, lawn equipment, or extra storage. The garage is wired for a generator connection, and the oversized laundry room offers a utility sink and additional pantry space.
The location is hard to beat--just minutes from Topsail Island and the beaches, convenient to Topsail-area schools, and centrally positioned for access to both Wilmington and Jacksonville.
If you've been looking for a Hampstead property with a large lot, no HOA, fenced yard, outbuildings, and community boat-ramp access, 1815 Watts Landing Road deserves a look. Bring your ideas and make it your own!
For sale
Price cut: $10K (10/13)
$375,000
1815 Watts Landing Road, Hampstead, NC 28443
3beds
1,477sqft
Single Family Residence
Built in 1995
0.73 Acres Lot
$372,500 Zestimate®
$254/sqft
$-- HOA
What's special
Small workshopLarge fenced backyardOversized laundry roomUtility sinkWired storage buildingAdditional pantry space
- 56 days
- 655
- 62
Zillow last checked:
Listing updated:
Listed by:
Michael R McKinney 910-315-5309,
Carolina Property Sales
Source: Hive MLS,MLS#: 100599732 Originating MLS: Mid Carolina Regional MLS
Originating MLS: Mid Carolina Regional MLSFacts & features
Interior
Bedrooms & bathrooms
- Bedrooms: 3
- Bathrooms: 3
- Full bathrooms: 2
- 1/2 bathrooms: 1
Rooms
- Room types: Master Bedroom, Bedroom 1, Bedroom 2, Den, Laundry, Dining Room
Primary bedroom
- Level: Main
- Dimensions: 12 x 17
Bedroom 1
- Level: Main
- Dimensions: 11 x 13
Bedroom 2
- Level: Main
- Dimensions: 10 x 10
Den
- Level: Main
- Dimensions: 11 x 18
Dining room
- Level: Main
- Dimensions: 10 x 11
Kitchen
- Level: Main
- Dimensions: 12 x 12
Laundry
- Level: Main
- Dimensions: 8 x 11
Heating
- Electric, Heat Pump
Cooling
- Central Air
Appliances
- Included: Electric Oven, Built-In Microwave, Refrigerator, Dishwasher
- Laundry: Laundry Room
Features
- Master Downstairs, Vaulted Ceiling(s), Entrance Foyer, Mud Room, Ceiling Fan(s), Pantry, Blinds/Shades
- Flooring: Carpet, Laminate, Vinyl
- Basement: None
- Has fireplace: No
Interior area
- Total structure area: 1,477
- Total interior livable area: 1,477 sqft
Property
Parking
- Total spaces: 2
- Parking features: Garage Faces Front, On Site, Unpaved
- Attached garage spaces: 2
Features
- Levels: One
- Patio & porch: Covered, Enclosed, Porch
- Exterior features: None
- Fencing: Chain Link,Back Yard
- View description: None
- Frontage type: See Remarks
Lot
- Size: 0.73 Acres
- Dimensions: 86 x 183 x 83 x 196
- Features: Interior Lot, Level, Landscaped
Details
- Additional structures: Storage, Workshop
- Parcel number: 42245885240000
- Zoning: RP
- Special conditions: Standard
Construction
Type & style
- Home type: SingleFamily
- Property subtype: Single Family Residence
Materials
- Vinyl Siding, Wood Frame
- Foundation: Crawl Space
- Roof: Architectural Shingle
Condition
- New construction: No
- Year built: 1995
Utilities & green energy
- Sewer: Septic Tank
- Water: Public
- Utilities for property: Water Available
Community & HOA
Community
- Security: Smoke Detector(s)
- Subdivision: Snug Harbor
HOA
- Has HOA: No
- Amenities included: Ramp
Location
- Region: Hampstead
Financial & listing details
- Price per square foot: $254/sqft
- Tax assessed value: $182,759
- Annual tax amount: $1,899
- Date on market: 8/28/2026
- Cumulative days on market: 56 days
- Listing agreement: Exclusive Right To Sell
- Listing terms: Cash,Conventional,FHA,VA Loan
- Road surface type: Paved
Estimated market value
$372,500
$354,000 - $391,000
$2,215/mo
Price history
| Date | Event | Price |
|---|---|---|
| 10/13/2026 | Price change | $375,000-2.6%$254/sqft |
Source:  Hive MLS #100599732 Report a problem Hive MLS #100599732 Report a problem | ||
| 9/21/2026 | Price change | $385,000-3.8%$261/sqft |
Source: Hive MLS #100599732 Report a problem | ||
| 8/28/2026 | Listed for sale | $400,000+66.7%$271/sqft |
Source: Hive MLS #100599732 Report a problem | ||
| 4/26/2025 | Listing removed | $2,350$2/sqft |
Source: Zillow Rentals Report a problem | ||
| 4/19/2025 | Price change | $2,350-6%$2/sqft |
Source: Zillow Rentals Report a problem | ||
| 4/14/2025 | Listed for rent | $2,500$2/sqft |
Source: Zillow Rentals Report a problem | ||
| 11/15/2021 | Sold | $240,000-8.2%$162/sqft |
Source: Hive MLS #100283634 Report a problem | ||
| 9/17/2021 | Pending sale | $261,500$177/sqft |
Source: Hive MLS #100283634 Report a problem | ||
| 9/3/2021 | Price change | $261,500-2.8%$177/sqft |
Source: Hive MLS #100283634 Report a problem | ||
| 7/29/2021 | Listed for sale | $269,000+115.4%$182/sqft |
Source: Hive MLS #100283634 Report a problem | ||
| 6/20/2003 | Sold | $124,900$85/sqft |
Source: Hive MLS #30314670 Report a problem | ||
Public tax history
| Year | Property taxes | Tax assessment |
|---|---|---|
| 2025 | $1,900 | $300,444 +64.4% |
| 2024 | $1,900 | $182,759 |
| 2023 | $1,900 +15.8% | $182,759 |
| 2022 | $1,641 +66.1% | $182,759 |
| 2021 | $988 | $182,759 |
| 2020 | -- | $182,759 |
| 2019 | $1,321 | $182,759 +20% |
| 2018 | $1,321 +97.1% | $152,296 |
| 2017 | $670 +4.8% | $152,296 |
| 2016 | $640 | $152,296 |
| 2015 | $640 | $152,296 |
| 2014 | $640 | $152,296 |
| 2013 | $640 +28% | $152,296 |
| 2012 | $500 | $152,296 |
| 2011 | -- | $152,296 +29.9% |
| 2010 | -- | $117,283 |
Find assessor info on the county website
Monthly payment
Est. payment
Payment breakdown
Explore the cost of this home by adjusting the details. Changes won't be saved.Climate risks
Neighborhood: 28443
Nearby schools
Schools provided by the listing agent
- Elementary: North Topsail
- Middle: Topsail
- High: Topsail
Source: Hive MLS. This data may not be complete. We recommend contacting the local school district to confirm school assignments for this home.
Similar homes
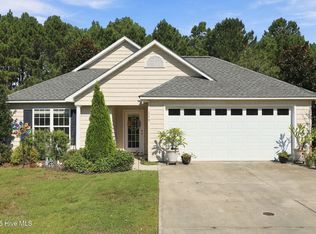
- $374,9003 bd2 ba1.7k sqft116 Mulberry Circle, Hampstead, NC 28443For Sale
 MLS ID #100611144, William Michener, Carolina Plantations RE-Leland. Hive MLS
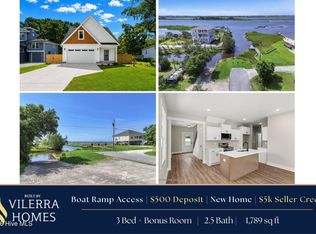
 - $399,9003 bd3 ba1.7k sqft164 Bahama Drive, Hampstead, NC 28443New Construction
 MLS ID #100576666, Eric F Sabourin, Coldwell Banker Sea Coast Advantage. Hive MLS
 - $399,9994 bd3 ba2k sqft126 Leeward Lane, Hampstead, NC 28443For Sale
 MLS ID #100585659, Jed R Zwifelhofer, Berkshire Hathaway HomeServices Carolina Premier Properties. Hive MLS
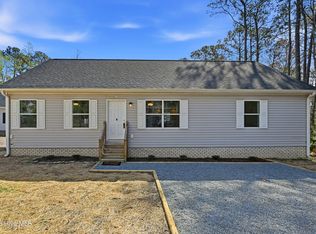
 - $329,9003 bd2 ba1.4k sqft858 Wildwood Circle, Hampstead, NC 28443For Sale
 MLS ID #100561337, Marcia Merkle, Barber Realty Group Inc.. Hive MLS
 - $437,9003 bd2 ba1.7k sqft306 Kemper Road, Hampstead, NC 28443For SaleMLS ID #100605243, Savannah L Holman, SERHANT. Hive MLS
- $410,0004 bd3 ba2k sqft106 Cinema Court, Hampstead, NC 28443For SaleMLS ID #100581186, Katie Moore, Coldwell Banker Sea Coast Advantage. Hive MLS
- $374,6903 bd3 ba1.8k sqft104 Priscilla Place, Hampstead, NC 28443For SaleMLS ID #100591627, Alexander Mason, Coldwell Banker Sea Coast Advantage - Jacksonville. Hive MLS
- $319,9003 bd2 ba1.8k sqft130 Azalea Drive, Hampstead, NC 28443For SaleMLS ID #100599129, Stephanie L Maxwell, The Oceanaire Realty. Hive MLS
- $374,9003 bd3 ba1.8k sqft27 S Umbrella Palm Drive, Hampstead, NC 28443New ConstructionHive MLS
- $365,0003 bd3 ba1.5k sqft208 Gelynda Court, Holly Ridge, NC 28445For SaleMLS ID #100573360, Ashley Alexander, Coldwell Banker Sea Coast Advantage. Hive MLS
- $420,0003 bd2 ba1.9k sqft718 Hughes Road, Hampstead, NC 28443For SaleMLS ID #100571134, Vicki Stowe, Keller Williams Innovate-Wilmington. Hive MLS
- $242,5003 bd2 ba1.2k sqft410 Pond View Circle, Hampstead, NC 28443For SaleMLS ID #100599409, Garcia Coastal Realty Team, REAL Broker LLC. Hive MLS
- $364,0003 bd3 ba2k sqft211 Gelynda Court, Holly Ridge, NC 28445For SaleMLS ID #100564842, Chynna Lemaster, Coldwell Banker Sea Coast Advantage. Hive MLS
- $350,0003 bd3 ba1.7k sqft112 Mardella Way, Holly Ridge, NC 28445For SaleMLS ID #100587402, Jennifer Moore, Coldwell Banker Sea Coast Advantage. Hive MLS
- $425,0003 bd2 ba1.5k sqft62 Streambed Way, Hampstead, NC 28443For SaleMLS ID #100600945, Mariel Gniewoz-Weiss, Keller Williams Innovate-Wilmington. Hive MLS
- $349,0003 bd2 ba1.6k sqft201 Blue Fan Street, Surf City, NC 28445For SaleMLS ID #100585273, Stephanie Draughon Jones, Teresa Batts Real Estate, LLC. Hive MLS
- $375,0003 bd2 ba1.8k sqft575 Island Creek Road, Rocky Point, NC 28457For SaleMLS ID #100572656, Cami M Marley, RE/MAX Executive. Hive MLS
- $379,0003 bd2 ba1.8k sqft161 Preswick Drive, Rocky Point, NC 28457For SaleMLS ID #100603078, Ronel Austin, Coastal Realty Associates LLC. Hive MLS
- $249,9003 bd2 ba1.5k sqft216 Oak Grove Drive, Hampstead, NC 28443For SaleMLS ID #100586006, Megan P Fuchs, Coldwell Banker Sea Coast Advantage. Hive MLS
- $379,9002 bd2 ba1k sqft1510 Kings Landing Road, Hampstead, NC 28443For SaleMLS ID #100578359, Kathleen Janouris, Keller Williams Innovate-Wilmington. Hive MLS
