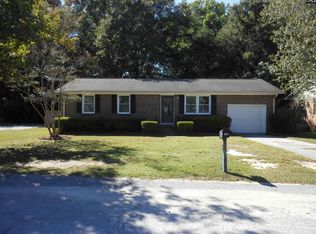
Welcome home to 554 Chisolm Way in Lexington! This charming 3-bedroom, 2-bathroom home offers 1,110 square feet of comfortable living space and has lots of updates throughout. Recent improvements include a newer roof, HVAC system, water heater, and flooring. Be sure to check the documents for a complete list of updates and improvements!Whether you're a first-time homebuyer, looking to downsize, or searching for your next investment opportunity, this home offers wonderful possibilities. Enjoy easy access to shopping, dining, schools, and everyday conveniences, with convenient access to major roadways for commuting.**A special bonus: Everything you see in the house conveys with the sale, including all lawn equipment and the address set!** Don't miss the opportunity to make this Lexington home your own. Schedule your showing today! Disclaimer: CMLS has not reviewed and, therefore, does not endorse vendors who may appear in listings.
For sale
$199,500
554 Chisolm Way, Lexington, SC 29073
3beds
1,110sqft
Single Family Residence
Built in 1998
6,969 Square Feet Lot
$194,300 Zestimate®
$180/sqft
$22/mo HOA
What's special
Newer roof
- 1 hour
- 35
- 3
Zillow last checked:
Listing updated:
Listed by:
Jacob Pacheco,
Keller Williams Realty
Source: Consolidated MLS,MLS#: 646384
Facts & features
Interior
Bedrooms & bathrooms
- Bedrooms: 3
- Bathrooms: 2
- Full bathrooms: 2
- Main level bathrooms: 2
Primary bedroom
- Features: Cathedral Ceiling(s), Bath-Private, Tub-Shower, Ceiling Fan(s)
- Level: Basement
Bedroom 2
- Features: Bath-Shared, Tub-Shower, Ceilings-Box, Closet-Private
- Level: Main
Bedroom 3
- Features: Bath-Shared, Tub-Shower, Ceilings-Box
Great room
- Level: Main
Kitchen
- Features: Cabinets-Natural, Counter Tops-Formica
- Level: Main
Living room
- Level: Main
Heating
- Central
Cooling
- Central Air
Appliances
- Included: Built-In Range, Free-Standing Range, Dishwasher, Disposal, Microwave Countertop, Refrigerator
- Laundry: Laundry Closet, In Kitchen, Main Level
Features
- Flooring: Luxury Vinyl
- Basement: Crawl Space
- Has fireplace: No
Interior area
- Total structure area: 1,110
- Total interior livable area: 1,110 sqft
Property
Parking
- Total spaces: 2
- Parking features: Garage Door Opener
- Attached garage spaces: 1
Features
- Stories: 1
- Exterior features: Gutters - Full
- Fencing: Rear Only Wood
Lot
- Size: 6,969 Square Feet
- Dimensions: 6970
Details
- Parcel number: 00454501034
Construction
Type & style
- Home type: SingleFamily
- Architectural style: Traditional
- Property subtype: Single Family Residence
Materials
- Vinyl
Condition
- New construction: No
- Year built: 1998
Utilities & green energy
- Sewer: Public Sewer
- Water: Public
- Utilities for property: Electricity Connected
Community & HOA
Community
- Subdivision: PLANTERS STATION
HOA
- Has HOA: Yes
- Services included: Clubhouse, Common Area Maintenance, Playground
- HOA fee: $67 quarterly
Location
- Region: Lexington
Financial & listing details
- Price per square foot: $180/sqft
- Tax assessed value: $141,229
- Annual tax amount: $623
- Date on market: 11/5/2026
- Listing agreement: Exclusive Right To Sell
- Road surface type: Paved
Estimated market value
$194,300
$177,000 - $208,000
$1,378/mo
Price history
| Date | Event | Price |
|---|---|---|
| 11/5/2026 | Listed for sale | $199,500+146.4%$180/sqft |
Source:  Consolidated MLS #646384 Report a problem | ||
| 11/6/1998 | Sold | $80,950$73/sqft |
Source: Agent Provided Report a problem | ||
Public tax history
| Year | Property taxes | Tax assessment |
|---|---|---|
| 2025 | $623 +7.7% | $4,692 +15% |
| 2024 | $578 +3.3% | $4,079 |
| 2023 | $559 -3.3% | $4,079 |
| 2022 | $578 | $4,079 |
| 2021 | -- | $4,079 +2.4% |
| 2019 | -- | $3,984 |
| 2018 | $573 -1.4% | $3,984 |
| 2017 | $581 +3.9% | $3,984 |
| 2016 | $559 -2.7% | $3,984 |
| 2015 | $574 | $3,984 +0% |
| 2014 | $574 +46.5% | $3,983 +0.1% |
| 2013 | $392 | $3,980 |
| 2012 | -- | $3,980 |
| 2011 | -- | $3,980 |
| 2010 | -- | $3,980 +15% |
| 2009 | -- | $3,460 |
| 2008 | -- | $3,460 |
| 2007 | -- | $3,460 |
| 2006 | -- | $3,460 |
| 2005 | -- | $3,460 +17.3% |
| 2004 | -- | $2,950 |
| 2003 | -- | $2,950 |
| 2001 | -- | $2,950 +32.3% |
| 2000 | -- | $2,230 |
Find assessor info on the county website
Monthly payment
Est. payment
Payment breakdown
Explore the cost of this home by adjusting the details. Changes won't be saved.Climate risks
Neighborhood: 29073
Nearby schools
Schools provided by the listing agent
- Elementary: Riverbank Elementary
- Middle: Northside
- High: Brookland-Cayce
- District: Lexington Two
Source: Consolidated MLS. This data may not be complete. We recommend contacting the local school district to confirm school assignments for this home.

Similar homes
- $200,0002 bd2 ba1.1k sqft505 Wallace Way, Lexington, SC 29073For Sale
 MLS ID #646169, Rusty Johnson. Consolidated MLS
- $215,0003 bd2 ba1.2k sqft542 Chisolm Way, Lexington, SC 29073For Sale
 MLS ID #645465, Vanessa Taylor. Consolidated MLS
- $214,9003 bd2 ba1.1k sqft401 Thyme Dr, Lexington, SC 29073For Sale
 MLS ID #646183, Ronnie Wingard. Consolidated MLS
- $225,0003 bd2 ba1.2k sqft3404 Mineral Springs Rd, Lexington, SC 29073For Sale
 MLS ID #646058, Caroline Kenney. Consolidated MLS
