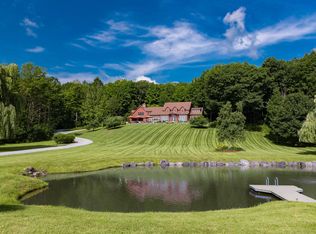
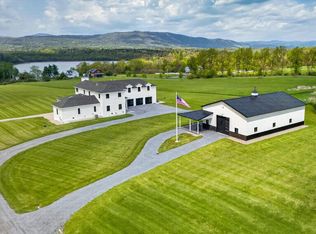
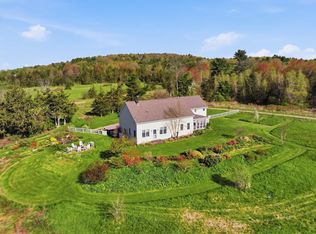
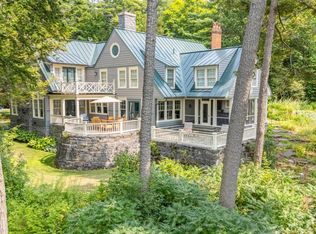
The Drake House is a rare Vermont landmark, nearly two centuries in the making and thoughtfully carried forward by generations of careful stewards. Built in 1825 by Asaph Drake and his wife, this distinguished brick Federal home has long held an important place in the Middlebury area, with later connections to the Morgan Horse Farm, ownership by a Middlebury College president, and listing on the National Register of Historic Places. Most recently purchased in 2023, the 5,030-square-foot home has been meticulously modernized for contemporary living while preserving the character, craftsmanship, and soul that make it irreplaceable. Light-drenched interiors feature original pumpkin pine floors, historic brickwork, marble accents, reclaimed oak flooring, a restored archway, and elevated updates throughout, including a custom kitchen with coffered ceilings, walnut island, Fisher & Paykel dishwasher, and black enamel AGA propane range. Surrounded by approximately 650 acres of conserved land just five minutes from Middlebury village, the property feels deeply private while remaining closely connected to the landscape, with gardens, a pond, outdoor living spaces, and access to the MALT system’s 18-mile trail network. Inside, gracious gathering spaces, a parlor with fireplace and beehive/pizza oven, a serene primary wing with office and cedar sauna, and a wine cellar create a home that is both historic and deeply livable. A post-and-beam barn/garage with guest apartment, additional barn, and second driveway complete this beautifully renewed Federal-era retreat, ready for its next chapter.
Active
Listed by: LandVest, Inc-Burlington
$3,195,000
1816 Morgan Horse Farm Road, Weybridge, VT 05753
5beds
5,687sqft
Est.: Get pre-qualified
Single Family Residence
Built in 1825
26.1 Acres Lot
$2,987,600 Zestimate®
$562/sqft
$-- HOA
What's special
- 6 days |
- 649 |
- 31 |
Zillow last checked:
Listing updated:
Listed by:
Wade Weathers,
LandVest, Inc-Burlington 802-660-2900,
Averill Cook,
LandVest, Inc-Burlington
Source: PrimeMLS,MLS#: 5090134
Tour with a local agent
Facts & features
Interior
Bedrooms & bathrooms
- Bedrooms: 5
- Bathrooms: 5
- Full bathrooms: 4
- 1/2 bathrooms: 1
Heating
- Propane, Multi Fuel, Oil, Heat Pump, Hot Water, Zoned, Radiator, Mini Split
Cooling
- Central Air, Wall Unit(s), Mini Split
Appliances
- Laundry: 1st Floor Laundry
Features
- Dining Area, Kitchen/Dining, Living/Dining, Primary BR w/ BA, Natural Light, Natural Woodwork, Soaking Tub, Indoor Storage, Walk-In Closet(s)
- Flooring: Ceramic Tile, Marble, Other, Softwood, Tile
- Windows: Skylight(s)
- Basement: Concrete,Dirt,Insulated,Partially Finished,Exterior Stairs,Interior Stairs,Interior Access,Interior Entry
- Has fireplace: Yes
- Fireplace features: Wood Burning, 3+ Fireplaces
Interior area
- Total structure area: 6,470
- Total interior livable area: 5,687 sqft
- Finished area above ground: 5,030
- Finished area below ground: 657
Video & virtual tour
Property
Parking
- Total spaces: 2
- Parking features: Gravel
- Garage spaces: 2
Accessibility
- Accessibility features: 1st Floor 1/2 Bathroom, 1st Floor Bedroom, 1st Floor Full Bathroom, 1st Floor Laundry
Features
- Levels: Two
- Stories: 2
- Patio & porch: Patio, Covered Porch
- Exterior features: Balcony, Building
- Fencing: Partial
- Has view: Yes
- View description: Water
- Has water view: Yes
- Water view: Water
- Waterfront features: Pond, Pond Frontage
- Body of water: _Unnamed
- Frontage length: Road frontage: 1224
Lot
- Size: 26.1 Acres
- Features: Country Setting, Landscaped, Open Lot, Trail/Near Trail, Walking Trails, Abuts Conservation, Near Shopping
Details
- Zoning description: Residential
Construction
Type & style
- Home type: SingleFamily
- Architectural style: Federal
- Property subtype: Single Family Residence
Materials
- Brick Exterior, Clapboard Exterior
- Foundation: Stone
- Roof: Standing Seam
Condition
- New construction: No
- Year built: 1825
Utilities & green energy
- Electric: 200+ Amp Service, Circuit Breakers
- Sewer: Concrete, Septic Tank
- Utilities for property: Phone, Fiber Optic Internt Avail
Community & HOA
Location
- Region: Middlebury
Financial & listing details
- Price per square foot: $562/sqft
- Annual tax amount: $25,697
- Date on market: 5/21/2026
- Road surface type: Paved
Estimated market value
$2,987,600
$2.84M - $3.14M
$6,061/mo
Price history
| Date | Event | Price |
|---|---|---|
| 5/27/2026 | Listed for sale | $3,195,000-17.2%$562/sqft |
Source:  PrimeMLS #5090134 Report a problem PrimeMLS #5090134 Report a problem | ||
| 11/1/2025 | Listing removed | $3,860,000$679/sqft |
Source: PrimeMLS #5048666 Report a problem | ||
| 6/26/2025 | Listed for sale | $3,860,000+250.9%$679/sqft |
Source: PrimeMLS #5048666 Report a problem | ||
| 12/29/2020 | Sold | $1,100,000+10.3%$193/sqft |
Source: PrimeMLS #4817915 Report a problem | ||
| 3/2/2020 | Sold | $997,000$175/sqft |
Source: PrimeMLS #4705306 Report a problem | ||
Public tax history
Tax history is unavailable.
Monthly payment
Est. payment$--/mo
Payment breakdown
Explore the cost of this home by adjusting the details. Changes won't be saved.
All calculations are estimates and provided by Zillow, Inc. for informational purposes only. Actual amounts may vary.
HOA fees may include property taxes on listings classified as Co-Ops. Contact the listing agent and/or owner for fee details.
Mortgage interest rates are dependent on a number of factors, including credit score, down payment, and repayment length. Interest rate data provided by Zillow Group Marketplace, Inc. as of 1/1/1970 from various mortgage lenders with which we have lead or other similar arrangements; the Estimated Payment is an average of those rates.
See how much you could borrow to make a competitive offer.
Climate risks
Neighborhood: 05753
Nearby schools
GreatSchools rating
- NAWeybridge Elementary SchoolGrades: PK-5Distance: 1.3 mi
- 6/10Middlebury Union Middle SchoolGrades: 6-8Distance: 4 mi
- 9/10Middlebury Senior Uhsd #3Grades: 9-12Distance: 3.2 mi
Schools provided by the listing agent
- Elementary: Weybridge Elementary School
- Middle: Middlebury Union Middle #3
- High: Middlebury Senior UHSD #3
- District: Addison Central
Source: PrimeMLS. This data may not be complete. We recommend contacting the local school district to confirm school assignments for this home.
A local agent can set up tours, give advice and negotiate with sellers.
- Vermont
- Addison County
- Weybridge
- 05753
- 1816 Morgan Horse Farm Road
Nearby cities
Nearby zip codes
Other Weybridge Topics
