A Backyard Oasis Just Minutes from Downtown Raleigh! Don't miss this fantastic 4-bedroom home with your very own private pool, nestled on a spacious and secluded .69-acre lot — complete with RV/boat parking! Located in the charming, established Foxmoor neighborhood just off Lake Wheeler Road. This prime location is close to downtown Raleigh, NC State, Lake Wheeler Park, Costco, the largest Farmers Market in NC and the new 540 extension!
Step inside to fresh interior paint and beautifully refinished hardwood floors on the main level. The first-floor primary suite offers comfort and convenience, while upstairs you'll find three additional bedrooms and a bonus room. Upstairs HVAC system (2024).
Relax year-round in your hot tub (included!), enjoy summer days by the pool, and savor the freedom of a backyard built for entertaining and unwinding. Roof replaced in 2019 for peace of mind.
This one checks all the boxes—space, location, and lifestyle!
Sold for $715,000
$715,000
1817 Foxbrook Dr, Raleigh, NC 27603
4beds
3,084sqft
Single Family Residence
Built in 1999
0.69 Acres Lot
$687,500 Zestimate®
$232/sqft
$3,109 Estimated rent
Home value
$687,500
$653,000 - $729,000
$3,109/mo
Zestimate® history
Owner options
List your home for rent
$3,109/mo
Rent Zestimate®
Find your next renter with Zillow Rental Manager. Plus, with online applications, you can quickly screen prospective tenants – for free.
$3,109/mo
Rent Zestimate®
Refinance and save
$4,684/mo
Est. payment
Refinancing to a lower rate could help reduce your monthly payments and save thousands over the life of the loan.
$4,684/mo
Est. payment
Explore your selling options
Work with a Zillow partner agent
Leverage their expertise and Zillow's premium Showcase listings to get your home seen by more buyers.
Get startedList with your own agent
Get your home in front of millions of buyers by listing it on Zillow.
Learn how to do itSell it yourself
Take full control of how buyers see your home on Zillow by listing For Sale by Owner (FSBO).
List your homeWhat's special
Private poolRefinished hardwood floorsBonus roomFresh interior paintFirst-floor primary suiteThree additional bedrooms
Zillow last checked:
Listing updated:
Listed by:
Tonya Hunt 919-368-3996,
Coldwell Banker HPW
Bought with:
Eddie Brown, 149889
TRIANGLE SPECIALISTS
Source: Doorify MLS,MLS#: 10099234
Facts & features
Interior
Bedrooms & bathrooms
- Bedrooms: 4
- Bathrooms: 3
- Full bathrooms: 2
- 1/2 bathrooms: 1
- Main level bathrooms: 1
Primary bedroom
- Level: Main
- Area: 250.5 Square Feet
- Dimensions: 16.7 x 15
Bedroom 2
- Level: Second
- Area: 176.4 Square Feet
- Dimensions: 14.7 x 12
Bedroom 3
- Level: Second
- Area: 176.4 Square Feet
- Dimensions: 14.7 x 12
Bedroom 4
- Level: Second
- Area: 141.44 Square Feet
- Dimensions: 13.6 x 10.4
Bonus room
- Level: Second
- Area: 293.82 Square Feet
- Dimensions: 16.6 x 17.7
Breakfast room
- Level: Main
- Area: 141.52 Square Feet
- Dimensions: 12.2 x 11.6
Dining room
- Level: Main
- Area: 132 Square Feet
- Dimensions: 11 x 12
Other
- Level: Main
- Area: 45.6 Square Feet
- Dimensions: 5.7 x 8
Family room
- Level: Main
- Area: 281.2 Square Feet
- Dimensions: 14.8 x 19
Kitchen
- Level: Main
- Area: 146.4 Square Feet
- Dimensions: 12.2 x 12
Laundry
- Level: Main
- Area: 34.56 Square Feet
- Dimensions: 6.4 x 5.4
Office
- Level: Main
- Area: 132 Square Feet
- Dimensions: 11 x 12
Other
- Description: garage
- Level: Main
- Area: 479.25 Square Feet
- Dimensions: 22.5 x 21.3
Other
- Description: shed
- Level: Additional
- Area: 414 Square Feet
- Dimensions: 18 x 23
Other
- Description: pool
- Level: Additional
- Area: 800 Square Feet
- Dimensions: 20 x 40
Other
- Description: front porch
- Level: Main
- Area: 198 Square Feet
- Dimensions: 6 x 33
Heating
- Heat Pump, Zoned
Cooling
- Central Air, Ceiling Fan(s), Heat Pump
Appliances
- Included: Dishwasher, Electric Range, Microwave, Refrigerator, Stainless Steel Appliance(s)
- Laundry: Electric Dryer Hookup, Laundry Room, Main Level, Washer Hookup
Features
- Ceiling Fan(s), Entrance Foyer, Granite Counters, High Ceilings, Primary Downstairs, Vaulted Ceiling(s), Walk-In Closet(s), Central Vacuum Prewired, Whirlpool Tub, Walk-In Shower, Smooth Ceilings
- Flooring: Carpet, Hardwood, Tile
- Basement: Crawl Space
- Fireplace features: Fire Pit, Family Room, Gas
Interior area
- Total structure area: 3,084
- Total interior livable area: 3,084 sqft
- Finished area above ground: 3,084
- Finished area below ground: 0
Property
Parking
- Total spaces: 2
- Parking features: Attached, Garage Faces Front
- Garage spaces: 2
Features
- Levels: Two
- Stories: 2
- Patio & porch: Front Porch, Patio, Screened
- Exterior features: Fire Pit, Private Yard, Rain Gutters, Storage, Fenced Yard
- Pool features: In Ground, Outdoor Pool
- Has spa: Yes
- Spa features: Above Ground, Heated
- Fencing: Back Yard
Lot
- Size: 0.69 Acres
- Features: Landscaped, Secluded, Hardwood Trees
Details
- Additional structures: RV/Boat Storage, Shed(s)
- Parcel number: 0780704929
- Zoning: R-40W
- Special conditions: Standard
Construction
Type & style
- Home type: SingleFamily
- Architectural style: Traditional,Transitional
- Property subtype: Single Family Residence
Materials
- Vinyl Siding
- Foundation: Brick/Mortar
- Roof: Shingle
Condition
- New construction: No
- Year built: 1999
Utilities & green energy
- Sewer: Septic Tank
- Water: Community Water
Community & HOA
Community
- Security: Smoke Detector(s), Security System
- Subdivision: Foxmoor
HOA
- Has HOA: Yes
- Amenities included: None
- Services included: Unknown
- HOA fee: $132 annually
- HOA name: Foxmoor Sub Homeowners
- HOA phone: 919-661-5293
Location
- Region: Raleigh
Financial & listing details
- Price per square foot: $232/sqft
- Tax assessed value: $641,775
- Annual tax amount: $4,005
- Date on market: 5/29/2025
- Listing agreement: Exclusive Right To Sell
- Listing terms: Cash,Conventional,VA Loan
- Road surface type: Paved
Price history
| Date | Event | Price |
|---|---|---|
| 8/1/2025 | Sold | $715,000-4.7%$232/sqft |
Source:  Doorify MLS #10099234 Report a problem Doorify MLS #10099234 Report a problem | ||
| 6/28/2025 | Pending sale | $750,000$243/sqft |
Source: Doorify MLS #10099234 Report a problem | ||
| 5/29/2025 | Listed for sale | $750,000+197.6%$243/sqft |
Source: Doorify MLS #10099234 Report a problem | ||
| 11/22/1999 | Sold | $252,000$82/sqft |
Source: Agent Provided Report a problem | ||
Public tax history
| Year | Property taxes | Tax assessment |
|---|---|---|
| 2025 | $4,125 +3% | $641,775 |
| 2024 | $4,005 +21.7% | $641,775 +52.9% |
| 2023 | $3,292 +7.9% | $419,625 |
| 2022 | $3,051 +2.8% | $419,625 |
| 2021 | $2,969 +2.2% | $419,625 |
| 2020 | $2,906 +5.9% | $419,625 +25.8% |
| 2019 | $2,744 | $333,598 |
| 2018 | $2,744 +14.7% | $333,598 |
| 2017 | $2,392 +2.1% | $333,598 |
| 2016 | $2,344 -3% | $333,598 -3.3% |
| 2015 | $2,416 +5.5% | $344,976 |
| 2014 | $2,290 | $344,976 |
| 2013 | -- | $344,976 |
| 2012 | -- | $344,976 |
| 2011 | -- | $344,976 |
| 2010 | -- | $344,976 |
| 2009 | -- | $344,976 |
| 2008 | -- | -- |
| 2007 | -- | -- |
| 2006 | -- | -- |
| 2005 | -- | -- |
| 2004 | -- | -- |
| 2003 | -- | -- |
| 2002 | -- | -- |
Find assessor info on the county website
Neighborhood: 27603
Nearby homes
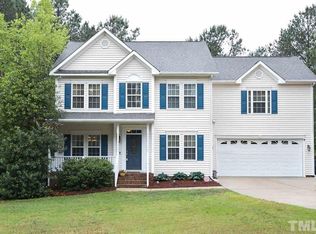
- $560,3004 bd3 ba2.2k sqft1813 Foxbrook Dr, Raleigh, NC 27603Off Market
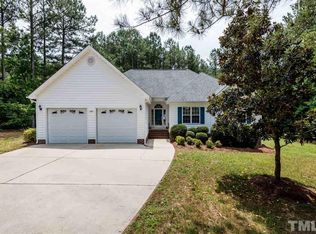
- $504,3003 bd3 ba1.8k sqft1821 Foxbrook Dr, Raleigh, NC 27603Off Market
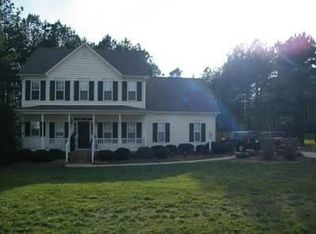
- $533,8003 bd2 ba2.3k sqft1809 Foxbrook Dr, Raleigh, NC 27603Off Market
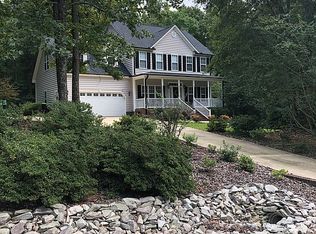
- $550,7003 bd3 ba2.1k sqft1901 Foxbrook Dr, Raleigh, NC 27603Off Market
- $585,0003 bd3 ba2.5k sqft1816 Foxbrook Dr, Raleigh, NC 27603Sold
- $590,0003 bd3 ba2.7k sqft1820 Foxbrook Dr, Raleigh, NC 27603Sold
- $575,0004 bd3 ba2.3k sqft1901 Wheelerbrook Ct, Raleigh, NC 27603Sold
- $513,600-- bd2 ba1.9k sqft1824 Foxbrook Dr, Raleigh, NC 27603Off Market
Nearby schools
GreatSchools rating
- 7/10Yates Mill ElementaryGrades: PK-5Distance: 4.5 mi
- 7/10Dillard Drive MiddleGrades: 6-8Distance: 5.4 mi
- 7/10Middle Creek HighGrades: 9-12Distance: 3.2 mi
Schools provided by the listing agent
- Elementary: Wake - Yates Mill Elementary
- Middle: Wake - Dillard Drive Middle
- High: Wake - Middle Creek High
Source: Doorify MLS. This data may not be complete. We recommend contacting the local school district to confirm school assignments for this home.
Get a cash offer in 3 minutes
Find out how much your home could sell for in as little as 3 minutes with a no-obligation cash offer.
Estimated market value
$687,500
Get a cash offer in 3 minutes
Find out how much your home could sell for in as little as 3 minutes with a no-obligation cash offer.
Estimated market value
$687,500
- North Carolina
- Wake County
- Raleigh
- 27603
- 1817 Foxbrook Dr
