Skip main navigation
Sold for $575,000
  • $575,000

    1901 Wheelerbrook Ct, Raleigh, NC 27603

    4beds
    2,331sqft
    Single Family Residence
    Built in 2000
    0.79 Acres Lot
    $581,000 Zestimate®
    $247/sqft
    $2,521 Estimated rent

    Home value

    $581,000

    $552,000 - $610,000

    $2,521/mo

    Zestimate® history
    Loading
    Loading...

    Owner options

    List your home for rent

    $2,521/mo

    Rent Zestimate®

    Find your next renter with Zillow Rental Manager. Plus, with online applications, you can quickly screen prospective tenants – for free.

    Learn more

    $2,521/mo

    Rent Zestimate®

    Refinance and save

    $3,584/mo

    Est. payment

    Refinancing to a lower rate could help reduce your monthly payments and save thousands over the life of the loan.

    See today's rates

    $3,584/mo

    Est. payment

    Explore your selling options

    Work with a Zillow partner agent

    Leverage their expertise and Zillow's premium Showcase listings to get your home seen by more buyers.

    Get started

    List with your own agent

    Get your home in front of millions of buyers by listing it on Zillow.

    Learn how to do it

    Sell it yourself

    Take full control of how buyers see your home on Zillow by listing For Sale by Owner (FSBO).

    List your home

    What's special

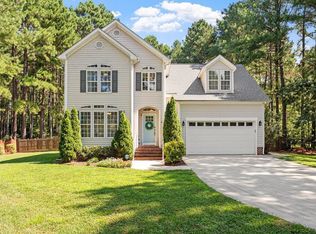
    Nestled in the established community of Foxmoor, known for its mature trees, community atmosphere, and convenient location. With close proximity to shopping, dining, and highways, giving you access to everything you need right at your fingertips. Enjoy having the luxury of Costco, Starbucks, and the largest Farmers Market in the state within easy reach. As you head up the sidewalk, you'll take in the tranquility this location offers and the abundance of trees that wrap the property, providing a sense of privacy while still enjoying the neighborhood's community feel. Greeted by a grand two-story foyer, adorned with stunning millwork that adds charm, and the warmth of hardwoods that continue throughout the first floor. This floorplan is open yet private, with rooms flowing seamlessly from one to the next. Heading into the heart of the home, you'll find the kitchen pulling everyone together with quartz countertops, subway tile backsplash, stainless steel appliances, a lovely butcher block island, and an eat-in kitchen that opens up to the oversized living room with a charming fireplace. Upstairs features an oversized primary suite, two additional bedrooms, and a bonus room that could serve as a fourth bedroom. The traditional feel combined with the community atmosphere of this location will make this home a top choice for you. Showings are limited, so be sure to schedule yours today!

    Zillow last checked:

    Listing updated:

    Listed by:

    Gretchen Coley 919-526-0401,

    Compass -- Raleigh,

    Devin Curlings 843-685-0879,

    Compass -- Raleigh

    Bought with:

    Saira Bruno, 318289

    Real Broker, LLC

    Source: Doorify MLS,MLS#: 10020394MLS Logo

    Facts & features

    Interior

    Bedrooms & bathrooms
    • Bedrooms: 4
    • Bathrooms: 3
    • Full bathrooms: 2
    • 1/2 bathrooms: 1
    Primary bedroom
    • Level: Second
    • Area: 228.8 Square Feet
    • Dimensions: 16 x 14.3
    Bedroom 2
    • Level: Second
    • Area: 129.96 Square Feet
    • Dimensions: 11.4 x 11.4
    Bedroom 3
    • Level: Second
    • Area: 223.31 Square Feet
    • Dimensions: 16.3 x 13.7
    Bedroom 4
    • Level: Second
    • Area: 136.8 Square Feet
    • Dimensions: 12 x 11.4
    Breakfast room
    • Level: Main
    • Area: 76.5 Square Feet
    • Dimensions: 9 x 8.5
    Other
    • Level: Main
    • Area: 48.5 Square Feet
    • Dimensions: 5 x 9.7
    Family room
    • Level: Main
    • Area: 390.39 Square Feet
    • Dimensions: 27.3 x 14.3
    Kitchen
    • Level: Main
    • Area: 120 Square Feet
    • Dimensions: 12 x 10
    Heating
    • Heat Pump
    Cooling
    • Central Air
    Features
    • Flooring: Carpet, Hardwood, Tile
    Interior area
    • Total structure area: 2,331
    • Total interior livable area: 2,331 sqft
    • Finished area above ground: 2,331
    • Finished area below ground: 0

    Property

    Parking
    • Total spaces: 4
    • Parking features: Garage, Open
    • Garage spaces: 2
    • Uncovered spaces: 2
    Features
    • Levels: Two
    • Stories: 2
    Lot
    • Size: 0.79 Acres
    Details
    • Parcel number: 0780716139
    • Special conditions: Standard

    Construction

    Type & style
    • Home type: SingleFamily
    • Architectural style: Traditional,Transitional
    • Property subtype: Single Family Residence
    Materials
    • Brick
    • Foundation: Block
    • Roof: Shingle
    Condition
    • New construction: No
    • Year built: 2000

    Utilities & green energy

    • Sewer: Septic Tank
    • Water: Community Water

    Community & HOA

    Community
    • Subdivision: Foxmoor
    HOA
    • Has HOA: Yes
    • Services included: Maintenance Grounds
    • HOA fee: $132 annually
    • HOA name: Foxmoor HOA
    Location
    • Region: Raleigh

    Financial & listing details

    • Price per square foot: $247/sqft
    • Tax assessed value: $498,918
    • Annual tax amount: $2,511
    • Date on market: 4/6/2024
    • Listing agreement: Exclusive Right To Sell
    • Listing terms: Cash,Conventional,FHA,VA Loan

    Price history

    DateEventPrice
    6/26/2024Sold$575,000-4.2%$247/sqft
    Source: Doorify MLS #10020394 Report a problem
    6/2/2024Pending sale$599,900$257/sqft
    Source: Doorify MLS #10020394 Report a problem
    5/17/2024Price change$599,900-4%$257/sqft
    Source: Doorify MLS #10020394 Report a problem
    4/6/2024Listed for sale$625,000+45.3%$268/sqft
    Source: Doorify MLS #10020394 Report a problem
    6/28/2021Sold$430,000+2.4%$184/sqft
    Source: Public Record Report a problem
    6/1/2021Contingent$420,000$180/sqft
    Source: Doorify MLS #2384226 Report a problem
    5/28/2021Listed for sale$420,000+60%$180/sqft
    Source: Doorify MLS #2384226 Report a problem
    7/28/2014Sold$262,500+5%$113/sqft
    Source: Public Record Report a problem
    6/25/2014Listed for sale$250,000+7.8%$107/sqft
    Source: Allen Tate Company #1956436 Report a problem
    3/29/2001Sold$232,000+415.6%$100/sqft
    Source: Public Record Report a problem
    8/24/2000Sold$45,000$19/sqft
    Source: Public Record Report a problem

    Public tax history

    YearProperty taxesTax assessment
    2025$3,211 +3%$498,918
    2024$3,118 +24.2%$498,918 +56.2%
    2023$2,511 +7.9%$319,494
    2022$2,327 +2.8%$319,494
    2021$2,265 +1.7%$319,494
    2020$2,228 +1.8%$319,494 +20.4%
    2019$2,188 $265,400
    2018$2,188 +14.7%$265,400
    2017$1,907 +2.1%$265,400
    2016$1,869 -7.5%$265,400 -7.8%
    2015$2,020 $287,929
    2014-- $287,929
    2013-- $287,929
    2012-- $287,929
    2011-- $287,929
    2010-- $287,929
    2009-- $287,929
    2008-- --
    2007-- --
    2006-- --
    2005-- --
    2004-- --
    2003-- --
    2002-- --
    Find assessor info on the county website

    Neighborhood: 27603

    Nearby schools

    GreatSchools rating
    Schools provided by the listing agent
    • Elementary: Wake - Yates Mill Elementary
    • Middle: Wake - Dillard Drive Middle
    • High: Wake - Middle Creek High

    Source: Doorify MLS. This data may not be complete. We recommend contacting the local school district to confirm school assignments for this home.

    Get a cash offer in 3 minutes
    Find out how much your home could sell for in as little as 3 minutes with a no-obligation cash offer.
    Estimated market value
    $581,000
    Get a cash offer in 3 minutes
    Find out how much your home could sell for in as little as 3 minutes with a no-obligation cash offer.
    Estimated market value
    $581,000