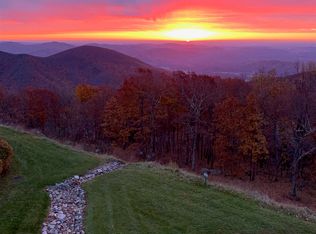
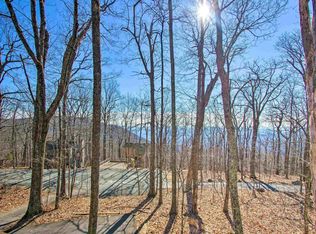
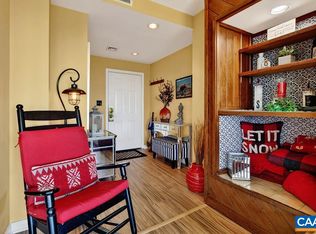
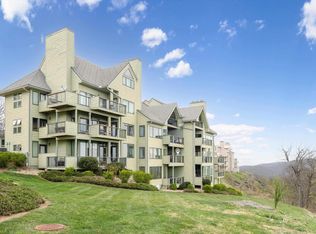
Bright and welcoming 3-bedroom, 3-bath end-unit condo offers the perfect blend of comfort, convenience, and mountain charm. Enjoy easy, one-level living with no stairs and elevator access right from the parking area. The entire interior has just been painted and is immaculate—never used as a rental and is truly move-in ready. Newer windows throughout. An open floor plan features a cozy wood-burning fireplace and a wall of windows that frame gorgeous sunrises and mountain views, while filling the space with natural light. Two primary suites each have their own private bath, while the third bedroom sits beside a full hallway bath—ideal for guests or a third suite. Step outside onto the new composite deck to relax and take in the views. This condo is right on the ski shuttle route, making it super convenient to skiers who also want to enjoy ridge line views while at Wintergreen! Offered turn-key furnished. Pack your bags and move right in! A rare find with zero stairs, easy access, and stunning views—mountain living made simple! Don't miss this one!
Active
$479,900
1817 High Ridge Ct, Wintergreen Resort, VA 22967
3beds
1,483sqft
Condominium
Built in 1990
-- sqft lot
$457,400 Zestimate®
$324/sqft
$833/mo HOA
What's special
Cozy wood-burning fireplaceNewer windows throughoutOpen floor plan
- 14 days |
- 296 |
- 10 |
Zillow last checked:
Listing updated:
Listed by:
LISA FLOOD 804-787-0388,
PEAK REALTY VIRGINIA, LLC
Source: CAAR,MLS#: 677526 Originating MLS: Charlottesville Area Association of Realtors
Originating MLS: Charlottesville Area Association of RealtorsTour with a local agent
Facts & features
Interior
Bedrooms & bathrooms
- Bedrooms: 3
- Bathrooms: 3
- Full bathrooms: 3
- Main level bathrooms: 3
- Main level bedrooms: 2
Rooms
- Room types: Bathroom, Bedroom, Dining Room, Full Bath, Foyer, Kitchen, Laundry, Living Room, Utility Room
Primary bedroom
- Level: First
Bedroom
- Level: First
Primary bathroom
- Level: First
Bathroom
- Level: First
Dining room
- Level: First
Foyer
- Level: First
Kitchen
- Level: First
Laundry
- Level: First
Living room
- Level: First
Utility room
- Level: First
Heating
- Baseboard, Central, Heat Pump
Cooling
- Central Air, Heat Pump
Appliances
- Included: Dishwasher, Electric Cooktop, Electric Range, Disposal, Microwave, Refrigerator
- Laundry: Stacked
Features
- Primary Downstairs, Breakfast Bar, Entrance Foyer, Utility Room
- Flooring: Carpet
- Has basement: No
- Has fireplace: Yes
- Fireplace features: Wood Burning
Interior area
- Total structure area: 1,483
- Total interior livable area: 1,483 sqft
- Finished area above ground: 1,483
- Finished area below ground: 0
Property
Features
- Levels: One
- Stories: 1
- Patio & porch: Deck
- Pool features: Association
Lot
- Size: 0.25 Acres
Details
- Parcel number: 11 E T 1817
- Zoning description: RPC Residential Planned Community
Construction
Type & style
- Home type: Condo
- Property subtype: Condominium
Materials
- Stick Built
- Foundation: Block
Condition
- New construction: No
- Year built: 1990
Utilities & green energy
- Sewer: Public Sewer
- Water: Public
- Utilities for property: Cable Available, Fiber Optic Available
Community & HOA
Community
- Features: Dock
- Subdivision: WINTERGREEN RESORT
HOA
- Has HOA: Yes
- Amenities included: Beach Rights, Boat Dock, Boat Ramp, Clubhouse, Fitness Center, Golf Course, Guest Suites, Stable(s), Meeting Room, Meeting/Banquet/Party Room, Picnic Area, Playground, Pool, Sauna, Tennis Court(s), Trail(s), Transportation Service, Water
- Services included: Association Management, Insurance, Playground, Pool(s), Reserve Fund, Road Maintenance, Snow Removal, Security, Trash
- HOA fee: $2,500 quarterly
Location
- Region: Wintergreen Resort
Financial & listing details
- Price per square foot: $324/sqft
- Tax assessed value: $260,400
- Annual tax amount: $1,692
- Date on market: 5/22/2026
- Cumulative days on market: 15 days
- Exclusions: Flowers on mantel
Estimated market value
$457,400
$435,000 - $480,000
$2,359/mo
Price history
| Date | Event | Price |
|---|---|---|
| 5/23/2026 | Listed for sale | $479,900-1.1%$324/sqft |
Source:  CAAR #677526 Report a problem CAAR #677526 Report a problem | ||
| 4/3/2026 | Listing removed | $485,000$327/sqft |
Source: CAAR #670800 Report a problem | ||
| 1/1/2026 | Price change | $485,000-2.8%$327/sqft |
Source: CAAR #670800 Report a problem | ||
| 11/6/2025 | Listed for sale | $499,000+97.2%$336/sqft |
Source: CAAR #670800 Report a problem | ||
| 8/27/2020 | Sold | $253,000$171/sqft |
Source: Public Record Report a problem | ||
Public tax history
| Year | Property taxes | Tax assessment |
|---|---|---|
| 2024 | $1,693 | $260,400 |
| 2023 | $1,693 | $260,400 |
| 2022 | $1,693 +7.7% | $260,400 +19.3% |
| 2021 | $1,572 | $218,300 |
| 2020 | $1,572 | $218,300 |
| 2019 | $1,572 | $218,300 |
| 2018 | -- | $218,300 -30.3% |
| 2017 | -- | $313,100 |
| 2016 | $2,254 | $313,100 |
| 2015 | $2,254 | $313,100 |
| 2014 | $2,254 | $313,100 -20.7% |
| 2012 | -- | $394,800 |
| 2011 | -- | $394,800 |
| 2010 | -- | $394,800 |
Find assessor info on the county website
Monthly payment
Est. payment$--/mo
Payment breakdown
Explore the cost of this home by adjusting the details. Changes won't be saved.
All calculations are estimates and provided by Zillow, Inc. for informational purposes only. Actual amounts may vary.
HOA fees may include property taxes on listings classified as Co-Ops. Contact the listing agent and/or owner for fee details.
Mortgage interest rates are dependent on a number of factors, including credit score, down payment, and repayment length. Interest rate data provided by Zillow Group Marketplace, Inc. as of 1/1/1970 from various mortgage lenders with which we have lead or other similar arrangements; the Estimated Payment is an average of those rates.
See how much you could borrow to make a competitive offer.
Climate risks
Neighborhood: 22967
Nearby schools
GreatSchools rating
- 7/10Rockfish River Elementary SchoolGrades: PK-5Distance: 5.7 mi
- 8/10Nelson Middle SchoolGrades: 6-8Distance: 13.7 mi
- 4/10Nelson County High SchoolGrades: 9-12Distance: 13.7 mi
Schools provided by the listing agent
- Elementary: Rockfish
- Middle: Nelson
- High: Nelson
Source: CAAR. This data may not be complete. We recommend contacting the local school district to confirm school assignments for this home.
A local agent can set up tours, give advice and negotiate with sellers.



- Virginia
- Nelson County
- Wintergreen
- 22967
- 1817 High Ridge Ct
Nearby cities
Nearby zip codes
Other Wintergreen Topics
