LITTLE RABBIT RANCH -----THIS HOME HAS SO MANY FEATURES AND POSSIBILITIES THAT IT IS JUST UNBELIEVABLE.. FEATURES 3 BEDROOMS, 2 BATHS, 2 CAR GARAGE, NICE KITCHEN WITH NEW APPLIANCES PANTRY AND BREAKFAST AREA, LIVING ROOM FEATURES WOOD BURNING FIREPLACE , NEW CARPET AND FLOORING, GUN CABINET BUILTIN END OF HALLWAY AND LOTS OF STORAGE.. THIS HOME IS READY TO LIVE IN.. PREVIOUSLY HAD PIERS INSTALLED BEFORE CURRENT OWNER, HOME SITS ON APPROX 2 ACRES AND INCLUDES STORM SHELTER AND SMALL OUTBUILDING WITH STALLS ON BACK.. MAKE APPOINTMENT TODAY AND LET MARY TELL YOU THE SUPER BUY THIS HOME IS FOR YOUR FAMILY THIS PROPERTY HAS 7+ ACRES WHICH HAS SUPER GREAT POTENTIAL FOR LOTS OF INVESTMENT CHALLENGES.. I HAVE SURVEY OF WHOLE PROPERTY.
For sale
$329,000
El Reno, OK 73036
3beds
1,343sqft
Single Family Residence
Built in 1970
7 Acres Lot
$-- Zestimate®
$245/sqft
$-- HOA
What's special
Gun cabinetLots of storageNew carpet and flooringSmall outbuilding with stallsBreakfast area
- 507 days
- 195
- 19
Zillow last checked:
Listing updated:
Listed by:
Mary Walker 405-413-0019,
Dragonfly Dream Homes
Source: MLSOK/OKCMAR as distributed by MLS GRID,MLS#: 1167846
Facts & features
Interior
Bedrooms & bathrooms
- Bedrooms: 3
- Bathrooms: 2
- Full bathrooms: 2
Primary bedroom
- Description: Ceiling Fan,Full Bath
Kitchen
- Description: Breakfast Bar,Built Ins,Eating Space,Pantry
Living room
- Description: Ceiling Fan,Fireplace
Heating
- Has Heating (Unspecified Type)
Cooling
- Has cooling: Yes
Appliances
- Included: Dishwasher, Electric Oven, Built-In Electric Range
Features
- Combo Woodwork
- Flooring: Combination
- Number of fireplaces: 1
- Fireplace features: Masonry
Interior area
- Total structure area: 1,343
- Total interior livable area: 1,343 sqft
Property
Parking
- Total spaces: 2
- Parking features: RV Access/Parking
- Garage spaces: 2
Features
- Levels: One
- Stories: 1
- Fencing: Wire
Lot
- Size: 7 Acres
- Features: Rural
Details
- Additional structures: Barn(s), Workshop
- Parcel number: 1817SShepard73036
- Special conditions: None
Construction
Type & style
- Home type: SingleFamily
- Architectural style: Traditional
- Property subtype: Single Family Residence
Materials
- Brick
- Foundation: Conventional
- Roof: Composition
Condition
- Year built: 1970
Community & HOA
Location
- Region: El Reno
Financial & listing details
- Price per square foot: $245/sqft
- Annual tax amount: $493
- Date on market: 5/9/2025
- Listing terms: As is Condition,Lease Purchase
Estimated market value
Not available
Estimated sales range
Not available
Not available
Price history
| Date | Event | Price |
|---|---|---|
| 7/22/2026 | Price change | $329,000+2%$245/sqft |
Source:  MLSOK/OKCMAR as distributed by MLS GRID #1167846 Report a problem MLSOK/OKCMAR as distributed by MLS GRID #1167846 Report a problem | ||
| 10/28/2025 | Pending sale | $322,500$240/sqft |
Source: MLSOK/OKCMAR as distributed by MLS GRID #1167846 Report a problem | ||
| 9/10/2025 | Price change | $322,500-0.8%$240/sqft |
Source: MLSOK/OKCMAR as distributed by MLS GRID #1167846 Report a problem | ||
| 7/8/2025 | Price change | $325,000-1.2%$242/sqft |
Source: MLSOK/OKCMAR as distributed by MLS GRID #1167846 Report a problem | ||
| 6/10/2025 | Price change | $329,000-0.3%$245/sqft |
Source: MLSOK/OKCMAR as distributed by MLS GRID #1167846 Report a problem | ||
| 5/9/2025 | Listed for sale | $330,000+37.5%$246/sqft |
Source: MLSOK/OKCMAR as distributed by MLS GRID #1167846 Report a problem | ||
| 9/13/2024 | Sold | $240,000-7.7%$179/sqft |
Source: MLSOK/OKCMAR as distributed by MLS GRID #1120367 Report a problem | ||
| 8/15/2024 | Pending sale | $259,999$194/sqft |
Source: MLSOK/OKCMAR as distributed by MLS GRID #1120367 Report a problem | ||
| 8/7/2024 | Listed for sale | $259,999-1.9%$194/sqft |
Source: MLSOK/OKCMAR as distributed by MLS GRID #1120367 Report a problem | ||
| 6/18/2024 | Listing removed | -- |
Source: MLSOK/OKCMAR as distributed by MLS GRID #1120367 Report a problem | ||
| 6/13/2024 | Listed for sale | $265,000-3.6%$197/sqft |
Source: MLSOK/OKCMAR as distributed by MLS GRID #1120367 Report a problem | ||
| 12/22/2023 | Listing removed | -- |
Source: MLSOK/OKCMAR as distributed by MLS GRID #1067109 Report a problem | ||
| 9/15/2023 | Price change | $274,999-8%$205/sqft |
Source: MLSOK/OKCMAR as distributed by MLS GRID #1067109 Report a problem | ||
| 8/28/2023 | Pending sale | $299,000$223/sqft |
Source: MLSOK/OKCMAR as distributed by MLS GRID #1067109 Report a problem | ||
| 6/21/2023 | Listed for sale | $299,000-8%$223/sqft |
Source: MLSOK/OKCMAR as distributed by MLS GRID #1067109 Report a problem | ||
| 5/17/2023 | Listing removed | -- |
Source: MLSOK/OKCMAR as distributed by MLS GRID #1045112 Report a problem | ||
| 5/8/2023 | Price change | $325,000-15.6%$242/sqft |
Source: MLSOK/OKCMAR as distributed by MLS GRID #1045112 Report a problem | ||
| 3/20/2023 | Price change | $385,000-3.7%$287/sqft |
Source: MLSOK/OKCMAR as distributed by MLS GRID #1045112 Report a problem | ||
| 1/24/2023 | Listed for sale | $399,900$298/sqft |
Source: MLSOK/OKCMAR as distributed by MLS GRID #1045112 Report a problem | ||
Public tax history
| Year | Property taxes | Tax assessment |
|---|---|---|
| 2025 | $1,381 +180.1% | $18,948 +180.1% |
| 2024 | $493 +4.4% | $6,764 +5% |
| 2023 | $472 +25.2% | $6,442 +5% |
| 2022 | $377 | $6,135 |
| 2021 | $377 | $6,135 0% |
| 2020 | $377 | $6,136 +0% |
| 2019 | $377 -0.3% | $6,135 |
| 2018 | $378 | $6,135 |
| 2017 | $378 | $6,135 |
| 2016 | -- | $6,135 0% |
| 2015 | -- | $6,136 |
| 2014 | $379 | $6,136 +0% |
| 2013 | -- | $6,135 |
| 2011 | -- | $6,135 |
| 2010 | -- | $6,135 |
| 2009 | -- | $6,135 +5% |
| 2008 | -- | $5,843 |
| 2007 | $364 | -- |
| 2006 | -- | -- |
| 2005 | $295 | -- |
| 2004 | $295 +13.1% | $42,065 +10.3% |
| 2003 | $261 | $38,154 |
| 2002 | $261 | $38,154 +712% |
| 2001 | -- | $4,699 |
Monthly payment
Est. payment
Payment breakdown
Explore the cost of this home by adjusting the details. Changes won't be saved.Climate risks
Neighborhood: 73036
Nearby schools
Schools provided by the listing agent
- Elementary: Rose Witcher ES
- Middle: Etta Dale JHS
- High: El Reno HS
Source: MLSOK/OKCMAR as distributed by MLS GRID. This data may not be complete. We recommend contacting the local school district to confirm school assignments for this home.
Similar homes
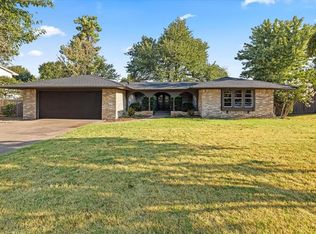
- $254,9003 bd2 ba1.7k sqft818 SW 26th Pl, El Reno, OK 73036For Sale
 MLS ID #1246326, Kyra Escott, Murphy Real Estate. MLSOK/OKCMAR as distributed by MLS GRID
 - $330,0003 bd2 ba1.6k sqft1301 S Morgan Rd, Mustang, OK 73064For Sale
 MLS ID #1250799, Rosana Trujillo, Legacy Real Estate Group. MLSOK/OKCMAR as distributed by MLS GRID
 - $174,9003 bd2 ba1.1k sqft503 W Owens St, El Reno, OK 73036For Sale
 MLS ID #1229884, Rosa Skidmore, Copper Creek Real Estate. MLSOK/OKCMAR as distributed by MLS GRID
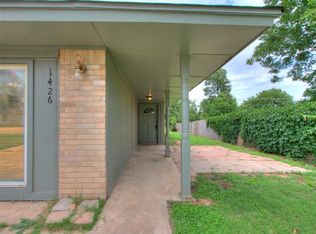
 - $174,5004 bd3 ba1.6k sqft1426 W Watts St, El Reno, OK 73036For Sale
 MLS ID #1235666, Sheena Sigman, NextHome Central Real Estate. MLSOK/OKCMAR as distributed by MLS GRID
