Two-story home built in 2017 on ~3.3 quiet acres in a peaceful rural setting, with 3 bedrooms, 2 full and 1 half bath and ~1,810 heated square feet. The main level is open, with living and den areas, a pantry and a kitchen with espresso shaker cabinets, marble-look counters, a free-standing island and a black-and-white mosaic backsplash, next to a dining area with a wood-plank accent wall. All three bedrooms and both full baths are upstairs. A covered front porch and a rear patio overlook open grass with woods at the edges. The home has a well and septic system; the septic is verified by county septic operation permit IP 28037 (2017, 3 bedrooms). The condition of the well and septic is unknown. The home needs repairs, and the condition and function of the home's systems are unknown. Sold as is; cash or conventional financing only due to needed repairs. The property is less than a quarter mile from the proposed Carolina Lithium mine.
Under contract-show
$199,900
1817 Saint Marks Church Rd, Crouse, NC 28033
3beds
1,810sqft
Single Family Residence
Built in 2017
3.33 Acres Lot
$197,400 Zestimate®
$110/sqft
$-- HOA
What's special
Covered front porchLiving and den areasBlack-and-white mosaic backsplashFree-standing islandMain level is openMarble-look counters
- 24 days
- 723
- 86
Likely to sell faster than
Zillow last checked:
Listing updated:
Listed by:
Kent Spurling vsr.kent@gmail.com,
Vickie Spurling Realty Inc,
Vickie Spurling,
Vickie Spurling Realty Inc
Source: Canopy MLS as distributed by MLS GRID,MLS#: 4428502
Facts & features
Interior
Bedrooms & bathrooms
- Bedrooms: 3
- Bathrooms: 3
- Full bathrooms: 2
- 1/2 bathrooms: 1
Primary bedroom
- Level: Upper
Bedroom s
- Level: Upper
Bedroom s
- Level: Upper
Bathroom half
- Level: Main
Bathroom full
- Level: Upper
Bathroom full
- Level: Upper
Den
- Level: Main
Dining area
- Level: Main
Kitchen
- Level: Main
Living room
- Level: Main
Heating
- Central
Cooling
- Central Air
Appliances
- Included: None
- Laundry: Laundry Closet, Upper Level
Features
- Flooring: Carpet, Other
- Has basement: No
Interior area
- Total structure area: 1,810
- Total interior livable area: 1,810 sqft
- Finished area above ground: 1,810
- Finished area below ground: 0
Property
Parking
- Parking features: Driveway
- Has uncovered spaces: Yes
Features
- Levels: Two
- Stories: 2
- Patio & porch: Covered, Front Porch, Patio
Lot
- Size: 3.33 Acres
- Features: Open Lot, Wooded
Details
- Parcel number: 209200
- Zoning: R-1
- Special conditions: Standard
Construction
Type & style
- Home type: SingleFamily
- Property subtype: Single Family Residence
Materials
- Vinyl
- Foundation: Slab
Condition
- New construction: No
- Year built: 2017
Utilities & green energy
- Sewer: Septic Installed
- Water: Well
Community & HOA
Community
- Subdivision: None
Location
- Region: Crouse
Financial & listing details
- Price per square foot: $110/sqft
- Tax assessed value: $306,460
- Annual tax amount: $2,188
- Date on market: 10/16/2026
- Cumulative days on market: 24 days
- Listing terms: Cash,Conventional
- Road surface type: Gravel, Paved
Estimated market value
$197,400
$188,000 - $207,000
$2,190/mo
Price history
| Date | Event | Price |
|---|---|---|
| 10/16/2026 | Listed for sale | $199,900-27.3%$110/sqft |
Source:  Canopy MLS as distributed by MLS GRID #4428502 Report a problem | ||
| 8/11/2023 | Sold | $275,000$152/sqft |
Source: Canopy MLS as distributed by MLS GRID #3699439 Report a problem | ||
| 2/8/2023 | Pending sale | $275,000$152/sqft |
Source: Canopy MLS as distributed by MLS GRID #CAR3699439 Report a problem | ||
| 2/7/2023 | Listing removed | -- |
Source: Canopy MLS as distributed by MLS GRID #3699439 Report a problem | ||
| 7/7/2021 | Pending sale | $275,000$152/sqft |
Source: Canopy MLS as distributed by MLS GRID #3699439 Report a problem | ||
| 7/7/2021 | Listed for sale | $275,000$152/sqft |
Source: Canopy MLS as distributed by MLS GRID #3699439 Report a problem | ||
| 3/23/2021 | Listing removed | -- |
Source: Canopy MLS as distributed by MLS GRID #3699439 Report a problem | ||
| 3/4/2021 | Listed for sale | $275,000$152/sqft |
Source: Canopy MLS as distributed by MLS GRID #3699439 Report a problem | ||
| 3/2/2021 | Contingent | $275,000$152/sqft |
Source: Canopy MLS as distributed by MLS GRID #3699439 Report a problem | ||
| 2/10/2021 | Price change | $275,000-5.2%$152/sqft |
Source: Canopy MLS as distributed by MLS GRID #3699439 Report a problem | ||
| 1/31/2021 | Price change | $290,000-9.4%$160/sqft |
Source: Canopy MLS as distributed by MLS GRID #3699439 Report a problem | ||
| 1/26/2021 | Listed for sale | $320,000$177/sqft |
Source: Canopy MLS as distributed by MLS GRID #3699439 Report a problem | ||
| 1/20/2021 | Listing removed | -- |
Source: Canopy MLS as distributed by MLS GRID Report a problem | ||
| 1/17/2021 | Listed for sale | $320,000+60%$177/sqft |
Source: EXP REALTY LLC #3699439 Report a problem | ||
| 3/2/2018 | Sold | $200,000+614.3%$110/sqft |
Source: Public Record Report a problem | ||
| 6/22/2017 | Sold | $28,000$15/sqft |
Source: Public Record Report a problem | ||
Public tax history
| Year | Property taxes | Tax assessment |
|---|---|---|
| 2025 | $2,188 +0.2% | $306,460 +0.2% |
| 2024 | $2,184 +2.7% | $305,880 |
| 2023 | $2,126 +26.7% | $305,880 +67.7% |
| 2022 | $1,678 +1.7% | $182,350 |
| 2021 | $1,650 +9% | $182,350 |
| 2020 | $1,514 -8.7% | $182,350 |
| 2019 | $1,658 +54.4% | $182,350 +62.4% |
| 2018 | $1,074 +373.7% | $112,312 +367.8% |
| 2017 | $227 | $24,009 |
| 2016 | $227 | $24,009 +3% |
| 2014 | $227 | $23,310 |
Find assessor info on the county website
Monthly payment
Est. payment
Payment breakdown
Explore the cost of this home by adjusting the details. Changes won't be saved.Climate risks
Neighborhood: 28033
Nearby schools
Schools provided by the listing agent
- Elementary: Cherryville
- Middle: John Chavis
- High: Cherryville
Source: Canopy MLS as distributed by MLS GRID. This data may not be complete. We recommend contacting the local school district to confirm school assignments for this home.
- $466,1003 bd2 ba2.4k sqft1829 Saint Marks Church Rd, Crouse, NC 28033Off Market
- $169,0003 bd2 ba1.8k sqft1813 Saint Marks Church Rd, Crouse, NC 28033For Sale
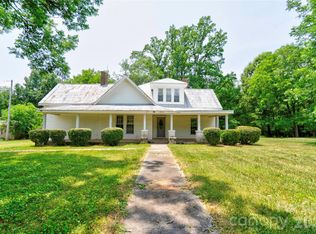
- $613,7003 bd3 ba2.6k sqft1821 Saint Marks Church Rd, Crouse, NC 28033Off Market

- $2,5800.87 acres1821 Saint Marks Church Rd, Crouse, NC 28033Off Market
Similar homes
- $169,0003 bd2 ba1.8k sqft1813 Saint Marks Church Rd, Crouse, NC 28033For Sale
 MLS ID #4396855, Travis Repman, Coldwell Banker Mountain View. Canopy MLS as distributed by MLS GRID
- $--3 bd1 ba1.4k sqft403 Ashebrook Park Rd, Dallas, NC 28034Auction
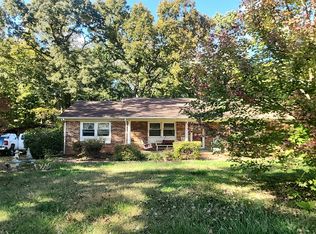 Auction.com 2
- $220,0003 bd2 ba1.5k sqft120 Otto Rd, Cherryville, NC 28021For Sale
 MLS ID #4411416, Marinetta Matthews, Dalton Wade, Inc.. Canopy MLS as distributed by MLS GRID
- $185,0003 bd2 ba968 sqft5065 Beaver Dam Way, Bessemer City, NC 28016For Sale
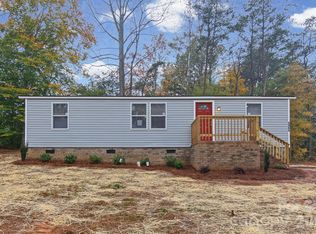 MLS ID #4440953, Thania Ortiz, NorthGroup Real Estate LLC. Canopy MLS as distributed by MLS GRID
- $200,0003 bd1 ba1.3k sqft138 Rash Rd, Lincolnton, NC 28092For SaleMLS ID #4326541, Kathy McMahon, Rinehart Realty Corporation. Canopy MLS as distributed by MLS GRID
- $189,9002 bd2 ba1.6k sqft171 Aderholdt Rd, Bessemer City, NC 28016For SaleMLS ID #4428500, Kent Spurling, Vickie Spurling Realty Inc. Canopy MLS as distributed by MLS GRID
- $189,9002 bd1 ba1k sqft328 Long Shoals Rd, Bessemer City, NC 28016For SaleMLS ID #4436357, John R Bolin, Howard Hanna Allen Tate Gastonia. Canopy MLS as distributed by MLS GRID
- $215,0002 bd2 ba1.6k sqft3527 Gastonia Hwy, Lincolnton, NC 28092For SaleMLS ID #4426031, Nadia Kernytska, Dalton Wade, Inc.. Canopy MLS as distributed by MLS GRID
- $224,9002 bd2 ba1.6k sqft1290 Forest Ridge Rd, Bessemer City, NC 28016For SaleMLS ID #4428499, Kent Spurling, Vickie Spurling Realty Inc. Canopy MLS as distributed by MLS GRID
- $219,9002 bd1 ba1k sqft2215 Gastonia Hwy, Lincolnton, NC 28092For SaleMLS ID #4435221, Dawn Kilby, Realty Executives of Hickory. Canopy MLS as distributed by MLS GRID
- $164,9003 bd2 ba1.3k sqft1218 Forest Ridge Dr, Bessemer City, NC 28016For SaleMLS ID #4428497, Kent Spurling, Vickie Spurling Realty Inc. Canopy MLS as distributed by MLS GRID
- $250,0003 bd2 ba1.1k sqft226 Flat Rock Dr, Lincolnton, NC 28092For SaleMLS ID #4424761, Austin Hines, Dean Carpenters Real Estate Inc.. Canopy MLS as distributed by MLS GRID
- $175,0002 bd1 ba1.1k sqft606 North Dr, Cherryville, NC 28021For SaleMLS ID #4438275, Josh Finigan, EXP Realty LLC Ballantyne. Canopy MLS as distributed by MLS GRID
- $192,0003 bd2 ba1k sqft5209 Timber Creek Ct, Kings Mountain, NC 28086For Sale
 MLS ID #1235991, Lydia Mitchell. Triad MLS
- $199,0002 bd2 ba1.4k sqft116 Whitesides St, Cherryville, NC 28021For SaleMLS ID #4419173, Andi McLeymore, EXP Realty LLC Ballantyne. Canopy MLS as distributed by MLS GRID
- $209,9992 bd1 ba1.2k sqft2937 Gastonia Hwy, Lincolnton, NC 28092For SaleMLS ID #4387642, Nick Huscroft, Chosen Realty of NC LLC. Canopy MLS as distributed by MLS GRID
