Manufactured double-wide on ~3.34 wooded acres in the quiet Forest Ridge community, set well back from the road. The sale includes the adjoining ~1.26 acre wooded lot at 1286 Forest Ridge Dr (Parcel ID 160728) together with the home's ~2.08 acres (Parcel ID 160727), for ~3.34 acres in all. The home has 2 bedrooms, 2 full baths and ~1,630 heated square feet on one level, plus a third room that could be an office or guest room; the county septic permit allows 2 bedrooms. The kitchen has oak cabinets, tile counters, a rolling island and a breakfast bar open to the dining area, and the living room has a stone-look fireplace and French doors to a long deck. The primary suite has a double vanity, a corner garden tub and a separate shower. A detached two-bay garage, a covered porch and a storage shed round it out. The home has a well and septic system; the septic is verified by county septic record IP 14215 (1997, 2 bedrooms). The condition of the well and septic is unknown. The condition and function of the home's systems are unknown. Sold as is; cash or conventional financing only. The property is about a quarter mile from the proposed Carolina Lithium mine.
Active
$224,900
1290 Forest Ridge Rd, Bessemer City, NC 28016
2beds
1,629sqft
Manufactured Home
Built in 1997
3.34 Acres Lot
$221,600 Zestimate®
$138/sqft
$-- HOA
What's special
Detached two-bay garageRolling islandSeparate showerTile countersManufactured double-wideCorner garden tubStorage shed
- 5 days
- 129
- 16
Likely to sell faster than
Zillow last checked:
Listing updated:
Listed by:
Kent Spurling vsr.kent@gmail.com,
Vickie Spurling Realty Inc,
Vickie Spurling,
Vickie Spurling Realty Inc
Source: Canopy MLS as distributed by MLS GRID,MLS#: 4428499
Facts & features
Interior
Bedrooms & bathrooms
- Bedrooms: 2
- Bathrooms: 2
- Full bathrooms: 2
- Main level bedrooms: 2
Primary bedroom
- Level: Main
Bedroom s
- Level: Main
Bathroom full
- Level: Main
Bathroom full
- Level: Main
Dining area
- Level: Main
Kitchen
- Level: Main
Living room
- Level: Main
Office
- Level: Main
Heating
- Central
Cooling
- Central Air
Appliances
- Included: None
- Laundry: Laundry Room
Features
- Flooring: Carpet, Laminate, Vinyl
- Has basement: No
Interior area
- Total structure area: 1,629
- Total interior livable area: 1,629 sqft
- Finished area above ground: 1,629
- Finished area below ground: 0
Property
Parking
- Total spaces: 2
- Parking features: Driveway, Detached Garage, Garage on Main Level
- Garage spaces: 2
- Has uncovered spaces: Yes
Features
- Levels: One
- Stories: 1
- Patio & porch: Covered, Deck
Lot
- Size: 3.34 Acres
- Features: Private, Wooded
Details
- Additional structures: Shed(s)
- Additional parcels included: 160728
- Parcel number: 160727
- Zoning: R-2
- Special conditions: Standard
Construction
Type & style
- Home type: MobileManufactured
- Property subtype: Manufactured Home
Materials
- Vinyl
- Foundation: Crawl Space, Permanent
- Roof: Composition
Condition
- New construction: No
- Year built: 1997
Utilities & green energy
- Sewer: Septic Installed
- Water: Well
Community & HOA
Community
- Subdivision: Forest Ridge
Location
- Region: Bessemer City
Financial & listing details
- Price per square foot: $138/sqft
- Tax assessed value: $201,010
- Annual tax amount: $1,292
- Date on market: 10/20/2026
- Cumulative days on market: 5 days
- Listing terms: Cash,Conventional
- Road surface type: Gravel, Paved
Estimated market value
$221,600
$211,000 - $233,000
Not available
Price history
| Date | Event | Price |
|---|---|---|
| 10/20/2026 | Listed for sale | $224,900+28.5%$138/sqft |
Source:  Canopy MLS as distributed by MLS GRID #4428499 Report a problem | ||
| 7/23/2021 | Sold | $175,000$107/sqft |
Source: Public Record Report a problem | ||
Public tax history
| Year | Property taxes | Tax assessment |
|---|---|---|
| 2025 | $1,292 -0.3% | $180,980 -0.3% |
| 2024 | $1,296 +2.7% | $181,530 |
| 2023 | $1,262 +21.5% | $181,530 +60.9% |
| 2022 | $1,038 +89% | $112,850 |
| 2021 | $549 +12.2% | $112,850 |
| 2020 | $490 -9.9% | $112,850 |
| 2019 | $544 +46.8% | $112,850 +36.9% |
| 2018 | $370 +1.2% | $82,441 |
| 2017 | $366 -53.5% | $82,441 |
| 2016 | $786 | $82,441 -19.6% |
| 2014 | $786 | $102,489 |
| 2012 | -- | $102,489 |
| 2011 | -- | $102,489 |
| 2010 | -- | $102,489 |
| 2009 | -- | $102,489 |
| 2008 | -- | $102,489 -7% |
| 2007 | -- | $110,160 +10.9% |
| 2006 | -- | $99,340 |
| 2005 | -- | $99,340 |
| 2004 | -- | $99,340 |
| 2003 | -- | $99,340 -7.3% |
| 2002 | -- | $107,150 +62.2% |
| 2001 | -- | $66,070 0% |
| 2000 | -- | $66,100 |
Find assessor info on the county website
Monthly payment
Climate risks
Neighborhood: 28016
Nearby schools
Schools provided by the listing agent
- Elementary: Tryon Gaston
- Middle: John Chavis
- High: Cherryville
Source: Canopy MLS as distributed by MLS GRID. This data may not be complete. We recommend contacting the local school district to confirm school assignments for this home.
Similar homes
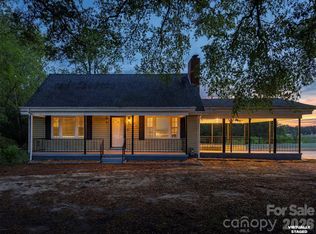
- $189,9002 bd2 ba1.6k sqft171 Aderholdt Rd, Bessemer City, NC 28016For Sale

 MLS ID #4428500, Kent Spurling, Vickie Spurling Realty Inc. Canopy MLS as distributed by MLS GRID
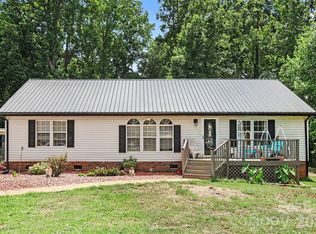
- $199,9002 bd1 ba1k sqft328 Long Shoals Rd, Bessemer City, NC 28016For Sale
 MLS ID #4436357, John R Bolin, Howard Hanna Allen Tate Gastonia. Canopy MLS as distributed by MLS GRID
- $264,0003 bd3 ba1.7k sqft1002 Ramseur Rd, Bessemer City, NC 28016For Sale
 MLS ID #4431387, Cynthia Hegler, Southern Home Group Realty LLC. Canopy MLS as distributed by MLS GRID
- $265,0003 bd2 ba1.4k sqft1756 Martin Rd, Kings Mountain, NC 28086For Sale
 MLS ID #4406876, Vicki Copeland, Keller Williams South Park. Canopy MLS as distributed by MLS GRID
- $205,0003 bd1 ba1.3k sqft315 Windwood Dr, Bessemer City, NC 28016For SaleMLS ID #4406599, Daisy Donnahue, Coldwell Banker Newton RE. Canopy MLS as distributed by MLS GRID
- $250,0003 bd2 ba1.6k sqft402 Sunset Cir, Dallas, NC 28034For SaleMLS ID #4435129, Agatha Baskaron, Mark Spain Real Estate. Canopy MLS as distributed by MLS GRID
- $239,9003 bd2 ba1.8k sqft147 Finger St, Lincolnton, NC 28092For SaleMLS ID #4430243, Kendall Mull, Jane McGill Real Estate. Canopy MLS as distributed by MLS GRID
- $199,5003 bd2 ba1.8k sqft3204 Frank Grigg Dr, Shelby, NC 28150For SaleMLS ID #4410021, Debbie Pope, Century 21 Town & Country Rlty. Canopy MLS as distributed by MLS GRID
- $260,0003 bd2 ba1.7k sqft2120 Peeler Rd, Vale, NC 28168For SaleMLS ID #4430419, Michael Baker, Baker Realty & Construction. Canopy MLS as distributed by MLS GRID
- $213,0002 bd2 ba1.2k sqft1049 Ramsey St, Stanley, NC 28164For SaleMLS ID #4344785, Lena Lawing, Century 21 Town & Country Rlty. Canopy MLS as distributed by MLS GRID
- $260,0003 bd3 ba1.2k sqft610 Margrace Rd, Kings Mountain, NC 28086For SaleMLS ID #4437655, Pearl Smith, Pearl Realty. Canopy MLS as distributed by MLS GRID
- $199,0003 bd2 ba1.6k sqft1633 N Brook 3 School Rd, Vale, NC 28168For SaleMLS ID #4418590, Lauren Sheridan, EXP Realty LLC Mooresville. Canopy MLS as distributed by MLS GRID
- $142,9003 bd2 ba1.7k sqft140 Sador St, Cherryville, NC 28021For SaleMLS ID #4427427, Tommy Wilson, Clay & Associates Real Estate. Canopy MLS as distributed by MLS GRID
- $219,9003 bd3 ba2.3k sqft7090 Jake Seagle Rd, Vale, NC 28168For SaleMLS ID #4423572, Debby Bullock-Benfield, Weichert, Realtors - Team Metro. Canopy MLS as distributed by MLS GRID
- $334,9003 bd2 ba1.9k sqft477 Costner School Rd, Bessemer City, NC 28016For SaleMLS ID #4398215, Ben Roper, Coldwell Banker Mountain View. Canopy MLS as distributed by MLS GRID
- $210,0002 bd2 ba1.4k sqft116 Whitesides St, Cherryville, NC 28021For SaleMLS ID #4419173, Andi McLeymore, EXP Realty LLC Ballantyne. Canopy MLS as distributed by MLS GRID
- $189,0004 bd2 ba2k sqft136 Foxhill Dr, Kingstown, NC 28150For SaleMLS ID #4378015, Scottie Bradley, REMAX Select. Canopy MLS as distributed by MLS GRID
- $247,0003 bd3 ba1.5k sqft212 Alexia Ln, Grover, NC 28073For SaleMLS ID #4419681, Sunshine Smith, Nestlewood Realty, LLC. Canopy MLS as distributed by MLS GRID
- $249,9003 bd2 ba1.3k sqft3100 Cat Square Rd, Vale, NC 28168For SaleMLS ID #4432514, Will Poteat, RE/MAX Crossroads. Canopy MLS as distributed by MLS GRID
- $220,0004 bd2 ba1.8k sqft102 Star Dr, Grover, NC 28073For SaleMLS ID #4420586, Sherry Horn, Keller Williams Ballantyne Area. Canopy MLS as distributed by MLS GRID
