This adorable Ranch is a must see! Interior Features include fresh paint, new carpet, Stainless Steel Appliances, Tile Backsplash, Granite Counters, 42" Beveled Cabinets, LVP Flooring, Tray Ceiling, Crown & Chair Molding, & an Open Floor Plan! Exterior Features include an over-sized Patio, Fenced in back yard, & Solar Panels! New Water Heater (2025), New Roof (2021), Home Warranty with 4EverHome in place until 6/27/28! Refrigerator included! USDA Eligible! Come take a peek!
Pending
$298,500
182 Arbor Loop, Angier, NC 27501
3beds
1,521sqft
Single Family Residence
Built in 2010
10,018 Square Feet Lot
$297,500 Zestimate®
$196/sqft
$-- HOA
What's special
Tray ceilingFresh paintGranite countersOpen floor planLvp flooringRefrigerator includedTile backsplash
- 14 days
- 633
- 101
Likely to sell faster than
Zillow last checked:
Listing updated:
Listed by:
Michelle Meyer 919-906-5467,
Coldwell Banker Advantage
Source: Doorify MLS,MLS#: 10200116
Facts & features
Interior
Bedrooms & bathrooms
- Bedrooms: 3
- Bathrooms: 2
- Full bathrooms: 2
- Main level bathrooms: 2
- Main level bedrooms: 3
Primary bedroom
- Level: Main
- Area: 180.48 Square Feet
- Dimensions: 14.1 x 12.8
Bedroom 2
- Level: Main
- Area: 127.6 Square Feet
- Dimensions: 11.6 x 11.0
Bedroom 3
- Level: Main
- Area: 108.12 Square Feet
- Dimensions: 10.6 x 10.2
Dining room
- Level: Main
- Area: 134.56 Square Feet
- Dimensions: 11.6 x 11.6
Other
- Level: Main
- Area: 72.16 Square Feet
- Dimensions: 16.4 x 4.4
Family room
- Level: Main
- Area: 231.04 Square Feet
- Dimensions: 15.2 x 15.2
Kitchen
- Level: Main
- Area: 191.52 Square Feet
- Dimensions: 15.2 x 12.6
Laundry
- Level: Main
- Area: 45.57 Square Feet
- Dimensions: 9.3 x 4.9
Heating
- Heat Pump
Cooling
- Central Air, Ceiling Fan(s)
Appliances
- Included: Disposal, Dishwasher, Electric Range, Electric Water Heater, Ice Maker, Microwave, Refrigerator, Stainless Steel Appliance(s)
- Laundry: Laundry Room
Features
- Cathedral Ceiling(s), Ceiling Fan(s), Crown Molding, Double Vanity, Entrance Foyer, Granite Counters, Kitchen Island, Open Floorplan, Pantry, Tray Ceiling(s), Walk-In Closet(s), Bathtub/Shower Combination, Walk-In Shower
- Flooring: Carpet, Luxury Vinyl, Vinyl
- Number of fireplaces: 1
- Fireplace features: Family Room, Gas
Interior area
- Total structure area: 1,521
- Total interior livable area: 1,521 sqft
- Finished area above ground: 1,521
- Finished area below ground: 0
Property
Parking
- Total spaces: 2
- Parking features: Attached, Concrete, Garage Door Opener
- Garage spaces: 2
Features
- Levels: One
- Stories: 1
- Patio & porch: Awning(s), Patio
- Exterior features: Awning(s), Private Yard, Rain Gutters, Fenced Yard
- Fencing: Back Yard,Privacy,Wood
Lot
- Size: 10,018 Square Feet
Details
- Parcel number: 04067401 0070 43
- Special conditions: Standard
Construction
Type & style
- Home type: SingleFamily
- Architectural style: Traditional
- Property subtype: Single Family Residence
Materials
- Vinyl Siding
- Foundation: Slab
- Roof: Shingle
Condition
- New construction: No
- Year built: 2010
Utilities & green energy
- Sewer: Public Sewer
- Water: Public
Community & HOA
Community
- Subdivision: Whetstone West
HOA
- Has HOA: No
Location
- Region: Angier
Financial & listing details
- Price per square foot: $196/sqft
- Tax assessed value: $271,859
- Annual tax amount: $3,361
- Date on market: 10/24/2026
- Listing agreement: Exclusive Right To Sell
- Listing terms: Cash,Conventional,FHA,USDA Loan,VA Loan
- Road surface type: Asphalt
Estimated market value
$297,500
$283,000 - $312,000
$1,824/mo
Price history
| Date | Event | Price |
|---|---|---|
| 10/30/2026 | Pending sale | $298,500$196/sqft |
Source:  Doorify MLS #10200116 Report a problem | ||
| 10/24/2026 | Listed for sale | $298,500+82%$196/sqft |
Source: Doorify MLS #10200116 Report a problem | ||
| 4/18/2016 | Sold | $164,000-0.5%$108/sqft |
Source: Public Record Report a problem | ||
| 3/1/2016 | Pending sale | $164,900$108/sqft |
Source: Re/Max United #2047568 Report a problem | ||
| 2/2/2016 | Listed for sale | $164,900+14%$108/sqft |
Source: Re/Max United #2047568 Report a problem | ||
| 7/27/2014 | Listing removed | $1,300$1/sqft |
Source: Owner Report a problem | ||
| 6/26/2014 | Listed for rent | $1,300$1/sqft |
Source: Owner Report a problem | ||
| 4/3/2012 | Listing removed | $144,700$95/sqft |
Source: Fonville Morisey Realty #1787331 Report a problem | ||
| 12/22/2011 | Listed for sale | $144,700+0.8%$95/sqft |
Source: RE/MAX Signature Realty II #1787331 Report a problem | ||
| 9/15/2011 | Sold | $143,500-0.8%$94/sqft |
Source: Public Record Report a problem | ||
| 6/4/2011 | Listed for sale | $144,700$95/sqft |
Source: RE/MAX Signature Realty II #1787331 Report a problem | ||
Public tax history
| Year | Property taxes | Tax assessment |
|---|---|---|
| 2025 | $2,838 | $236,079 |
| 2024 | $2,838 +0.8% | $236,079 |
| 2023 | $2,814 | $236,079 |
| 2022 | $2,814 +28.7% | $236,079 +51.7% |
| 2021 | $2,186 | $155,650 |
| 2020 | $2,186 +0.7% | $155,650 |
| 2019 | $2,171 | $155,650 |
| 2018 | $2,171 +5.6% | $155,650 |
| 2017 | $2,057 | $155,650 +5.8% |
| 2016 | -- | $147,150 |
| 2015 | -- | $147,150 |
| 2014 | $2,057 | $147,150 |
Find assessor info on the county website
Monthly payment
Est. payment
Payment breakdown
Explore the cost of this home by adjusting the details. Changes won't be saved.Climate risks
Neighborhood: 27501
Nearby schools
Schools provided by the listing agent
- Elementary: Harnett - Angier Elementary
- Middle: Harnett - Harnett Central Middle
- High: Harnett - Harnett Central High
Source: Doorify MLS. This data may not be complete. We recommend contacting the local school district to confirm school assignments for this home.
Similar homes
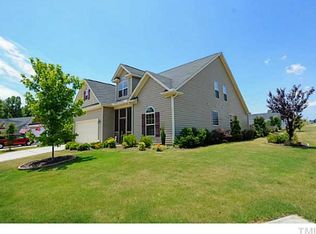
- $279,9003 bd2 ba1.3k sqft263 Jan St, Angier, NC 27501For Sale

 MLS ID #10189883, Kathy Wallat. Doorify MLS
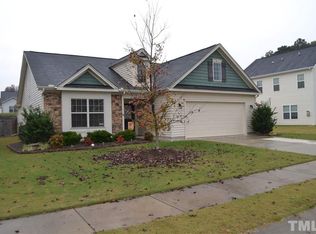
- $279,9003 bd2 ba1.7k sqft18 Stonegate Dr Unit 2A, Angier, NC 27501For Sale
 MLS ID #10202297, James Johnson. Doorify MLS
- $315,0003 bd3 ba1.7k sqft11 Glen Ridge Ct, Angier, NC 27501For Sale
 MLS ID #10181478, Marshall Casselman. Doorify MLS
- $325,0003 bd3 ba1.6k sqft203 Glen Meadow Dr, Angier, NC 27501For Sale
 MLS ID #10194505, Richard Keck. Doorify MLS
- $325,0003 bd2 ba1.5k sqft229 Whetstone Dr, Angier, NC 27501For SaleMLS ID #10194239, Adam Christian Eshbaugh. Doorify MLS
- $279,9003 bd2 ba1.2k sqft119 Winwood Dr, Angier, NC 27501For SaleMLS ID #10199858, Tuan Nguyen. Doorify MLS
- $279,9003 bd2 ba1.2k sqft117 Rack Ct, Willow Spring, NC 27592For SaleMLS ID #10201130, Cameron Saemann. Doorify MLS
- $310,0003 bd2 ba1.5k sqft544 N Dunn St, Angier, NC 27501For SaleMLS ID #10193364, Jenny Dean. Doorify MLS
- $299,9003 bd2 ba1.2k sqft25 E North St, Angier, NC 27501For SaleMLS ID #10192432, Kristen Bello. Doorify MLS
- $294,9003 bd2 ba1.2k sqft211 Courtland Dr, Angier, NC 27501For SaleMLS ID #10180818, Wendy Lyman. Doorify MLS
- $320,0003 bd2 ba1.3k sqft456 S Raleigh St, Angier, NC 27501For SaleMLS ID #10186656, Sheree Gregory. Doorify MLS
- $265,0003 bd2 ba1.4k sqft109 N Dunn St, Angier, NC 27501For SaleMLS ID #10199875, Adam Schneider. Doorify MLS
- $329,9003 bd2 ba1.6k sqft52 Camille Brooks Dr, Angier, NC 27501For SaleMLS ID #10194818, Patty Topakian. Doorify MLS
- $349,9003 bd3 ba1.7k sqftAshley A, Angier, NC 27501For SaleMLS ID #10188089, Theresa Blackmon. Doorify MLS
- $389,9003 bd3 ba1.9k sqft334 Glen Meadow Dr, Angier, NC 27501For SaleMLS ID #10194506, Chris Pearson. Doorify MLS
- $309,9003 bd3 ba1.7k sqft38 Bluebell St, Angier, NC 27501For SaleMLS ID #10194712, David Wilson. Doorify MLS
- $259,9003 bd2 ba1k sqft109 Mary Cir, Angier, NC 27501For SaleMLS ID #10189654, Steve G Metarelis. Doorify MLS
- $325,0003 bd2 ba1.6k sqft8044 Crookneck Dr, Angier, NC 27501For SaleMLS ID #10177160, Reisha Leyn Lasater. Doorify MLS
- $345,0003 bd2 ba1.8k sqft97 Chris Todd Way, Angier, NC 27501For SaleMLS ID #10189124, David Wilson. Doorify MLS
