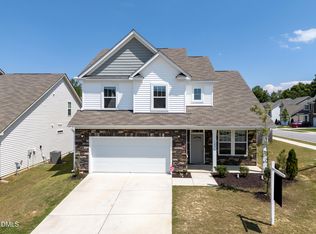
Rare Find in the Heart of Angier NC with No HOA! This stunning 4-bedroom, 3 full-bathroom home checks every box and then some. The open floor plan creates a seamless flow throughout the main living areas, while an abundance of windows floods every room with gorgeous natural light all day long. Whether you're growing your family, working from home, or simply craving room to breathe, this home delivers the space and flexibility to make it all happen. Step outside to your own private retreat and a screened-in porch perfect for morning coffee, evening dinners, or simply relaxing bug-free year-round. The fully fenced backyard is ideal for kids, pets, and entertaining, giving you the privacy and peace of mind you've been looking for. And the best part? No HOA! Located in one of Angier's most convenient spots, you're just minutes from local dining, shopping, Park, and everything everyday life demands. Spend your weekends at the nearby community pool, perfect for kids' playdates, or simply unwinding after a long day. With three full bathrooms, morning routines run smoothly and guests always feel right at home. Properties like this sell fast so don't miss your chance to make it yours. Schedule your private showing today.
For sale
$350,000
28 Arbor Loop, Angier, NC 27501
4beds
2,352sqft
Single Family Residence
Built in 2013
8,712 Square Feet Lot
$346,600 Zestimate®
$149/sqft
$-- HOA
What's special
Open floor planPrivate retreat
- 2 hours
- 63
- 4
Zillow last checked:
Listing updated:
Listed by:
Taryn Sanchez 305-323-8886,
The Key Team, Inc.
Source: Doorify MLS,MLS#: 10172742
Facts & features
Interior
Bedrooms & bathrooms
- Bedrooms: 4
- Bathrooms: 3
- Full bathrooms: 3
- Main level bathrooms: 2
- Main level bedrooms: 3
Primary bedroom
- Level: Main
Bedroom 2
- Level: Main
Bedroom 3
- Level: Main
Bedroom 4
- Level: Second
Bonus room
- Level: Second
Heating
- Central, Fireplace(s)
Cooling
- Central Air, Ceiling Fan(s)
Appliances
- Included: Dishwasher, Microwave, Range
- Laundry: Laundry Room, Main Level
Features
- Ceiling Fan(s), Double Vanity, Entrance Foyer, Granite Counters, High Ceilings, Open Floorplan, Primary Downstairs, Soaking Tub, Storage, Vaulted Ceiling(s), Walk-In Closet(s), Separate Shower, Walk-In Shower
- Flooring: Carpet, Hardwood, Vinyl
Interior area
- Total structure area: 2,352
- Total interior livable area: 2,352 sqft
- Finished area above ground: 2,352
- Finished area below ground: 0
Property
Parking
- Total spaces: 2
- Parking features: Garage
- Garage spaces: 2
Features
- Levels: Two
- Stories: 2
- Patio & porch: Rear Porch, Screened
- Exterior features: Fire Pit, Fenced Yard
Lot
- Size: 8,712 Square Feet
Details
- Parcel number: 04067401 0070 50
- Zoning: R-15
- Special conditions: Standard
Construction
Type & style
- Home type: SingleFamily
- Architectural style: Traditional
- Property subtype: Single Family Residence
Materials
- Vinyl Siding
- Foundation: Slab
- Roof: Shingle
Condition
- Updated/Remodeled
- New construction: No
- Year built: 2013
Utilities & green energy
- Sewer: Public Sewer
- Water: Public
Community & HOA
Community
- Subdivision: Whetstone West
HOA
- Has HOA: No
Location
- Region: Angier
Financial & listing details
- Price per square foot: $149/sqft
- Tax assessed value: $360,688
- Annual tax amount: $3,626
- Date on market: 9/13/2026
- Listing agreement: Exclusive Right To Sell
- Listing terms: Cash,Conventional,FHA,USDA Loan,VA Loan
Estimated market value
$346,600
$329,000 - $364,000
$2,291/mo
Price history
| Date | Event | Price |
|---|---|---|
| 9/13/2026 | Listed for sale | $350,000$149/sqft |
Source:  Doorify MLS #10172742 Report a problem Doorify MLS #10172742 Report a problem | ||
| 9/1/2026 | Listing removed | $350,000$149/sqft |
Source: Doorify MLS #10172742 Report a problem | ||
| 7/24/2026 | Price change | $350,000-2.8%$149/sqft |
Source: Doorify MLS #10172742 Report a problem | ||
| 6/19/2026 | Price change | $360,000-0.8%$153/sqft |
Source: Doorify MLS #10172742 Report a problem | ||
| 6/9/2026 | Listed for sale | $363,000+53.2%$154/sqft |
Source: Doorify MLS #10172742 Report a problem | ||
| 10/1/2019 | Sold | $237,000-1.2%$101/sqft |
Source: Doorify MLS #2267740 Report a problem | ||
| 8/19/2019 | Pending sale | $239,900$102/sqft |
Source: KW Elite Realty #2267740 Report a problem | ||
| 8/2/2019 | Price change | $239,900-2%$102/sqft |
Source: KW Elite Realty #2267740 Report a problem | ||
| 7/23/2019 | Listed for sale | $244,900+44.3%$104/sqft |
Source: Keller Williams Elite Realty #2267740 Report a problem | ||
| 1/11/2014 | Listing removed | $169,700-6%$72/sqft |
Source: CARSON REALTY GROUP #399235 Report a problem | ||
| 5/16/2013 | Sold | $180,500+6.4%$77/sqft |
Source: Public Record Report a problem | ||
| 4/9/2013 | Pending sale | $169,700$72/sqft |
Source: CARSON REALTY GROUP #399235 Report a problem | ||
| 1/24/2013 | Listed for sale | $169,700$72/sqft |
Source: Southern Triangle Realty #399235 Report a problem | ||
Public tax history
| Year | Property taxes | Tax assessment |
|---|---|---|
| 2025 | $3,627 | $303,770 |
| 2024 | $3,627 +0.8% | $303,770 |
| 2023 | $3,597 | $303,770 |
| 2022 | $3,597 +17.3% | $303,770 +37.5% |
| 2021 | $3,067 | $220,860 |
| 2020 | $3,067 +0.5% | $220,860 |
| 2019 | $3,052 | $220,860 |
| 2018 | $3,052 +5.7% | $220,860 |
| 2017 | $2,888 | $220,860 +5.8% |
| 2016 | -- | $208,750 |
| 2015 | -- | $208,750 |
| 2014 | -- | $208,750 |
Find assessor info on the county website
Monthly payment
Est. payment
Payment breakdown
Explore the cost of this home by adjusting the details. Changes won't be saved.Climate risks
Neighborhood: 27501
Nearby schools
Schools provided by the listing agent
- Elementary: Harnett - Angier Elementary
- Middle: Harnett - Harnett Central Middle
- High: Harnett - Harnett Central High
Source: Doorify MLS. This data may not be complete. We recommend contacting the local school district to confirm school assignments for this home.
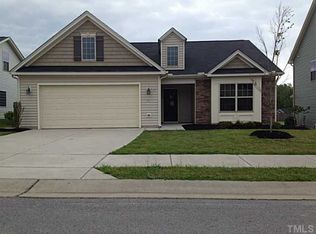

Similar homes
- $360,0004 bd3 ba2.3k sqft7808 Lagenaria Dr, Angier, NC 27501For Sale
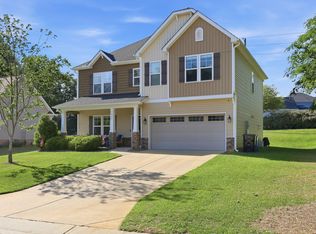
 MLS ID #10191515, Chris Edwards. Doorify MLS
 - $392,0003 bd3 ba2.2k sqft127 Paige Stone Way, Angier, NC 27501For Sale
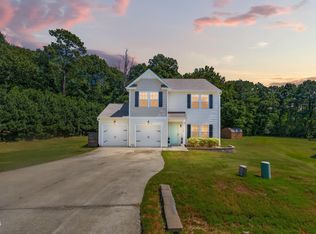 MLS ID #10191918, Tracy Benton. Doorify MLS
 - $299,9904 bd3 ba1.7k sqft42 Arbor Loop, Angier, NC 27501For Sale
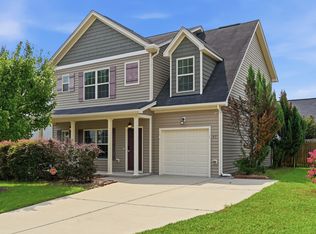 MLS ID #10185902, Cathy Comella-Ports. Doorify MLS
 - $345,0004 bd3 ba2.1k sqft103 Shady Oaks Rd, Angier, NC 27501For Sale
 MLS ID #10188718, Oshana Watkins. Doorify MLS
 - $349,9003 bd2 ba2k sqft8029 Crookneck Dr, Angier, NC 27501For SaleMLS ID #10185906, Leslie Manning. Doorify MLS
- $364,9003 bd3 ba2.3k sqft37 Meadow Vista Ln, Angier, NC 27501For SaleMLS ID #10181565, Judy Guzman. Doorify MLS
- $339,9994 bd3 ba2k sqft167 Creekhaven Dr, Angier, NC 27501For SaleMLS ID #10150564, Bonnie Gambardella. Doorify MLS
- $330,0003 bd3 ba2k sqft8009 Crookneck Dr, Angier, NC 27501For SaleMLS ID #10185167, Shuntrelle Thornton Jones. Doorify MLS
- $382,9003 bd3 ba1.8k sqft410 Raeford Rd, Angier, NC 27501For SaleMLS ID #10177841, April Stephens. Doorify MLS
- $387,0003 bd3 ba2.2k sqft191 Golden Oats Dr, Angier, NC 27501For SaleMLS ID #10185461, Walter Ciucevich. Doorify MLS
- $368,0004 bd4 ba3.1k sqft93 Spring Crest Dr, Angier, NC 27501For SaleMLS ID #10185359, Thomas Ladane Shoupe. Doorify MLS
- $449,0004 bd3 ba2.7k sqft138 Tramway Cir, Angier, NC 27501For SaleMLS ID #10188930, Tina Caul. Doorify MLS
- $395,0003 bd3 ba2.4k sqft127 Looping Horse Cir, Angier, NC 27501For SaleMLS ID #10187911, Glen Clemmons. Doorify MLS
- $450,0003 bd3 ba2.3k sqft118 Victory Cir, Willow Spring, NC 27592For SaleMLS ID #10191947, Erica Anderson. Doorify MLS
- $399,9003 bd3 ba2.4k sqft167 Bridle Dr, Angier, NC 27501For SaleMLS ID #10176746, Timothy Walton. Doorify MLS
- $459,0005 bd3 ba2.5k sqft824 Kingsworth Way, Angier, NC 27501For SaleMLS ID #10166744, Sharese McFarlin. Doorify MLS
- $385,0003 bd2 ba1.5k sqft34 Overby Ct, Fuquay Varina, NC 27526For SaleMLS ID #10186846, Brittney Lee. Doorify MLS
- $350,0003 bd2 ba1.5k sqft1321 E Turret Ct, Fuquay Varina, NC 27526For SaleMLS ID #10180654, Paul Haynes. Doorify MLS
- $380,0003 bd3 ba2k sqft118 Zoai Pl, Willow Spring, NC 27592For SaleMLS ID #10177623, Shaylan Good. Doorify MLS
