Every now and then, a home comes along that reminds you why mid-century design is still so admired. This one has the old-world character, craftsmanship, and timeless appeal that made mid-century ranches so beloved. Offering nearly 1,500 square feet of thoughtfully designed living space, this solid Amherst ranch showcases the quality and durability that are increasingly difficult to find today. Hardwood floors run throughout the home, while a large panoramic picture window fills the spacious living room with natural light before flowing effortlessly into the formal dining room. The kitchen embraces its nostalgic charm with a classic retro feel reminiscent of a cozy neighborhood diner. Functional and full of personality, it's ready for your own finishing touches—simply add the appliances of your choice and make it your own. Just off the kitchen is one of the home's most charming spaces: an adorable mudroom featuring delightful vintage wallpaper and endless possibilities. Whether you envision additional pantry storage, a practical drop zone, or an organized mudroom, this versatile room is sure to become a favorite. The home offers three generously sized bedrooms, each with spacious closets, along with a flexible fourth room currently used as an office that could easily serve as a fourth bedroom, guest room, or hobby space. Two full bathrooms provide comfort and convenience for family and guests. The large unfinished basement offers abundant storage and outstanding potential for future living space, while the detached two-car garage and spacious backyard provide even more room to enjoy. With no rear neighbors, you'll appreciate the added privacy and peaceful setting. Just around the corner, you'll enjoy easy access to a beautiful neighborhood park, offering green space, recreation, and yet another reason to love this desirable location. Whether you're drawn to its solid construction, nostalgic charm, or endless potential, this home is ready to begin its next chapter. Showings to begin immediately, two open houses scheduled for this weekend. Saturday 11am-1pm, Sunday 1pm -3pm.
Pending
$250,000
182 Bennington Rd, Amherst, NY 14226
3beds
1,451sqft
Single Family Residence
Built in 1952
9,583 Square Feet Lot
$-- Zestimate®
$172/sqft
$-- HOA
What's special
Large panoramic picture windowDetached two-car garageThoughtfully designed living spaceFormal dining roomOld-world character
- 80 days
- 59
- 2
Zillow last checked:
Listing updated:
Listed by:
RE/MAX Plus 716-427-7640,
Denitza Deni Dennis 716-989-8734
Source: NYSAMLSs,MLS#: B1704832 Originating MLS: Buffalo
Originating MLS: BuffaloFacts & features
Interior
Bedrooms & bathrooms
- Bedrooms: 3
- Bathrooms: 2
- Full bathrooms: 2
- Main level bathrooms: 2
- Main level bedrooms: 3
Bedroom 1
- Level: First
- Dimensions: 13.00 x 11.00
Bedroom 2
- Level: First
- Dimensions: 13.00 x 12.00
Bedroom 3
- Level: First
- Dimensions: 11.00 x 11.00
Dining room
- Level: First
- Dimensions: 13.00 x 10.00
Kitchen
- Level: First
- Dimensions: 13.00 x 11.00
Living room
- Level: First
- Dimensions: 20.00 x 13.00
Other
- Level: First
- Dimensions: 10.00 x 10.00
Other
- Level: First
- Dimensions: 11.00 x 5.00
Heating
- Gas, Forced Air
Cooling
- Central Air
Appliances
- Included: Dishwasher, Gas Water Heater
Features
- Separate/Formal Dining Room, Eat-in Kitchen, Separate/Formal Living Room, Home Office, Bedroom on Main Level, Main Level Primary
- Flooring: Hardwood, Tile, Varies, Vinyl
- Basement: Full,Sump Pump
- Has fireplace: No
Interior area
- Total structure area: 1,451
- Total interior livable area: 1,451 sqft
Property
Parking
- Total spaces: 2
- Parking features: Detached, Garage
- Garage spaces: 2
Features
- Levels: One
- Stories: 1
- Exterior features: Concrete Driveway
Lot
- Size: 9,583 Square Feet
- Dimensions: 55 x 177
- Features: Rectangular, Rectangular Lot, Residential Lot
Details
- Parcel number: 1422890801400011036000
- Special conditions: Standard
Construction
Type & style
- Home type: SingleFamily
- Architectural style: Ranch
- Property subtype: Single Family Residence
Materials
- Brick, Vinyl Siding, Copper Plumbing
- Foundation: Poured
Condition
- Resale
- Year built: 1952
Utilities & green energy
- Electric: Circuit Breakers
- Sewer: Connected
- Water: Connected, Public
- Utilities for property: Sewer Connected, Water Connected
Community & HOA
Location
- Region: Amherst
Financial & listing details
- Price per square foot: $172/sqft
- Tax assessed value: $261,000
- Annual tax amount: $5,840
- Date on market: 8/6/2026
- Cumulative days on market: 33 days
- Listing terms: Cash,Conventional,FHA,VA Loan
Estimated market value
Not available
Estimated sales range
Not available
$2,405/mo
Price history
| Date | Event | Price |
|---|---|---|
| 8/23/2026 | Pending sale | $250,000$172/sqft |
Source:  NYSAMLSs #B1704832 Report a problem NYSAMLSs #B1704832 Report a problem | ||
| 8/6/2026 | Listed for sale | $250,000+150%$172/sqft |
Source: NYSAMLSs #B1704832 Report a problem | ||
| 6/18/2004 | Sold | $100,000$69/sqft |
Source: Agent Provided Report a problem | ||
Public tax history
| Year | Property taxes | Tax assessment |
|---|---|---|
| 2025 | -- | $261,000 |
| 2024 | -- | $261,000 +75.2% |
| 2023 | -- | $149,000 |
| 2022 | -- | $149,000 |
| 2021 | -- | $149,000 |
| 2020 | -- | $149,000 |
| 2019 | -- | $149,000 |
| 2018 | -- | $149,000 |
| 2017 | $3,833 +128.6% | $149,000 +19.5% |
| 2016 | $1,676 | $124,700 |
| 2015 | -- | $124,700 |
| 2014 | -- | $124,700 |
| 2013 | -- | $124,700 |
| 2012 | -- | $124,700 |
| 2011 | -- | $124,700 |
| 2010 | -- | $124,700 |
| 2009 | -- | $124,700 +19.9% |
| 2008 | -- | $104,000 |
| 2007 | -- | $104,000 |
| 2006 | -- | $104,000 |
| 2005 | -- | $104,000 +8.3% |
| 2004 | -- | $96,000 |
| 2003 | -- | $96,000 +11.8% |
| 2002 | -- | $85,900 |
| 2001 | -- | $85,900 |
| 2000 | -- | $85,900 |
Find assessor info on the county website
Monthly payment
Climate risks
Neighborhood: Snyder
Nearby schools
Schools provided by the listing agent
- District: Amherst
Source: NYSAMLSs. This data may not be complete. We recommend contacting the local school district to confirm school assignments for this home.
Similar homes
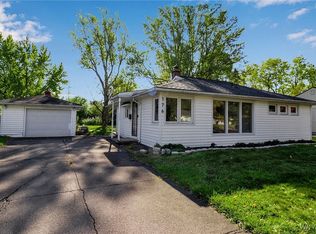
- $269,0004 bd3 ba1.7k sqft12 Yvonne Ave, Cheektowaga, NY 14225For Sale
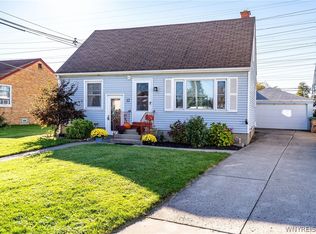
 MLS ID #B1723884, Meredith Battin, Listing by: Gurney Becker & Bourne. NYSAMLSs
 - $259,9003 bd1 ba1.2k sqft43 Norman Pl, Amherst, NY 14226For Sale
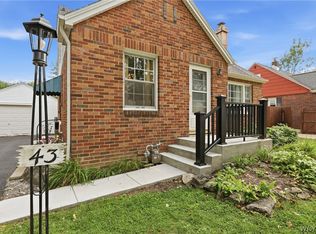 MLS ID #B1706185, Kevin Kazmierczak, Listing by: WNY Metro Roberts Realty. NYSAMLSs
 - $247,0003 bd3 ba1.3k sqft80 Clearvale Dr, Buffalo, NY 14225For Sale
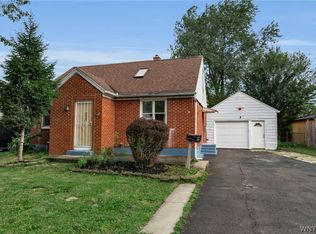 MLS ID #B1709668, Brian Hillery, Listing by: HUNT Real Estate ERA. NYSAMLSs
 - $257,5004 bd2 ba1.3k sqft332 Springville Ave, Amherst, NY 14226For Sale
 MLS ID #B1705684, Edward Shvartsberg, Listing by: Cilicia Realty LLC. NYSAMLSs
 - $239,9993 bd1 ba1.3k sqft16 Woodridge Ave, Cheektowaga, NY 14225For SaleMLS ID #B1706586, Suzanne Tomasello, Listing by: Keller Williams Realty WNY. NYSAMLSs
- $239,9004 bd2 ba1.3k sqft1111 Cleveland Dr, Cheektowaga, NY 14225For SaleMLS ID #B1713906, Danielle Buchbinder, Listing by: Keller Williams Realty WNY. NYSAMLSs
- $249,9004 bd2 ba2k sqft108 Pinehurst Ave, Buffalo, NY 14225For SaleMLS ID #B1723561, Tracy Ann Parke Gibas, Listing by: Howard Hanna WNY Inc.. NYSAMLSs
- $229,0003 bd1 ba1.2k sqft39 Mapleview Dr, Amherst, NY 14226For SaleMLS ID #B1718684, Jeevakaran Seevaratnam, Listing by: HUNT Real Estate ERA. NYSAMLSs
- $259,9003 bd1 ba1.2k sqft1354 George Urban Blvd, Cheektowaga, NY 14225For SaleMLS ID #B1723206, Md Khan, Listing by: Towne Housing Real Estate. NYSAMLSs
- $275,0003 bd2 ba1.5k sqft322 Fairfield Ave, Buffalo, NY 14223For SaleMLS ID #B1723888, Stacey M Turnbull, Listing by: HUNT Real Estate ERA. NYSAMLSs
- $249,9003 bd2 ba1.2k sqft74 Lucy Ln, Cheektowaga, NY 14225For SaleMLS ID #B1700903, Nicole Leistner, Listing by: Howard Hanna WNY Inc.. NYSAMLSs
- $259,9003 bd2 ba1.1k sqft135 Mildred Dr, Buffalo, NY 14225For SaleMLS ID #B1713217, Syed J Rizvi, Listing by: Keller Williams Realty WNY. NYSAMLSs
- $375,0003 bd2 ba1.8k sqft415 Roycroft Blvd, Amherst, NY 14226For SaleMLS ID #B1704999, Michael Sobotka, Listing by: WNY Metro Roberts Realty. NYSAMLSs
- $269,9003 bd2 ba1.2k sqft39 Parkview Ter, Cheektowaga, NY 14225For SaleMLS ID #B1714390, MD Zahid Al Mamun, Listing by: Keller Williams Realty WNY. NYSAMLSs
- $329,9004 bd2 ba1.6k sqft314 Washington Hwy, Snyder, NY 14226For SaleMLS ID #B1719627, Thejan Kodituwakku, Listing by: Keller Williams Realty WNY. NYSAMLSs
- $249,9993 bd1 ba1.1k sqft86 Jane Dr, Cheektowaga, NY 14227For SaleMLS ID #B1719392, Laura Rupp, Listing by: Howard Hanna WNY Inc.. NYSAMLSs
- $224,9004 bd2 ba1.6k sqft99 Jackson Ave, Sloan, NY 14212For SaleMLS ID #B1723622, Md Nazmul Hussain, Listing by: HUNT Real Estate ERA. NYSAMLSs
- $255,0003 bd2 ba1.2k sqft20 Maria Ln, Cheektowaga, NY 14227For SaleMLS ID #B1709533, Christina I Kramp, Listing by: Howard Hanna WNY Inc.. NYSAMLSs
- $219,9003 bd2 ba1k sqft15 Edmund St, Cheektowaga, NY 14227For SaleMLS ID #B1721311, Carol Klein, Listing by: Century 21 North East. NYSAMLSs
- $249,9003 bd1 ba1.3k sqft33 Lyndale Ct, West Seneca, NY 14224For SaleMLS ID #B1715458, Suzanne Tomasello, Listing by: Keller Williams Realty WNY. NYSAMLSs
