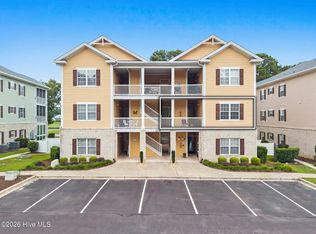
Beautifully decorated and fully furnished second-floor end unit offering breathtaking golf course and pond views in desirable Sea Trail Plantation. ENJOY FREE BEACH PARKING AT SUNSET BEACH. This spacious condo features 3 bedrooms and 3 full bathrooms, including a private guest suite with its own bath, making it ideal for full-time living, a second home, or investment property.
The open living area showcases LVP flooring, crown molding, and a cozy gas fireplace, all positioned to take advantage of the stunning views of the Jones Course 5th fairway and tranquil pond. The kitchen offers Corian countertops, ample counter space, and a new stainless steel dishwasher, providing both style and functionality.
The primary suite enjoys the same beautiful views and includes an updated bathroom with corian double vanity, attractive tiled walk-in shower, and his-and-her closets. Additional conveniences include a third full bath, stacked laundry area, elevator access, and two exterior storage closets.
The highlight of this home is the impressive 11 x 23 three-season porch, offering one of the best golf and water views in Sea Trail, perfect for relaxing or entertaining while enjoying the peaceful coastal setting.
Sea Trail Plantation offers exceptional amenities including three championship golf courses (Jones, Byrd, and Maples), two owner clubhouses, pools, indoor and outdoor hot tubs, fitness center, tennis and pickleball courts, meeting spaces, and private Sunset Beach parking. Enjoy nearby dining at Bistro 55 and Sunset Prime, all just minutes from the beautiful sands of Sunset Beach.
With its spacious layout, impeccable condition, elevator access, and spectacular views, this condo presents a wonderful opportunity to own a piece of coastal living in one of Sunset Beach's premier communities.
BRAND NEW STACKED WASHER AND DRYER JUST INSTALLED 4/22/2026
For sale
$399,777
182 Clubhouse Road Apt 4, Sunset Beach, NC 28468
3beds
1,430sqft
Condominium
Built in 2005
-- sqft lot
$390,500 Zestimate®
$280/sqft
$553/mo HOA
What's special
Impeccable conditionCozy gas fireplaceCrown moldingAttractive tiled walk-in showerAmple counter spaceSpacious condoLvp flooring
- 226 days
- 210
- 4
Zillow last checked:
Listing updated:
Listed by:
Mike Donovan 910-228-3732,
Donovan Realty, LLC.
Source: Hive MLS,MLS#: 100558877 Originating MLS: Brunswick County Association of Realtors
Originating MLS: Brunswick County Association of RealtorsFacts & features
Interior
Bedrooms & bathrooms
- Bedrooms: 3
- Bathrooms: 3
- Full bathrooms: 3
Rooms
- Room types: Living Room, Dining Room, Master Bedroom, Bedroom 1, Bedroom 2, Sunroom
Primary bedroom
- Level: Main
- Dimensions: 15.5 x 12.25
Bedroom 1
- Level: Main
- Dimensions: 14.9 x 11.33
Bedroom 2
- Level: Main
- Dimensions: 11 x 10.66
Dining room
- Level: Main
- Dimensions: 10.33 x 8
Kitchen
- Level: Main
- Dimensions: 11 x 10.1
Living room
- Level: Main
- Dimensions: 16.25 x 16.1
Sunroom
- Level: Main
- Dimensions: 23.5 x 11
Heating
- Propane, Heat Pump, Fireplace(s), Electric, Forced Air
Cooling
- Central Air, Ceiling Fan(s), Heat Pump
Appliances
- Included: Built-In Microwave, Washer, Refrigerator, Dryer, Dishwasher
Features
- Whirlpool, Elevator, Ceiling Fan(s), Furnished, Blinds/Shades
- Flooring: Carpet, Tile
- Doors: Storm Door(s)
- Number of fireplaces: 1
- Furnished: Yes
Interior area
- Total structure area: 1,430
- Total interior livable area: 1,430 sqft
Property
Parking
- Parking features: Off Street
Accessibility
- Accessibility features: Accessible Elevator Installed
Features
- Levels: One
- Patio & porch: Deck, Enclosed, Screened
- Exterior features: Storm Doors
- Fencing: None
- Has view: Yes
- View description: Pond, Water
- Has water view: Yes
- Water view: Pond,Water
- Waterfront features: None
Details
- Parcel number: 242of016
- Zoning: SB-MR-3
- Special conditions: Standard
Construction
Type & style
- Home type: Condo
- Property subtype: Condominium
Materials
- Composition, Fiber Cement, Wood Frame
- Foundation: Slab
- Roof: Shingle
Condition
- New construction: No
- Year built: 2005
Utilities & green energy
- Sewer: County Sewer
- Water: County Water
- Utilities for property: Sewer Connected, Water Connected
Community & HOA
Community
- Subdivision: Sea Trail Plantation
HOA
- Has HOA: Yes
- Amenities included: Clubhouse, Pool, Fitness Center, Golf Course, Maintenance Common Areas, Maintenance Grounds, Maintenance Roads, Maintenance Structure, Pest Control, Restaurant, Street Lights, Tennis Court(s), Trash, See Remarks
- HOA fee: $5,484 annually
- HOA name: Osprey Ridge POA
- HOA phone: 910-579-5374
- Second HOA fee: $1,150 annually
- Second HOA name: STMA
Location
- Region: Sunset Beach
Financial & listing details
- Price per square foot: $280/sqft
- Tax assessed value: $349,180
- Annual tax amount: $1,952
- Date on market: 3/7/2026
- Cumulative days on market: 226 days
- Listing agreement: Exclusive Right To Sell
- Listing terms: Cash,Conventional
- Road surface type: Paved
Estimated market value
$390,500
$371,000 - $410,000
$1,918/mo
Price history
| Date | Event | Price |
|---|---|---|
| 6/23/2026 | Price change | $399,777-3.8%$280/sqft |
Source:  Hive MLS #100558877 Report a problem Hive MLS #100558877 Report a problem | ||
| 3/7/2026 | Listed for sale | $415,777+49.3%$291/sqft |
Source: Hive MLS #100558877 Report a problem | ||
| 6/3/2005 | Sold | $278,500$195/sqft |
Source: Public Record Report a problem | ||
Public tax history
| Year | Property taxes | Tax assessment |
|---|---|---|
| 2025 | $1,953 | $349,180 |
| 2024 | $1,953 +0.5% | $349,180 |
| 2023 | $1,943 +11.7% | $349,180 +45.4% |
| 2022 | $1,739 0% | $240,160 |
| 2021 | $1,739 | $240,160 |
| 2020 | $1,739 | $240,160 |
| 2019 | $1,739 +13.5% | $240,160 +10433.3% |
| 2018 | $1,533 +4.1% | $2,280 |
| 2017 | $1,473 | $2,280 |
| 2016 | $1,473 | $2,280 -98.9% |
| 2015 | $1,473 -9% | $212,810 -23.3% |
| 2014 | $1,618 | $277,335 |
| 2013 | -- | -- |
| 2012 | -- | -- |
| 2011 | -- | -- |
| 2010 | -- | -- |
| 2009 | -- | -- |
| 2008 | -- | -- |
| 2007 | -- | -- |
| 2006 | -- | -- |
Find assessor info on the county website
Monthly payment
Est. payment
Payment breakdown
Explore the cost of this home by adjusting the details. Changes won't be saved.Climate risks
Neighborhood: 28468
Nearby schools
Schools provided by the listing agent
- Elementary: Jessie Mae Monroe Elementary
- Middle: Shallotte Middle
- High: West Brunswick
Source: Hive MLS. This data may not be complete. We recommend contacting the local school district to confirm school assignments for this home.
Similar homes
- $379,9993 bd2 ba1.9k sqft303 Live Oak Drive, Sunset Beach, NC 28468For Sale
 MLS ID #100592220, Angela Johnson, Lake Life Realty. Hive MLS
 - $300,0002 bd2 ba1.2k sqft217 Kings Trail # 1203, Sunset Beach, NC 28468For Sale
 MLS ID #100601531, Frances Warner Real Estate Group, Coldwell Banker Sea Coast Advantage. Hive MLS
 - $239,7772 bd2 ba876 sqft225 Royal Poste Road # 2604, Sunset Beach, NC 28468For Sale
 MLS ID #100571146, Mike Donovan, Donovan Realty, LLC.. Hive MLS
 - $269,7773 bd2 ba1.3k sqft996 Great Egret Circle SW # 3, Sunset Beach, NC 28468For Sale
 MLS ID #100601545, Mike Donovan, Donovan Realty, LLC.. Hive MLS
 - $295,0002 bd2 ba1.2k sqft133 Avian Drive Apt 3403, Sunset Beach, NC 28468For SaleMLS ID #100594637, Bill Anderson, Silver Coast Properties. Hive MLS
- $425,0003 bd2 ba1.1k sqft2000 Harbor Drive SW, Ocean Isle Beach, NC 28469For SaleMLS ID #100576569, Ruth C Gaskins, Hilton Auction & Realty Inc-Whiteville. Hive MLS
- $269,7773 bd2 ba1.3k sqftSunset Village, Sunset Beach, NC 28468For Sale
 MLS ID #2622065, Mike Donovan, Donovan Realty, Llc.. CCAR
 - $434,9003 bd2 ba1.9k sqft7128 Sevilleen Drive SW, Ocean Isle Beach, NC 28469For SaleMLS ID #100601602, Craig Tribus, Beycome Brokerage Realty LLC. Hive MLS
- $334,9002 bd4 ba1.7k sqft1790 Queen Anne Street Unit 5, Sunset Beach, NC 28468For SaleMLS ID #100551081, Candace R Mooney, ASAP Realty. Hive MLS
- $364,9003 bd2 ba1.7k sqft6 Gate 3, Calabash, NC 28467For SaleMLS ID #100588428, Mike J Herring, Keller Williams Innovate-OIB Mainland. Hive MLS
- $210,0002 bd2 ba1.1k sqft806 Colony Place SW # C, Sunset Beach, NC 28468For SaleMLS ID #100601792, Anne G Del Tufo, Keller Williams Innovate-OIB Mainland. Hive MLS
- $320,0003 bd2 ba1.5k sqft60 Carolina Shores Drive, Carolina Shores, NC 28467For SaleMLS ID #100595953, Carolina Key Group, eXp Realty. Hive MLS
- $216,0002 bd2 ba1k sqft880 Great Egret Circle SW #10f, Sunset Beach, NC 28468For SaleMLS ID #100560065, Janet Coster, Carolina Coastal Real Estate. Hive MLS
- $385,0003 bd2 ba1.9k sqft767 Heathers Glen Lane NW, Calabash, NC 28467For SaleMLS ID #100569889, Suzanne M Polino, ASAP Realty. Hive MLS
- $214,0002 bd2 ba777 sqft866 Great Egret Circle SW # 4, Sunset Beach, NC 28468For SaleMLS ID #100591974, Michele Klock, PROACTIVE Real Estate. Hive MLS
- $260,0003 bd2 ba1.4k sqft1584 Gate 2 SW, Ocean Isle Beach, NC 28469For SaleMLS ID #100593153, Marty P Ferrell, CENTURY 21 Sunset Realty. Hive MLS
- $249,9003 bd2 ba1.6k sqft927 Wyndfall Drive SW, Sunset Beach, NC 28468For SaleMLS ID #100536152, The Andrews Team, Coldwell Banker Sea Coast Advantage. Hive MLS
- $419,0003 bd2 ba1.7k sqft3174 River Bluff Ln., Little River, SC 29566For SaleMLS ID #2607139, Shannon Crafton, James W Smith Real Estate Co. CCAR
- $289,9003 bd3 ba2k sqft153 Freeboard Lane, Carolina Shores, NC 28467For SaleMLS ID #100605520, Dani Kinstle, Kinstle & Company LLC.. Hive MLS
- $339,5003 bd2 ba1.7k sqft212 Cable Lake Circle, Calabash, NC 28467For SaleMLS ID #100577980, Janet M Heinis, Wit Realty LLC. Hive MLS
