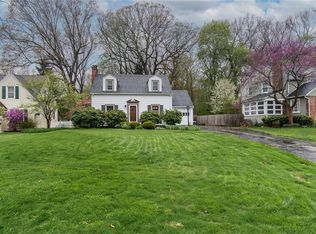
JUST LISTED! 1516 SF 3BDR 1.5BA Col. in the sought after Ellison Park Heights subdivision off old Penfield Rd. Brighton town with Penfield schools, this property is ideally located near expressways, shopping, parks and places of worship of both Brighton & Penfield. Granite kitchen counters and an abundance of storage cabinetry, refinished hardwoods throughout, built-in China cabinet with leaded glass in the formal dining room, large living room with gas fireplace, custom 1st floor powder room, 2 walk-in closets, walk-in attic storage and neutral interior colors throughout. New totally fenced in yard(professionally landscaped)off a screened in porch for entertaining, replacement windows on the 2nd floor, 90+ furnace 2024, NEW water heater summer 2026. 2 car attached garage with openers, all on a quiet street. All the appliances are included in the sale. Start packing.DO NOT MISS THIS ONE. Make an appointment or stop by one of the Open Houses Sat 9/26 & Sun 9/27 1-3. EXPECT TO BE IMPRESSED! Delayed Negot. on Tues 9/29 @ 5pm.
Pending
$284,900
182 Commodore Pkwy, Rochester, NY 14625
3beds
1,516sqft
Single Family Residence
Built in 1935
8,276 Square Feet Lot
$-- Zestimate®
$188/sqft
$-- HOA
What's special
Abundance of storage cabinetryRefinished hardwoods throughoutNeutral interior colors throughoutWalk-in attic storageGranite kitchen counters
- 24 days
- 1,525
- 112
Zillow last checked:
Listing updated:
Listed by:
Howard Hanna 585-223-9000,
Robert J. Muoio 585-421-5125
Source: NYSAMLSs,MLS#: R1713955 Originating MLS: Rochester
Facts & features
Interior
Bedrooms & bathrooms
- Bedrooms: 3
- Bathrooms: 2
- Full bathrooms: 1
- 1/2 bathrooms: 1
- Main level bathrooms: 1
Heating
- Gas, Forced Air
Cooling
- Central Air
Appliances
- Included: Dryer, Dishwasher, Gas Cooktop, Disposal, Gas Water Heater, Refrigerator, Washer
- Laundry: In Basement
Features
- Separate/Formal Dining Room, Entrance Foyer, Separate/Formal Living Room, Granite Counters, Other, See Remarks
- Flooring: Carpet, Hardwood, Varies
- Basement: Finished
- Number of fireplaces: 1
Interior area
- Total structure area: 1,516
- Total interior livable area: 1,516 sqft
Property
Parking
- Total spaces: 2
- Parking features: Attached, Garage, Garage Door Opener
- Attached garage spaces: 2
Features
- Patio & porch: Porch, Screened
- Exterior features: Blacktop Driveway, Fully Fenced, Porch
- Fencing: Full
Lot
- Size: 8,276 Square Feet
- Dimensions: 65 x 126
- Features: Rectangular, Rectangular Lot, Residential Lot
Details
- Parcel number: 2620001231400001056000
- Special conditions: Standard
Construction
Type & style
- Home type: SingleFamily
- Architectural style: Two Story
- Property subtype: Single Family Residence
Materials
- Vinyl Siding
- Foundation: Block
Condition
- Resale
- Year built: 1935
Utilities & green energy
- Electric: Circuit Breakers
- Sewer: Connected
- Water: Connected, Public
- Utilities for property: High Speed Internet Available, Sewer Connected, Water Connected
Community & HOA
Community
- Subdivision: Ellison Park Heights
Location
- Region: Rochester
Financial & listing details
- Price per square foot: $188/sqft
- Tax assessed value: $181,100
- Annual tax amount: $8,724
- Date on market: 9/24/2026
- Cumulative days on market: 9 days
- Listing terms: Cash,Conventional,FHA,VA Loan
Estimated market value
Not available
Estimated sales range
Not available
$2,490/mo
Price history
| Date | Event | Price |
|---|---|---|
| 10/2/2026 | Pending sale | $284,900$188/sqft |
Source:  NYSAMLSs #R1713955 Report a problem | ||
| 9/24/2026 | Listed for sale | $284,900+35.7%$188/sqft |
Source: NYSAMLSs #R1713955 Report a problem | ||
| 3/15/2019 | Sold | $209,900$138/sqft |
Source: NYSAMLSs #R1168760 Report a problem | ||
| 1/30/2019 | Pending sale | $209,900$138/sqft |
Source: Hunt Real Estate ERA/Columbus #R1168760 Report a problem | ||
| 1/26/2019 | Listed for sale | $209,900+18.9%$138/sqft |
Source: HUNT Real Estate ERA #R1168760 Report a problem | ||
| 7/3/2014 | Sold | $176,500+8.3%$116/sqft |
Source: NYSAMLSs #R246301 Report a problem | ||
| 7/2/2003 | Sold | $163,000+38.7%$108/sqft |
Source: Public Record Report a problem | ||
| 5/1/1997 | Sold | $117,500$78/sqft |
Source: Public Record Report a problem | ||
Public tax history
| Year | Property taxes | Tax assessment |
|---|---|---|
| 2025 | -- | $181,100 |
| 2024 | -- | $181,100 |
| 2023 | -- | $181,100 |
| 2022 | -- | $181,100 |
| 2021 | -- | $181,100 |
| 2020 | -- | $181,100 |
| 2018 | -- | $181,100 +27.5% |
| 2017 | $3,736 | $142,000 |
| 2016 | -- | $142,000 |
| 2015 | -- | $142,000 |
| 2014 | -- | $142,000 |
| 2013 | -- | $142,000 |
| 2012 | -- | $142,000 |
| 2011 | -- | $142,000 |
| 2010 | -- | $142,000 |
| 2009 | -- | $142,000 +9.2% |
| 2007 | -- | $130,000 |
| 2006 | -- | $130,000 |
| 2005 | -- | $130,000 |
| 2004 | -- | $130,000 +6.6% |
| 2003 | -- | $122,000 |
| 2002 | -- | $122,000 +6.3% |
| 2001 | -- | $114,800 |
| 2000 | -- | $114,800 |
Find assessor info on the county website
Monthly payment
Climate risks
Neighborhood: 14625
Nearby schools
Schools provided by the listing agent
- District: Penfield
Source: NYSAMLSs. This data may not be complete. We recommend contacting the local school district to confirm school assignments for this home.
Similar homes
- $299,9003 bd2 ba1.8k sqft9 Hallmark Rd, Rochester, NY 14625For Sale
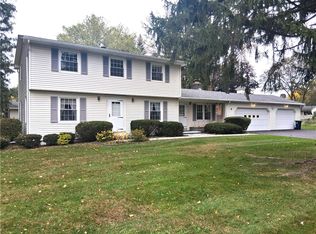
 MLS ID #R1722279, Stephen P. Jones, Listing by: Keller Williams Realty Greater Rochester. NYSAMLSs
- $324,9003 bd2 ba1.4k sqft323 Embury Rd, Rochester, NY 14625For Sale
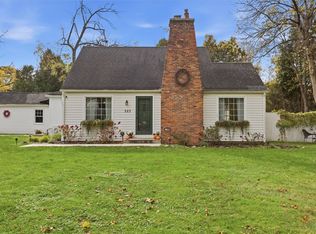 MLS ID #R1721810, Gabrielle L. Marino, Listing by: Revolution Real Estate. NYSAMLSs
- $279,9004 bd2 ba1.8k sqft48 Old Pond Rd, Rochester, NY 14625For Sale
 MLS ID #R1718855, Rita Lujan Pettinaro, Listing by: Keller Williams Realty Greater Rochester. NYSAMLSs
- $379,9003 bd2 ba1.3k sqft45 Milford Rd, Rochester, NY 14625For Sale
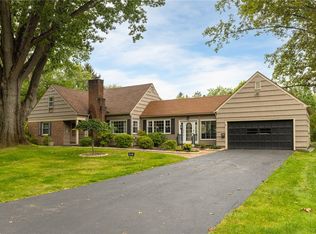 MLS ID #R1719152, Rita Lujan Pettinaro, Listing by: Keller Williams Realty Greater Rochester. NYSAMLSs
- $307,9994 bd2 ba1.7k sqft1439 Creek St, Rochester, NY 14625For SaleMLS ID #R1720566, Jasmine Disch Watson, Listing by: Tru Agent Real Estate. NYSAMLSs
- $319,9003 bd2 ba1.3k sqft362 Embury Rd, Rochester, NY 14625For SaleMLS ID #R1715670, Robert A. Schreiber, Listing by: RE/MAX Realty Group. NYSAMLSs
- $269,0003 bd2 ba1.3k sqft1202 N Winton Rd, Rochester, NY 14609For SaleMLS ID #R1722117, Todd M. Enright, Listing by: RE/MAX Realty Group. NYSAMLSs
- $289,9004 bd2 ba2k sqft84 Poplar Way, Rochester, NY 14618For SaleMLS ID #R1722470, Mary K Hanrahan, Listing by: Red Barn Properties. NYSAMLSs
- $285,0003 bd2 ba1.4k sqft67 Harwick Rd, Rochester, NY 14609For SaleMLS ID #R1721233, Anthony J Sanza, Listing by: Coldwell Banker Custom Realty. NYSAMLSs
- $284,9003 bd2 ba1.3k sqft171 Willow Pond Way, Penfield, NY 14526For SaleMLS ID #R1722135, Kristen Smegelsky, Listing by: Tru Agent Real Estate. NYSAMLSs
- $299,9003 bd1 ba1.3k sqft152 Sylvan Rd, Rochester, NY 14618For SaleMLS ID #R1719288, Robert Piazza Palotto, Listing by: High Falls Sotheby's International Realty. NYSAMLSs
- $299,0003 bd1 ba1.2k sqft26 Meredith Ave, Rochester, NY 14618For SaleMLS ID #R1712133, Kevin D Herrick, Listing by: RE/MAX Realty Group. NYSAMLSs
- $299,0003 bd2 ba1.3k sqft1014 S Goodman St, Rochester, NY 14620For SaleMLS ID #R1720198, Renee A. Piccirillo, Listing by: Howard Hanna. NYSAMLSs
- $269,0004 bd2 ba2k sqft232 Laburnam Cres, Rochester, NY 14620For SaleMLS ID #R1720864, Robert Piazza Palotto, Listing by: High Falls Sotheby's International Realty. NYSAMLSs
- $259,9003 bd2 ba1.1k sqft408 Spencer Rd, Rochester, NY 14609For SaleMLS ID #R1722222, Sara Verstraete, Listing by: RE/MAX Realty Group. NYSAMLSs
- $289,9002 bd2 ba1.3k sqft197 Willowen Dr, Rochester, NY 14609For SaleMLS ID #R1719594, Kristen Osborne, Listing by: Howard Hanna. NYSAMLSs
- $249,9003 bd2 ba1k sqft240 Willowcrest Dr, Rochester, NY 14618For SaleMLS ID #R1722270, Erin Lewis, Listing by: Keller Williams Realty Greater Rochester. NYSAMLSs
- $250,0004 bd2 ba1.6k sqft30 Asbury St, Rochester, NY 14620For SaleMLS ID #R1723016, Jenna C. May, Listing by: Keller Williams Realty Greater Rochester. NYSAMLSs
- $399,9004 bd3 ba2k sqft92 Ross Brook Dr, Rochester, NY 14625For SaleMLS ID #R1722108, Susan E. Kachurak, Listing by: Howard Hanna. NYSAMLSs
- $299,9003 bd2 ba1.4k sqft255 Fairport Rd, East Rochester, NY 14445For SaleMLS ID #R1716740, Heather Weinstein, Listing by: RE/MAX Realty Group. NYSAMLSs
