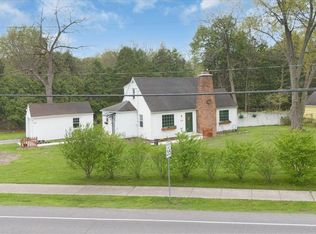
Some homes just have a way of making you feel at home the moment you walk through the door, and this charming Cape Cod is one of them.
Located in the Webster School District, this 3-bedroom, 1.5-bath home beautifully blends the character and warmth of yesterday with the updates and comforts of today.
Imagine cozy evenings gathered around the wood-burning fireplace, slow mornings filled with natural light, and weekends spent enjoying your favorite drink in the fully enclosed three-season room. Thoughtfully updated while still holding onto the timeless details that give a home its soul, this property offers a welcoming atmosphere that is becoming harder to find.
Outside, the fully fenced backyard creates the perfect setting for summer gatherings, pets, gardening, or simply enjoying a little outdoor space of your own.
A one-car garage adds everyday convenience, while the classic Cape Cod style brings undeniable curb appeal. Whether you're searching for your first home, a place to put down roots, or a home with character you can truly make your own, this one invites you to settle in, get comfortable, and imagine the memories waiting to be made.
DELAYED NEGOTIATIONS UNTIL 10/22 @ 10AM.
Active
$324,900
323 Embury Rd, Rochester, NY 14625
3beds
1,430sqft
Single Family Residence
Built in 1938
0.44 Acres Lot
$-- Zestimate®
$227/sqft
$-- HOA
What's special
Charming cape codClassic cape cod styleNatural lightThoughtfully updatedTimeless detailsUndeniable curb appealWood-burning fireplace
- 11 hours
- 412
- 42
Zillow last checked:
Listing updated:
Listed by:
Revolution Real Estate 585-653-7700,
Gabrielle L. Marino 585-329-3774
Source: NYSAMLSs,MLS#: R1721810 Originating MLS: Rochester
Originating MLS: RochesterFacts & features
Interior
Bedrooms & bathrooms
- Bedrooms: 3
- Bathrooms: 2
- Full bathrooms: 1
- 1/2 bathrooms: 1
- Main level bathrooms: 1
- Main level bedrooms: 1
Heating
- Gas, Forced Air
Cooling
- Central Air
Appliances
- Included: Dryer, Dishwasher, Exhaust Fan, Gas Oven, Gas Range, Gas Water Heater, Microwave, Refrigerator, Range Hood, Washer
- Laundry: In Basement, Main Level
Features
- Eat-in Kitchen, Separate/Formal Living Room, Sliding Glass Door(s), Bedroom on Main Level
- Flooring: Hardwood, Tile, Varies
- Doors: Sliding Doors
- Basement: Full,Sump Pump
- Number of fireplaces: 1
Interior area
- Total structure area: 1,430
- Total interior livable area: 1,430 sqft
Property
Parking
- Total spaces: 1
- Parking features: Detached, Garage, Garage Door Opener, Other
- Garage spaces: 1
Features
- Levels: Two
- Stories: 2
- Patio & porch: Deck, Open, Porch
- Exterior features: Blacktop Driveway, Deck, Enclosed Porch, Fully Fenced, Porch
- Fencing: Full
Lot
- Size: 0.44 Acres
- Dimensions: 268 x 196
- Features: Irregular Lot
Details
- Additional structures: Shed(s), Storage
- Parcel number: 2642001081100002042000
- Special conditions: Standard
Construction
Type & style
- Home type: SingleFamily
- Architectural style: Cape Cod,Historic/Antique
- Property subtype: Single Family Residence
Materials
- Vinyl Siding, Copper Plumbing, PEX Plumbing
- Foundation: Block
- Roof: Asphalt,Shingle
Condition
- Resale
- Year built: 1938
Utilities & green energy
- Electric: Circuit Breakers
- Sewer: Connected
- Water: Connected, Public
- Utilities for property: Cable Available, Electricity Connected, High Speed Internet Available, Sewer Connected, Water Connected
Community & HOA
Community
- Subdivision: Ha Herrick
Location
- Region: Rochester
Financial & listing details
- Price per square foot: $227/sqft
- Tax assessed value: $177,700
- Annual tax amount: $5,385
- Date on market: 10/15/2026
- Cumulative days on market: 2 days
- Listing terms: Cash,Conventional,FHA,USDA Loan
Estimated market value
Not available
Estimated sales range
Not available
Not available
Price history
| Date | Event | Price |
|---|---|---|
| 10/16/2026 | Listed for sale | $324,900$227/sqft |
Source:  NYSAMLSs #R1721810 Report a problem NYSAMLSs #R1721810 Report a problem | ||
Public tax history
Tax history is unavailable.
Monthly payment
Climate risks
Neighborhood: 14625
Nearby schools
Schools provided by the listing agent
- High: Webster-Schroeder High
- District: Webster
Source: NYSAMLSs. This data may not be complete. We recommend contacting the local school district to confirm school assignments for this home.
Similar homes
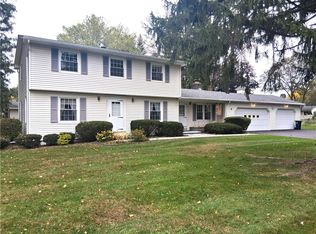
- $299,9003 bd2 ba1.8k sqft9 Hallmark Rd, Rochester, NY 14625For Sale
 MLS ID #R1722279, Stephen P. Jones, Listing by: Keller Williams Realty Greater Rochester. NYSAMLSs
 - $319,9003 bd2 ba1.3k sqft362 Embury Rd, Rochester, NY 14625For Sale
 MLS ID #R1715670, Robert A. Schreiber, Listing by: RE/MAX Realty Group. NYSAMLSs
 - $307,9994 bd2 ba1.7k sqft1439 Creek St, Rochester, NY 14625For Sale
 MLS ID #R1720566, Jasmine Disch Watson, Listing by: Tru Agent Real Estate. NYSAMLSs
 - $399,9004 bd3 ba2k sqft92 Ross Brook Dr, Rochester, NY 14625For Sale
 MLS ID #R1722108, Susan E. Kachurak, Listing by: Howard Hanna. NYSAMLSs
 - $279,9004 bd2 ba1.8k sqft48 Old Pond Rd, Rochester, NY 14625For SaleMLS ID #R1718855, Rita Lujan Pettinaro, Listing by: Keller Williams Realty Greater Rochester. NYSAMLSs
- $369,0004 bd2 ba1.3k sqft243 Overbrook Rd, Rochester, NY 14618For SaleMLS ID #R1721038, Angela F. Brown, Listing by: Keller Williams Realty Greater Rochester. NYSAMLSs
- $289,9003 bd3 ba1.6k sqft683 Bishops Ln, Webster, NY 14580For SaleMLS ID #R1719686, Suzanna L. Dutro, Listing by: Howard Hanna. NYSAMLSs
- $379,9003 bd2 ba1.3k sqft45 Milford Rd, Rochester, NY 14625For SaleMLS ID #R1719152, Rita Lujan Pettinaro, Listing by: Keller Williams Realty Greater Rochester. NYSAMLSs
- $350,0003 bd2 ba1.8k sqft46 Hampshire Dr, Rochester, NY 14618For SaleMLS ID #R1721023, Angela F. Brown, Listing by: Keller Williams Realty Greater Rochester. NYSAMLSs
- $269,0003 bd2 ba1.3k sqft1202 N Winton Rd, Rochester, NY 14609For SaleMLS ID #R1722117, Todd M. Enright, Listing by: RE/MAX Realty Group. NYSAMLSs
- $299,9003 bd1 ba1.3k sqft152 Sylvan Rd, Rochester, NY 14618For SaleMLS ID #R1719288, Robert Piazza Palotto, Listing by: High Falls Sotheby's International Realty. NYSAMLSs
- $284,9003 bd2 ba1.3k sqft171 Willow Pond Way, Penfield, NY 14526For SaleMLS ID #R1722135, Kristen Smegelsky, Listing by: Tru Agent Real Estate. NYSAMLSs
- $349,9004 bd2 ba2k sqft1667 Harris Rd, Penfield, NY 14526For SaleMLS ID #R1719349, Amanda E Friend-Gigliotti, Listing by: Keller Williams Realty Greater Rochester. NYSAMLSs
- $285,0003 bd2 ba1.4k sqft67 Harwick Rd, Rochester, NY 14609For SaleMLS ID #R1721233, Anthony J Sanza, Listing by: Coldwell Banker Custom Realty. NYSAMLSs
- $299,0003 bd1 ba1.2k sqft26 Meredith Ave, Rochester, NY 14618For SaleMLS ID #R1712133, Kevin D Herrick, Listing by: RE/MAX Realty Group. NYSAMLSs
- $375,0004 bd3 ba1.6k sqft782 Five Mile Line Rd, Webster, NY 14580For SaleMLS ID #R1717262, Warren P. Seeley Jr., Listing by: Howard Hanna. NYSAMLSs
- $299,9003 bd2 ba1.8k sqft2093 Dublin Rd, Penfield, NY 14526For SaleMLS ID #R1718792, Marcia E. Glenn, Listing by: Howard Hanna. NYSAMLSs
- $299,9002 bd2 ba1.2k sqft997 Cane Patch, Webster, NY 14580For SaleMLS ID #R1722014, Julia L. Hickey, Listing by: WCI Realty. NYSAMLSs
- $259,9003 bd2 ba1.1k sqft408 Spencer Rd, Rochester, NY 14609For SaleMLS ID #R1722222, Sara Verstraete, Listing by: RE/MAX Realty Group. NYSAMLSs
- $235,9003 bd3 ba1.7k sqft16 Sydenham Rd, Rochester, NY 14609For SaleMLS ID #R1721611, Joseph Vaccaro, Listing by: Hunt Real Estate ERA/Columbus. NYSAMLSs
