Welcome to your Brand New Construction Home in Mashpee! This Single-Family Cape Style 3760+ sq foot home has 4 beds 5.5 baths, an attached 2 car garage, and a partially finished basement w/ a full bath. The first floor has a primary bedroom w/ a custom built walk in closet, an en suite full bath w/ a double vanity, custom tiled shower & separate bath tub. The living/dining room includes custom trim detail, white oak hardwood floors throughout, and a gas fireplace. The chef's kitchen comes w/ quartz counter-tops, a large island, Thermador stainless steel energy star appliances, high end custom cabinetry w/ crown molding, & plenty of storage space. On the 2nd level of the home are two large bedrooms, each w/ their own full baths & a large bonus bedroom above the garage w/ a full en suite bath. The professionally landscaped back yard has a stone patio w/ a gas firepit & a large fully irrigated front & back yard, and an outdoor shower. There is plenty of room to add a Pool or an ADU. This home is located between Ashumet Pond & John's Pond and the Alper Conservation area. Mashpee Commons is only an 8 minute drive away w/ the plenty of restaurants and shopping nearby. Don't miss out on this brand new construction home, it's a beauty!
For sale
$1,997,000
182 Hooppole Rd, Mashpee, MA 02649
4beds
3,760sqft
Single Family Residence
Built in 2026
1.12 Acres Lot
$-- Zestimate®
$531/sqft
$-- HOA
What's special
Gas fireplaceOutdoor showerLarge islandPlenty of storage space
- 1 day
- 157
- 21
Zillow last checked:
Listing updated:
Listed by:
The Quirk Group 339-227-0058,
Coldwell Banker Realty - Boston 617-266-4430,
Sean Dacey 508-221-6754
Source: MLS PIN,MLS#: 73594377
Facts & features
Interior
Bedrooms & bathrooms
- Bedrooms: 4
- Bathrooms: 6
- Full bathrooms: 5
- 1/2 bathrooms: 1
Primary bathroom
- Features: Yes
Heating
- Central, Forced Air
Cooling
- Central Air
Appliances
- Included: Gas Water Heater, Water Heater, Microwave, ENERGY STAR Qualified Refrigerator, ENERGY STAR Qualified Dryer, ENERGY STAR Qualified Dishwasher, ENERGY STAR Qualified Washer, Range, Oven
- Laundry: Electric Dryer Hookup
Features
- Finish - Sheetrock, Internet Available - Broadband
- Flooring: Tile, Hardwood
- Windows: Insulated Windows, Screens
- Basement: Full,Partially Finished,Interior Entry
- Number of fireplaces: 1
Interior area
- Total structure area: 3,760
- Total interior livable area: 3,760 sqft
- Finished area above ground: 3,160
- Finished area below ground: 600
Video & virtual tour
Property
Parking
- Total spaces: 10
- Parking features: Attached, Garage Door Opener, Storage, Workshop in Garage, Paved Drive, Off Street, Deeded, Paved
- Attached garage spaces: 2
- Uncovered spaces: 8
Features
- Patio & porch: Patio
- Exterior features: Patio, Rain Gutters, Professional Landscaping, Sprinkler System, Decorative Lighting, Screens, Outdoor Shower
- Waterfront features: Lake/Pond, 1/10 to 3/10 To Beach, Beach Ownership(Public)
Lot
- Size: 1.12 Acres
- Features: Wooded, Cleared, Level
Details
- Zoning: R5
Construction
Type & style
- Home type: SingleFamily
- Architectural style: Cape
- Property subtype: Single Family Residence
Materials
- Frame
- Foundation: Concrete Perimeter
- Roof: Shingle
Condition
- Year built: 2026
Utilities & green energy
- Electric: 200+ Amp Service
- Sewer: Private Sewer
- Water: Public
- Utilities for property: for Gas Range, for Gas Oven, for Electric Dryer
Green energy
- Energy efficient items: Thermostat
Community & HOA
Community
- Features: Shopping, Walk/Jog Trails, Golf, Conservation Area, Highway Access, House of Worship, Public School
HOA
- Has HOA: No
Location
- Region: Mashpee
Financial & listing details
- Price per square foot: $531/sqft
- Date on market: 10/22/2026
- Road surface type: Paved
Estimated market value
Not available
Estimated sales range
Not available
Not available
Price history
| Date | Event | Price |
|---|---|---|
| 10/23/2026 | Listed for sale | $1,997,000$531/sqft |
Source: MLS PIN #73594377 Report a problem | ||
Public tax history
Tax history is unavailable.
Monthly payment
Est. payment
Payment breakdown
Explore the cost of this home by adjusting the details. Changes won't be saved.Climate risks
Neighborhood: 02649


Similar homes
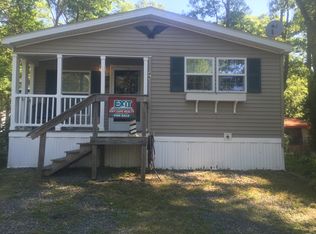
- $1,900,0004 bd4 ba4.6k sqft31 Quashnet Road, Mashpee, MA 02649For Sale
 MLS ID #22605335, John W Barrett, Keller Williams Realty. CCIMLS
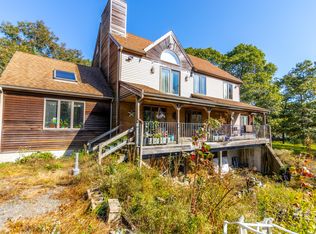
- $1,999,9994 bd4 ba3.9k sqft22 Country Club Lane, Mashpee, MA 02649New Construction
 MLS ID #22604830, Kenneth E Marsters, Prime Homes. CCIMLS
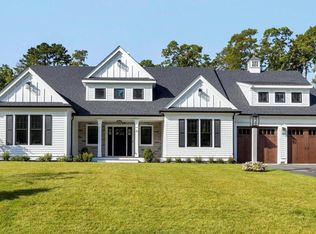
- $1,495,0004 bd4 ba3k sqft110 Wheeler Road, Mashpee, MA 02649For Sale
 MLS ID #22603003, James E Murphy, Jr, Murphy Real Estate. CCIMLS
- $1,199,0003 bd3 ba2.9k sqft103 James Circle, Mashpee, MA 02649For Sale
 MLS ID #22605336, Annie Hart Cool Team, Sotheby's International Realty. CCIMLS
- $1,900,0005 bd4 ba4.2k sqft23 Harlow Road, Sandwich, MA 02563For SaleMLS ID #22605395, DREAM International, Dream Homes & Estates, Inc.. CCIMLS
- $1,790,0004 bd4 ba4k sqft6 Heron Way, Mashpee, MA 02649For SaleMLS ID #22604024, Victoria Pastuisaca, Kinlin Grover Compass. CCIMLS
- $1,799,9994 bd3 ba3.4k sqft90 Lakewood Drive, Mashpee, MA 02649For SaleMLS ID #22604742, Kenneth E Marsters, Prime Homes. CCIMLS
- $1,300,0004 bd3 ba2.4k sqft14 Bayshore Drive, Mashpee, MA 02649For SaleMLS ID #22605286, Ann Lynch, Kinlin Grover Compass. CCIMLS
- $2,399,9994 bd4 ba3.6k sqft52 Country Club Lane, Mashpee, MA 02649For SaleMLS ID #22604829, Kenneth E Marsters, Prime Homes. CCIMLS
- $2,399,9004 bd4 ba4.2k sqft48 Country Club Lane, Mashpee, MA 02649For SaleMLS ID #22604546, Kenneth E Marsters, Prime Homes. CCIMLS
- $1,650,0003 bd2 ba3.4k sqft29 Pimlico Pond Road, Mashpee, MA 02649For SaleMLS ID #22604586, Kim A Hanlon, Alante Real Estate. CCIMLS
- $2,000,0004 bd4 ba3.3k sqft122 Ostrom Road, East Falmouth, MA 02536For SaleMLS ID #22604378, Tina M Davis, Lamacchia Realty, Inc.. CCIMLS
- $1,300,0004 bd3 ba3.2k sqft15 Tobisset Street, Mashpee, MA 02649For SaleMLS ID #22604913, Kelly Lewis, Kelly Lewis Realty. CCIMLS
- $2,215,0004 bd5 ba3.1k sqft46 Greensward Circle, Mashpee, MA 02649For SaleMLS ID #22600266, Marian Oost-Lievense, New Seabury Sotheby's International Realty. CCIMLS
- $1,500,0003 bd3 ba2.8k sqft122 Country Club Road, Sandwich, MA 02563For SaleMLS ID #22605330, Jane N Bodrie, Sotheby's International Realty, Inc.. CCIMLS
- $1,950,0004 bd4 ba2.5k sqft78 High Street, Cotuit, MA 02635For SaleMLS ID #22603974, Paul E Grover, Berkshire Hathaway HomeServices Robert Paul Properties. CCIMLS
- $1,599,0004 bd3 ba2.4k sqft354 Wild Harbor Road, North Falmouth, MA 02556For SaleMLS ID #22605345, Mark K Halloran, Weichert, Realtors-Donahue Partners. CCIMLS
- $1,995,0007 bd4 ba3.7k sqft17,17A,17B Cranberry Lane, Falmouth, MA 02540For SaleMLS ID #22601428, Susan Challenger, Sotheby's International Realty. CCIMLS
- $1,999,0003 bd4 ba2.9k sqft16 Alder Lane, North Falmouth, MA 02556For SaleMLS ID #22604248, Janet Michienzi, William Raveis Real Estate & Home Services. CCIMLS
