Some homes are built to shelter a life, others inspire you to live it fully. Welcome to a place where craftsmanship meets the joy of gathering. Originally built as the builder's own custom home, this beautifully renovated 5-bedroom, 3.5-bath Colonial offers over 4,200 sq. ft. across three levels, with 9-foot first-floor ceilings, hardwood floors throughout, an open floor plan, central air, a 2-car garage and a luxurious primary suite. Sun-filled interiors offer inviting spaces for both grand celebrations and quiet moments of connection. Outside, summer days unfold beside the heated saltwater pool, laughter carries across the volleyball court, and evenings linger longer around the fire pit beneath the stars. An expansive outdoor kitchen and playground invite loved ones of all ages to gather in resort-style comfort. Set on 2.2 wooded acres of privacy, near trails, beaches, ponds, golf and Mashpee Commons, this is a place to create traditions, embrace every season and make lasting memories. With furnishings available for separate purchase, your next chapter could begin beautifully. Just imagine your favorite moments shared here. Buyer/agent to verify information herein.
For sale
$1,900,000
23 Harlow Road, Sandwich, MA 02563
5beds
4,240sqft
Single Family Residence
Built in 2005
2.2 Acres Lot
$1,110,500 Zestimate®
$448/sqft
$-- HOA
What's special
Central airSun-filled interiorsHeated saltwater poolOpen floor planHardwood floors throughoutLuxurious primary suiteVolleyball court
- 8 hours
- 136
- 7
Zillow last checked:
Listing updated:
Listed by:
DREAM International 508-292-6420,
Dream Homes & Estates, Inc.
Source: CCIMLS,MLS#: 22605395
Facts & features
Interior
Bedrooms & bathrooms
- Bedrooms: 5
- Bathrooms: 4
- Full bathrooms: 3
- 1/2 bathrooms: 1
Heating
- Natural Gas
Cooling
- Central Air
Appliances
- Included: Freezer, Microwave, Gas Range, Refrigerator, Washer, Natural Gas, Water Heater
- Laundry: Gas Dryer Hookup
Features
- Linen Closet, Pantry, Walk-In Closet(s)
- Flooring: Hardwood
- Basement: Full
- Number of fireplaces: 1
Interior area
- Total structure area: 4,240
- Total interior livable area: 4,240 sqft
Property
Parking
- Total spaces: 8
- Parking features: Direct Access, Garage Door Opener, Driveway, Paved
- Attached garage spaces: 2
- Has uncovered spaces: Yes
Features
- Stories: 3
- Patio & porch: Deck, Patio
- Exterior features: Outdoor Shower, Underground Sprinkler System, Other
- Has private pool: Yes
- Fencing: Partial
Lot
- Size: 2.2 Acres
- Features: Corner Lot, Sloped, Wooded, Level
Details
- Parcel number: SAND M:0003 B:0000 L:00060
- Special conditions: None
Construction
Type & style
- Home type: SingleFamily
- Property subtype: Single Family Residence
Materials
- Clapboard, Shingle Siding
- Roof: Asphalt
Condition
- Year built: 2005
Utilities & green energy
- Water: Well
Community & HOA
HOA
- Has HOA: No
Location
- Region: Sandwich
Financial & listing details
- Price per square foot: $448/sqft
- Tax assessed value: $1,125,100
- Annual tax amount: $11,283
- Date on market: 10/22/2026
Estimated market value
$1,110,500
$1.03M - $1.20M
$5,501/mo
Price history
| Date | Event | Price |
|---|---|---|
| 10/22/2026 | Listed for sale | $1,900,000+181.5%$448/sqft |
Source:  CCIMLS #22605395 Report a problem | ||
| 11/13/2020 | Sold | $675,000-3.4%$159/sqft |
Source: CCIMLS #22004831 Report a problem | ||
| 9/29/2020 | Pending sale | $699,000$165/sqft |
Source: Century 21 North East #22004831 Report a problem | ||
| 9/14/2020 | Price change | $699,000-2.8%$165/sqft |
Source: Century 21 North East #22004831 Report a problem | ||
| 8/19/2020 | Price change | $719,000+3.5%$170/sqft |
Source: Century 21 North East #22004831 Report a problem | ||
| 7/30/2020 | Listed for sale | $695,000+5.5%$164/sqft |
Source: Century 21 North East #22004846 Report a problem | ||
| 6/21/2009 | Listing removed | $659,000$155/sqft |
Source: Point2 #20809283 Report a problem | ||
| 10/16/2008 | Listed for sale | $659,000+192.9%$155/sqft |
Source: Listhub #20809283 Report a problem | ||
| 4/30/2004 | Sold | $225,000$53/sqft |
Source: Public Record Report a problem | ||
Public tax history
| Year | Property taxes | Tax assessment |
|---|---|---|
| 2025 | $11,042 +0% | $1,044,700 +2.2% |
| 2024 | $11,041 +2.3% | $1,022,300 +8.9% |
| 2023 | $10,795 +7.7% | $938,700 +23.3% |
| 2022 | $10,019 +9.6% | $761,300 +14.7% |
| 2021 | $9,142 -1.5% | $663,900 +2.3% |
| 2020 | $9,283 +6.3% | $648,700 +6.4% |
| 2019 | $8,729 +5.8% | $609,600 +5.6% |
| 2018 | $8,252 +1.6% | $577,500 +6.2% |
| 2017 | $8,119 +4.6% | $543,800 +1.3% |
| 2016 | $7,765 +2.2% | $536,600 +4.7% |
| 2015 | $7,598 +2.6% | $512,700 +0.9% |
| 2014 | $7,406 +5.9% | $508,300 -0.3% |
| 2013 | $6,994 +4.2% | $509,800 -3.3% |
| 2012 | $6,715 +5% | $527,100 +0.4% |
| 2011 | $6,395 -5.2% | $525,000 -12.5% |
| 2010 | $6,745 +2.9% | $600,100 -6% |
| 2009 | $6,557 +0.4% | $638,500 -6% |
| 2008 | $6,531 -1.6% | $679,600 -4.8% |
| 2007 | $6,638 +29.1% | $713,800 +29.9% |
| 2006 | $5,142 +224.8% | $549,400 +231.2% |
| 2005 | $1,583 | $165,900 |
Find assessor info on the county website
Monthly payment
Est. payment
Payment breakdown
Explore the cost of this home by adjusting the details. Changes won't be saved.Climate risks
Neighborhood: 02563
Similar homes
- $1,500,0003 bd3 ba2.8k sqft122 Country Club Road, Sandwich, MA 02563For Sale
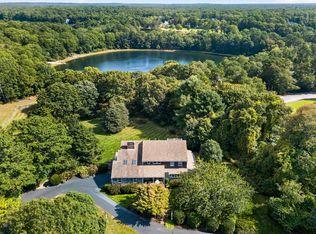
 MLS ID #22605330, Jane N Bodrie, Sotheby's International Realty, Inc.. CCIMLS
- $1,900,0004 bd4 ba4.6k sqft31 Quashnet Road, Mashpee, MA 02649For Sale
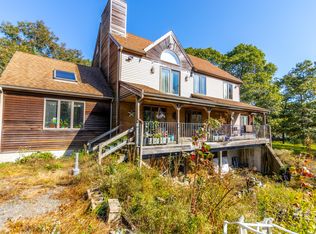 MLS ID #22605335, John W Barrett, Keller Williams Realty. CCIMLS
- $1,099,0004 bd3 ba2.6k sqft5 Woodspring Farm Lane, Sandwich, MA 02563For Sale
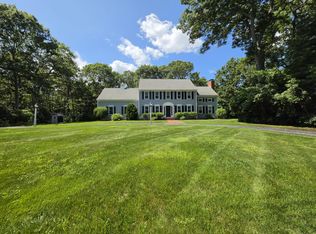 MLS ID #22604954, Margaret A Fallon, LPT Realty. CCIMLS
- $1,897,0005 bd8 ba4.1k sqft158 Main Street, Sandwich, MA 02563For Sale
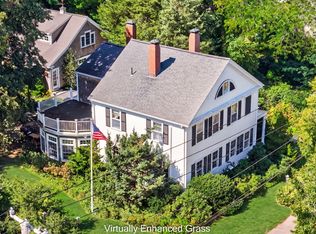 MLS ID #22604864, Erin Cameron, William Raveis Real Estate & Home Services. CCIMLS
- $2,450,0004 bd3 ba2.7k sqft341 Service Road, Sandwich, MA 02563For SaleMLS ID #22605123, Jeffrey S Marcus, Corcoran Property Advisors. CCIMLS
- $995,0003 bd3 ba3.2k sqft7 Dale Terrace, Sandwich, MA 02563For SaleMLS ID #22605341, The Norton Team, Kinlin Grover Compass. CCIMLS
- $1,299,9004 bd4 ba3.6k sqft3 Glenwood Lane, Sandwich, MA 02563For SaleMLS ID #22601675, Beverly A Comeau, Kinlin Grover Compass. CCIMLS
- $1,650,0003 bd2 ba3.4k sqft29 Pimlico Pond Road, Mashpee, MA 02649For SaleMLS ID #22604586, Kim A Hanlon, Alante Real Estate. CCIMLS
- $1,799,0003 bd4 ba4.3k sqft49 Wood Avenue, Sandwich, MA 02563For SaleMLS ID #22604670, Tori Harrison Farr, Sotheby's International Realty, Inc.. CCIMLS
- $1,790,0004 bd4 ba4k sqft6 Heron Way, Mashpee, MA 02649For SaleMLS ID #22604024, Victoria Pastuisaca, Kinlin Grover Compass. CCIMLS
- $1,950,0004 bd4 ba2.5k sqft78 High Street, Cotuit, MA 02635For SaleMLS ID #22603974, Paul E Grover, Berkshire Hathaway HomeServices Robert Paul Properties. CCIMLS
- $1,499,9984 bd4 ba4.4k sqft31 Quaker Village Lane, East Sandwich, MA 02537For SaleMLS ID #22604311, Eric Dufault, Keller Williams Realty. CCIMLS
- $1,979,0003 bd4 ba4.8k sqft10 Indian Pond Point, Marstons Mills, MA 02648For SaleMLS ID #22604762, Nik J Atsalis, Premier Commercial. CCIMLS
- $1,595,0004 bd3 ba3.4k sqft635 Santuit Newtown Road, Marstons Mills, MA 02648For SaleMLS ID #22603470, Sean Dacey, Coldwell Banker Realty. CCIMLS
- $1,799,9994 bd3 ba3.4k sqft90 Lakewood Drive, Mashpee, MA 02649For SaleMLS ID #22604742, Kenneth E Marsters, Prime Homes. CCIMLS
- $1,895,0004 bd3 ba2.6k sqft420 Starboard Lane, Osterville, MA 02655For SaleMLS ID #22602737, Jack B Cotton, Jr, Sotheby's International Realty. CCIMLS
- $2,795,0005 bd7 ba4.2k sqft111 Main Street, Sandwich, MA 02563For SaleMLS ID #22603411, Jack B Cotton, Jr, Sotheby's International Realty. CCIMLS
