For the first time ever, Moose Hill Farm is being offered for sale. Built in 1840 by the seller's fourth-great-grandparents, the property has remained in the same family for generations and offers a rare opportunity to own an original Maine farmhouse on 22 beautiful acres. The home offers 4 bedrooms and 2 baths, including a first-floor bedroom, with an addition completed in the 1990s that expanded the living space. A brand-new forced hot air furnace, wood stove, and whole-house generator provide practical updates and added comfort for year-round living. Outside, the land is truly one of the property's standout features, with open space, a 4-acre blueberry barren, and a large barn that reflects the property's long farming history. The home and barn both need new roofs, and the property will benefit from additional TLC, but the setting, acreage, character, and history create a special opportunity for someone ready to restore and reimagine a truly unique property. Enjoy the peace and privacy of country living while still being approximately 40 minutes from Bangor and 30 minutes from Ellsworth, keeping employment, shopping, dining, medical facilities, and other everyday amenities within a reasonable drive. Whether you are drawn to the farmhouse character, the acreage, the barn, the blueberry barren, or the idea of continuing the story of Moose Hill Farm, this is a property with incredible potential and a history that simply cannot be recreated.
Active
$275,000
182 Moose Hill Road, Osborn, ME 04605
4beds
1,046sqft
Single Family Residence
Built in 1840
22 Acres Lot
$274,400 Zestimate®
$263/sqft
$-- HOA
What's special
Original maine farmhouseWood stoveOpen spaceWhole-house generatorFirst-floor bedroom
- 8 hours
- 130
- 25
Zillow last checked:
Listing updated:
Listed by:
Realty of Maine
Source: Maine Listings,MLS#: 1685050
Facts & features
Interior
Bedrooms & bathrooms
- Bedrooms: 4
- Bathrooms: 2
- Full bathrooms: 2
Primary bedroom
- Features: Balcony/Deck, Closet
- Level: First
Bedroom 1
- Features: Closet
- Level: Second
Bedroom 2
- Features: Closet
- Level: Second
Bedroom 3
- Features: Closet
- Level: Second
Den
- Features: Heat Stove
- Level: First
Kitchen
- Features: Eat-in Kitchen
- Level: First
Laundry
- Level: First
Living room
- Features: Formal, Wood Burning Fireplace
- Level: First
Heating
- Direct Vent Furnace, Direct Vent Heater, Forced Air, Wood Stove
Cooling
- None
Appliances
- Included: Dishwasher, Dryer, Electric Range, Refrigerator, Washer
Features
- 1st Floor Bedroom, Attic, Shower, Storage
- Flooring: Carpet, Wood
- Windows: Double Pane Windows
- Basement: Bulkhead,Interior Entry,Full,Unfinished
- Number of fireplaces: 1
Interior area
- Total structure area: 1,046
- Total interior livable area: 1,046 sqft
- Finished area above ground: 1,046
- Finished area below ground: 0
Property
Parking
- Parking features: Paved, 5 - 10 Spaces
Features
- Patio & porch: Deck, Porch
- Has view: Yes
- View description: Fields, Scenic, Trees/Woods
Lot
- Size: 22 Acres
- Features: Rural, Pasture, Landscaped, Wooded
Details
- Additional structures: Outbuilding, Barn(s)
- Parcel number: OSBOM002L025
- Zoning: Residential
- Other equipment: Generator, Internet Access Available
Construction
Type & style
- Home type: SingleFamily
- Architectural style: Farmhouse
- Property subtype: Single Family Residence
Materials
- Wood Frame, Vinyl Siding
- Foundation: Poured Concrete
- Roof: Shingle
Condition
- Year built: 1840
Utilities & green energy
- Electric: Circuit Breakers
- Sewer: Private Sewer, Septic Design Available, Septic Tank
- Water: Private, Well
Green energy
- Energy efficient items: 90% Efficient Furnace
Community & HOA
Location
- Region: Osborn
Financial & listing details
- Price per square foot: $263/sqft
- Tax assessed value: $125,300
- Annual tax amount: $676
- Date on market: 10/21/2026
- Road surface type: Paved
Estimated market value
$274,400
$200,000 - $348,000
$2,190/mo
Price history
| Date | Event | Price |
|---|---|---|
| 10/21/2026 | Listed for sale | $275,000$263/sqft |
Source:  Maine Listings #1685050 Report a problem | ||
Public tax history
| Year | Property taxes | Tax assessment |
|---|---|---|
| 2024 | $526 +109.6% | $125,300 |
| 2023 | $251 -45.9% | $125,300 |
| 2022 | $464 -46.4% | $125,300 |
| 2021 | $865 | $125,300 |
| 2020 | $865 -1.4% | $125,300 |
| 2019 | $877 +2.9% | $125,300 |
| 2018 | $852 -13.9% | $125,300 |
| 2017 | $990 +17.9% | $125,300 |
| 2016 | $840 -37.9% | $125,300 |
| 2015 | $1,353 +11.4% | $125,300 |
| 2013 | $1,215 -3% | $125,300 |
| 2012 | $1,253 | $125,300 |
Find assessor info on the county website
Monthly payment
Est. payment
Payment breakdown
Explore the cost of this home by adjusting the details. Changes won't be saved.Climate risks
Neighborhood: 04605
Similar homes
- $389,0003 bd2 ba1.4k sqft15 Webber Lane, Amherst, ME 04605Active
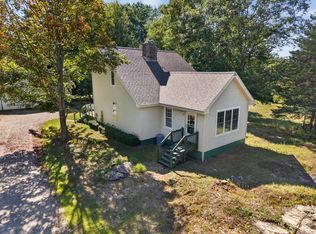
 MLS ID #1683269, CENTURY 21 Queen City Real Estate. Maine Listings
- $325,0003 bd2 ba1.4k sqft10 Perry Lane, Amherst, ME 04605Active
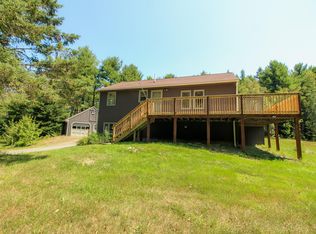 MLS ID #1674200, EXP Realty. Maine Listings
- $215,0002 bd-- ba900 sqft186 Orrin Road, Mariaville, ME 04605Active
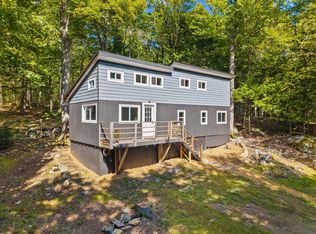 MLS ID #1680904, U&R Real Estate. Maine Listings
- $300,0003 bd2 ba1.5k sqft67 Quarry Road, Sullivan, ME 04664Active
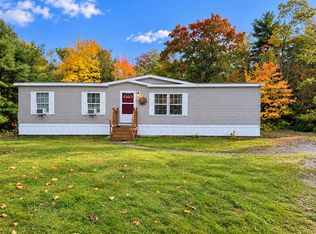 MLS ID #1684660, Real Broker. Maine Listings
- $295,0001 bd1 ba816 sqft348 Morrison Farm Road, Mariaville, ME 04605ActiveMLS ID #1680903, Better Homes & Gardens Real Estate/The Masiello Group. Maine Listings
- $299,0003 bd2 ba1.4k sqft10 Hallbrook Way, Ellsworth, ME 04605ActiveMLS ID #1679454, Better Homes & Gardens Real Estate/The Masiello Group. Maine Listings
- $350,0001 bd3 ba1.4k sqft650 Airline Road, Amherst, ME 04605ActiveMLS ID #1666021, Realty of Maine. Maine Listings
- $329,0002 bd1 ba950 sqft435 Bangor Road, Ellsworth, ME 04605ActiveMLS ID #1682465, NextHome Experience. Maine Listings
- $310,0001 bd1 ba1.2k sqft232 Stoney Ridge Road, Eddington, ME 04428ActiveMLS ID #1678328, Better Homes & Gardens Real Estate/The Masiello Group. Maine Listings
- $319,0002 bd1 ba1.4k sqft241 Baker Brook Road, Bradley, ME 04411ActiveMLS ID #1683454, ERA Dawson-Bradford Co.. Maine Listings
- $374,9003 bd2 ba1.2k sqft79 Upper Boggy Brook Way, Ellsworth, ME 04605ActiveMLS ID #1671374, NextHome Experience. Maine Listings
- $268,0003 bd1 ba1.1k sqft32 Cooper Street, Old Town, ME 04468ActiveMLS ID #1683966, EXP Realty. Maine Listings
- $269,0003 bd1 ba1k sqft6 Brooks Street, Orono, ME 04473ActiveMLS ID #1680756, NextHome Experience. Maine Listings
- $325,0003 bd2 ba1.3k sqft587 Main Road, Eddington, ME 04428ActiveMLS ID #1682549, NextHome Experience. Maine Listings
- $263,0004 bd1 ba1.5k sqft97 County Road, Milford, ME 04461ActiveMLS ID #1679770, EXP Realty. Maine Listings
- $239,9002 bd1 ba770 sqft1188 ME-193, Deblois, ME 04622ActiveMLS ID #1648749, Bold Coast Properties. Maine Listings
- $254,7004 bd1 ba1.5k sqft26 Island Avenue, Orono, ME 04473ActiveMLS ID #1681396, NextHome Experience. Maine Listings
- $250,0003 bd3 ba1.5k sqft28 Bodwell Street, Old Town, ME 04468ActiveMLS ID #1672598, EXP Realty. Maine Listings
- $320,0002 bd2 ba1.3k sqft307 Main Street, Ellsworth, ME 04605ActiveMLS ID #1658927, NextHome Experience. Maine Listings
