This professional 4-bedroom, 2-bathroom residence offers a well-maintained living space situated on a private half-acre lot with no restrictions. The interior features a modernized kitchen updated with new appliances, contemporary lighting, and fresh paint, while the hall bathroom has also received recent upgrades. Exterior amenities include a spacious porch ideal for outdoor gatherings, a two-car carport, and significant storage capacity provided by a 10x20 workshop and an additional 12x12 building. The property is largely fenced for privacy and is characterized by a serene setting with frequent local wildlife sightings. Conveniently located with easy freeway access, this home presents a unique opportunity for buyers seeking both comfort and utility. See Remarks on pets. Seller offering $5,000 in concessions with acceptable offer.
Active
Price cut: $5K (9/25)
$235,000
182 Tuff Rd, Hot Springs, AR 71901
4beds
1,391sqft
Single Family Residence
Built in 1985
0.56 Acres Lot
$230,000 Zestimate®
$169/sqft
$-- HOA
What's special
Two-car carportContemporary lightingWell-maintained living spaceModernized kitchenLargely fenced for privacyFresh paintUpdated with new appliances
- 50 days
- 266
- 29
Zillow last checked:
Listing updated:
Listed by:
Buffie C Howard 501-529-2543,
Truman Ball Real Estate 501-847-4900
Source: CARMLS,MLS#: 26033267
Facts & features
Interior
Bedrooms & bathrooms
- Bedrooms: 4
- Bathrooms: 2
- Full bathrooms: 2
Dining room
- Features: Kitchen/Dining Combo
Heating
- Electric
Cooling
- Electric
Appliances
- Included: Free-Standing Range, Electric Range, Dishwasher, Electric Water Heater
- Laundry: Washer Hookup, Electric Dryer Hookup, Laundry Room
Features
- Walk-In Closet(s), Built-in Features, Ceiling Fan(s), Walk-in Shower, Pantry, Primary Bedroom/Main Lv, 4 Bedrooms Same Level
- Flooring: Carpet, Concrete, Laminate
- Has fireplace: No
- Fireplace features: None
Interior area
- Total structure area: 1,391
- Total interior livable area: 1,391 sqft
Property
Parking
- Total spaces: 2
- Parking features: Carport, Two Car
- Has carport: Yes
Features
- Levels: One
- Stories: 1
- Fencing: Partial
Lot
- Size: 0.56 Acres
- Features: Sloped, Cleared, Not in Subdivision
Details
- Parcel number: 10002100000
- Other equipment: Satellite Dish
Construction
Type & style
- Home type: SingleFamily
- Architectural style: Traditional
- Property subtype: Single Family Residence
Materials
- Metal/Vinyl Siding
- Foundation: Slab
- Roof: Metal
Condition
- New construction: No
- Year built: 1985
Utilities & green energy
- Electric: Elec-Municipal (+Entergy)
- Sewer: Septic Tank
- Water: Well
Community & HOA
Community
- Security: Smoke Detector(s)
- Subdivision: Metes & Bounds
HOA
- Has HOA: No
- Services included: Pest Control
Location
- Region: Hot Springs
Financial & listing details
- Price per square foot: $169/sqft
- Tax assessed value: $127,700
- Annual tax amount: $725
- Date on market: 8/14/2026
- Listing terms: VA Loan,FHA,Conventional,Cash,USDA Loan
- Road surface type: Gravel
Estimated market value
$230,000
$219,000 - $242,000
$1,770/mo
Price history
| Date | Event | Price |
|---|---|---|
| 9/25/2026 | Price change | $235,000-2.1%$169/sqft |
Source:  CARMLS #26033267 Report a problem CARMLS #26033267 Report a problem | ||
| 8/14/2026 | Listed for sale | $240,000+9.1%$173/sqft |
Source: CARMLS #26033267 Report a problem | ||
| 4/26/2024 | Sold | $220,000-4.3%$158/sqft |
Source: CARMLS #24007188 Report a problem | ||
| 3/14/2024 | Pending sale | $230,000$165/sqft |
Source:  HSDS #145502 Report a problem HSDS #145502 Report a problem | ||
| 3/4/2024 | Listed for sale | $230,000+1433.3%$165/sqft |
Source: HSDS #145502 Report a problem | ||
| 12/28/2012 | Sold | $15,000-75%$11/sqft |
Source: Public Record Report a problem | ||
| 10/18/2010 | Listing removed | $59,900$43/sqft |
Source: ERA Rushing McAdams Polychron REALTORS #92507 Report a problem | ||
| 8/8/2010 | Listed for sale | $59,900-31.1%$43/sqft |
Source: Fannie Mae Report a problem | ||
| 9/21/2005 | Sold | $87,000$63/sqft |
Source: Public Record Report a problem | ||
Public tax history
| Year | Property taxes | Tax assessment |
|---|---|---|
| 2025 | $1,443 +146.8% | $25,540 +38.4% |
| 2024 | $585 -3.6% | $18,459 +4.5% |
| 2023 | $607 -1.3% | $17,656 +4.8% |
| 2022 | $615 +7.4% | $16,853 +5% |
| 2021 | $573 | $16,050 |
| 2020 | $573 +23.5% | $16,050 |
| 2019 | $464 +2.5% | $16,050 |
| 2018 | $452 +54.2% | $16,050 |
| 2017 | $293 +40.8% | $16,050 +26.8% |
| 2016 | $208 | $12,660 |
| 2015 | $208 +0.1% | $12,660 |
| 2014 | $208 -0.1% | $12,660 |
| 2013 | $208 +6.5% | $12,660 |
| 2012 | $196 +4.1% | $12,660 +1.4% |
| 2011 | $188 -12.8% | $12,480 -4.9% |
| 2009 | $215 +12.1% | $13,118 +5% |
| 2008 | $192 -13.2% | $12,493 +4.5% |
| 2007 | $221 | $11,958 +11.9% |
| 2006 | -- | $10,690 |
| 2005 | -- | $10,690 |
| 2004 | -- | $10,690 +0.6% |
| 2003 | -- | $10,626 +3.2% |
| 2001 | -- | $10,292 |
Find assessor info on the county website
Monthly payment
Est. payment
Payment breakdown
Explore the cost of this home by adjusting the details. Changes won't be saved.Climate risks
Neighborhood: 71901
Nearby schools
Schools provided by the listing agent
- Elementary: Cutter Morning Star
- High: Cutter Morning Star
Source: CARMLS. This data may not be complete. We recommend contacting the local school district to confirm school assignments for this home.
Similar homes
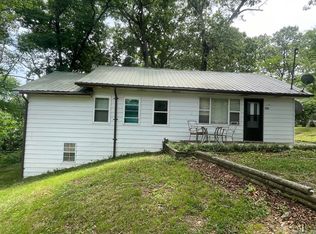
- $218,9003 bd2 ba1k sqft6430 Park Ave, Fountain Lake, AR 71901For Sale

 MLS ID #26039647, DuWayne A Futch, Big Red Realty. CARMLS
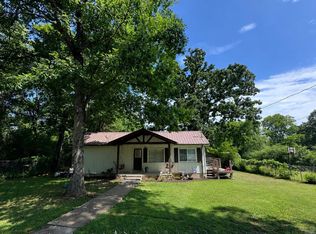
 - $259,9004 bd2 ba1.8k sqft106 Pleasant Valley St, Hot Springs, AR 71901For Sale
 MLS ID #26019873, Beau H Rush, Exp Realty. CARMLS
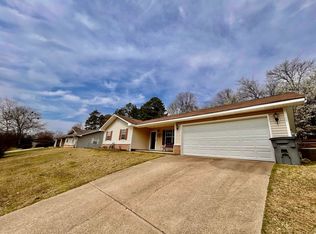
 - $239,0002 bd1 ba1.4k sqft220 Grand Point Dr, Hot Springs, AR 71901For Sale
 MLS ID #26028236, Phyllis Mayo, Stafford Realtors. CARMLS
 - $240,0003 bd2 ba1.5k sqft103 Scotch Ct, Hot Springs, AR 71901For Sale
 MLS ID #26007978, Sarah Gersch, Southern Homes Realty - Hot Springs. CARMLS
 - $269,0003 bd2 ba1.7k sqft410 Cedarwood St, Hot Springs, AR 71901For SaleMLS ID #26032402, Travis Brown, Southern Realty of Hot Springs, Inc.. CARMLS
- $285,0004 bd2 ba1.9k sqft200 Millbranch Ct, Hot Springs, AR 71901For SaleMLS ID #26036332, Nathan Cain, Pinnacle Realty Advisors. CARMLS
- $217,0003 bd1 ba1.7k sqft100 Riley St, Hot Springs, AR 71901For SaleMLS ID #26027918, Jonathan Minerick, Homecoin.com. CARMLS
- $269,0003 bd2 ba1.7k sqft100 Pebble Beach Dr, Hot Springs, AR 71913For SaleMLS ID #26031780, Gina Jennings, McGraw Realtors - HS. CARMLS
- $179,0002 bd1 ba1.2k sqft112 Oklahoma St, Hot Springs, AR 71901For SaleMLS ID #26035974, Sharon L Tremor, McGraw Realtors - HSV. CARMLS
- $195,0004 bd2 ba2k sqft101 Holt St, Hot Springs, AR 71913For SaleMLS ID #26033670, Luke Juneau, Luke Juneau Real Estate Group. CARMLS
- $240,0003 bd2 ba1.4k sqft27 Faisan Way, Hot Springs Village, AR 71909For SaleMLS ID #26031372, Linette Galbraith, McGraw Realtors - HSV. CARMLS
- $229,0003 bd2 ba1.4k sqft41 Lorca Way, Hot Springs Village, AR 71909For SaleMLS ID #26026251, Randall Cummings, RE/MAX of Hot Springs Village. CARMLS
- $180,0002 bd1 ba1.6k sqft(Undisclosed Address), Hot Springs, AR 71901For SaleMLS ID #26030682, Jody L Alford, Crye-Leike REALTORS. CARMLS
- $223,0003 bd2 ba1.5k sqft23708 Highway 84, Malvern, AR 72104For SaleMLS ID #26037051, Larry Barrentine, America's Best Realty. CARMLS
- $168,0003 bd2 ba1.8k sqft(Undisclosed Address), Hot Springs, AR 71901For SaleMLS ID #26032914, Mitzi G Baker, Hot Springs Realty. CARMLS
- $190,0003 bd2 ba1.3k sqft231 Oak St, Hot Springs, AR 71901For SaleMLS ID #26027278, Danielle L Blair, Crossroads Realty Group. CARMLS
- $153,0004 bd2 ba1.2k sqft125 Lily Ruth Ct, Hot Springs, AR 71901For SaleMLS ID #26031018, Joe G Poye, Halsey Real Estate - Benton. CARMLS
- $164,9993 bd2 ba1k sqft212 Alcorn St, Hot Springs, AR 71901For SaleMLS ID #25044542, Beau H Rush, Exp Realty. CARMLS
- $229,0002 bd2 ba1.2k sqft23 Cordoba Way, Hot Springs, AR 71909For SaleMLS ID #26032468, David Jenkins, Griffin Realtors. CARMLS
