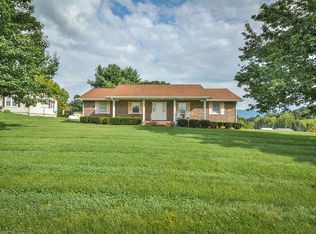
Enjoy the perfect blend of comfort, convenience, and outdoor space with this well-maintained brick ranch situated on 1.498 acres just minutes from Abingdon and South Holston Lake. Offering true single-level living, this 3-bedroom, 2-bath home features a spacious and inviting layout with a large living room anchored by a cozy gas log fireplace, creating the perfect gathering space for family and friends. The kitchen offers an abundance of cabinet and countertop space, making meal preparation and entertaining a breeze, and all kitchen appliances convey with the sale. The master suite includes a private en suite bath, while the additional full bath features a full-size step-in shower. A dedicated laundry area adds convenience, and the washer and dryer are also included. Recent improvements provide added peace of mind, including a metal roof installed in October 2025, water heater replaced in August 2025, beautifully refinished hardwood flooring completed in August 2025, and new luxury vinyl plank flooring installed in two bedrooms in 2026. Outdoor living is equally impressive with a welcoming covered front porch, a large open rear deck, and a detached two-car garage. Approximately one acre of the property is fully fenced and cleared, offering excellent space for pets, gardening, recreation, or simply enjoying the open setting. The home is connected to public water, and an on-site well provides additional utility options. If you've been searching for a move-in ready home with room to spread out in a highly convenient location near South Holston Lake, book your private tour today!
Contingent
$329,900
18200 Cleveland Rd, Abingdon, VA 24211
3beds
1,344sqft
Single Family Residence
Built in 1989
1.5 Acres Lot
$-- Zestimate®
$245/sqft
$-- HOA
What's special
Well-maintained brick ranchCozy gas log fireplaceTrue single-level livingDetached two-car garageSpacious and inviting layoutWelcoming covered front porchBeautifully refinished hardwood flooring
- 93 days
- 65
- 1
Zillow last checked:
Listing updated:
Listed by:
Travis Dyson 276-492-8204,
Landmark Realty 276-525-4255
Source: SWVAR,MLS#: 110704
Facts & features
Interior
Bedrooms & bathrooms
- Bedrooms: 3
- Bathrooms: 2
- Full bathrooms: 2
Primary bedroom
- Level: First
Bedroom 2
- Level: First
Bedroom 3
- Level: First
Bathroom
- Level: First
Bathroom 2
- Level: First
Kitchen
- Level: First
Living room
- Level: First
Basement
- Area: 0
Heating
- Central, Heat Pump
Cooling
- Central Air
Appliances
- Included: Dishwasher, Microwave, Range, Range Hood, Refrigerator
Features
- Flooring: Wood
- Windows: Insulated Windows
- Basement: Crawl Space,None
- Has fireplace: Yes
- Fireplace features: Gas Log
Interior area
- Total structure area: 1,344
- Total interior livable area: 1,344 sqft
- Finished area above ground: 1,344
- Finished area below ground: 0
Video & virtual tour
Property
Parking
- Total spaces: 2
- Parking features: Detached, Garage
- Garage spaces: 2
Features
- Stories: 1
- Patio & porch: Deck, Porch
- Exterior features: Mature Trees
- Fencing: See Remarks
- Has view: Yes
- View description: Lake
- Has water view: Yes
- Water view: Lake
- Waterfront features: None
Lot
- Size: 1.5 Acres
- Features: Rolling Slope
Details
- Parcel number: 165815A
- Zoning: A1
Construction
Type & style
- Home type: SingleFamily
- Architectural style: Ranch
- Property subtype: Single Family Residence
Materials
- Brick, Dry Wall
- Foundation: Block
- Roof: Metal
Condition
- Interior Condition: Good
- Year built: 1989
Utilities & green energy
- Gas: Other-See Remarks
- Sewer: Septic Tank
- Water: Public
Community & HOA
HOA
- Has HOA: No
- Services included: None
Location
- Region: Abingdon
Financial & listing details
- Price per square foot: $245/sqft
- Tax assessed value: $258,700
- Annual tax amount: $1,112
- Date on market: 6/24/2026
- Road surface type: Paved
Estimated market value
Not available
Estimated sales range
Not available
Not available
Price history
| Date | Event | Price |
|---|---|---|
| 7/3/2026 | Contingent | $329,900$245/sqft |
Source:  SWVAR #110704 Report a problem SWVAR #110704 Report a problem | ||
| 6/24/2026 | Listed for sale | $329,900+10%$245/sqft |
Source: SWVAR #110704 Report a problem | ||
| 5/1/2024 | Sold | $300,000-1.6%$223/sqft |
Source: Public Record Report a problem | ||
| 9/15/2023 | Sold | $305,000+1.7%$227/sqft |
Source: SWVAR #88892 Report a problem | ||
| 8/31/2023 | Contingent | $299,900$223/sqft |
Source: SWVAR #88892 Report a problem | ||
| 8/23/2023 | Listed for sale | $299,900+17.6%$223/sqft |
Source: SWVAR #88892 Report a problem | ||
| 9/19/2022 | Sold | $255,000-5.5%$190/sqft |
Source: TVRMLS #9942312 Report a problem | ||
| 8/18/2022 | Listed for sale | $269,900$201/sqft |
Source: TVRMLS #9942312 Report a problem | ||
Public tax history
| Year | Property taxes | Tax assessment |
|---|---|---|
| 2025 | $1,112 +32% | $258,700 +84.1% |
| 2024 | $843 | $140,500 |
| 2023 | $843 | $140,500 |
| 2022 | $843 | $140,500 |
| 2021 | $843 +5.2% | $140,500 |
| 2020 | $801 | $140,500 +10.5% |
| 2019 | $801 -0.7% | $127,200 -0.7% |
| 2018 | $807 +123% | $128,100 |
| 2017 | $362 | $128,100 +11.5% |
| 2016 | $362 | $114,900 |
| 2015 | $362 | $114,900 |
| 2014 | $362 | $114,900 |
| 2013 | -- | $114,900 -1.8% |
| 2012 | -- | $117,000 |
| 2011 | -- | $117,000 |
| 2010 | -- | $117,000 |
| 2009 | -- | $117,000 +14.1% |
| 2008 | -- | $102,500 |
| 2007 | -- | $102,500 |
| 2006 | -- | $102,500 |
| 2005 | $584 +2.1% | $102,500 +7.4% |
| 2004 | $572 +5.3% | $95,400 |
| 2003 | $544 | $95,400 |
| 2002 | $544 +7.1% | $95,400 +24.1% |
| 2001 | $508 | $76,900 |
Find assessor info on the county website
Monthly payment
Est. payment
Payment breakdown
Explore the cost of this home by adjusting the details. Changes won't be saved.Climate risks
Neighborhood: 24211
Nearby schools
Schools provided by the listing agent
- Elementary: Watauga
- Middle: E B Stanley
- High: Abingdon
Source: SWVAR. This data may not be complete. We recommend contacting the local school district to confirm school assignments for this home.
Similar homes
- $349,9003 bd3 ba1.8k sqft23368 Four Seasons Dr, Bristol, VA 24202For Sale
 MLS ID #111904, Karen Raines, Landmark Realty. SWVAR
 - $329,0004 bd2 ba1.9k sqft506 Cherry Hill Dr, Abingdon, VA 24210For Sale
 MLS ID #111152, Matt Smith, Matt Smith Realty. SWVAR
 - $364,0002 bd2 ba1.4k sqft20089 Vances Mill Rd, Abingdon, VA 24211For Sale
 MLS ID #111692, Matt Smith, Matt Smith Realty. SWVAR
 - $392,0003 bd2 ba1.9k sqft19657 Jeb Stuart Hwy, Abingdon, VA 24211For Sale
 MLS ID #110811, Alison Hagerman, eXp Realty. SWVAR
 - $364,0002 bd2 ba1.4k sqft20085 Vances Mill Rd, Abingdon, VA 24211For SaleMLS ID #111691, Matt Smith, Matt Smith Realty. SWVAR
- $295,0003 bd3 ba1.9k sqft16261 Mary St, Abingdon, VA 24210For SaleMLS ID #111885, Donna Bise, Matt Smith Realty. SWVAR
- $325,0004 bd2 ba1.9k sqft19201 Moulin St, Abingdon, VA 24210For SaleMLS ID #110339, Jason Harris, The Mahaffey Agency. SWVAR
- $344,9004 bd3 ba1.7k sqft136 Patriot Cir, Bristol, VA 24201For SaleMLS ID #111789, Bryan Godwin, Matt Smith Realty. SWVAR
- $299,0003 bd3 ba1.9k sqft194 Independence Dr, Bristol, VA 24201For SaleMLS ID #111802, Pam Patrick, KW Bristol. SWVAR
- $225,0002 bd2 ba840 sqft19004 Cleveland Rd, Abingdon, VA 24211For SaleMLS ID #110533, Kay Osborne, Southfork Realty LLC. SWVAR
- $354,9004 bd3 ba1.5k sqft16344 Southwood Dr, Abingdon, VA 24210For SaleMLS ID #100709, Denise Blevins, eXp Realty. SWVAR
- $309,0003 bd2 ba1.5k sqft20306 Benhams Rd, Bristol, VA 24202For SaleMLS ID #111431, Debbie Dotson, eXp Realty. SWVAR
- $214,9003 bd2 ba1.5k sqft22156 Webb Dr, Abingdon, VA 24211For SaleMLS ID #110699, Carol Jones, BHHS Jones Property Group VA. SWVAR
- $259,9003 bd2 ba1k sqft18145 Macedonia Rd, Abingdon, VA 24211For SaleMLS ID #110183, Karen Raines, Landmark Realty. SWVAR
- $275,0003 bd2 ba1.9k sqft551 Meadowcrest Dr, Bristol, VA 24201For SaleMLS ID #111870, Vivia Horn, The Addington Agency. SWVAR
