Peaceful Country Living on 2 Acres! If you've been dreaming of peaceful country living with room to spread out, this charming 3-bedroom, 1-bath ranch is ready to welcome you home. Situated on 2 beautiful acres with low county taxes, this property offers the perfect blend of comfort, convenience, and rural charm. Inside, you'll find new flooring and a spacious kitchen featuring newer appliances, an abundance of cabinet and countertop space, and a center island that's perfect for meal prep, entertaining, or gathering with family and friends. Step outside onto the large rear deck, where you can relax, grill, or simply enjoy the peaceful surroundings. The property also includes a utility building for extra storage and a chicken coop—and if you've ever wanted to start your own backyard flock, the chickens can stay with the new owners! As the day winds down, enjoy the nostalgic sound of the train gently clicking down the nearby tracks, adding to the property's quiet country atmosphere. Whether you're looking for your first home, a place to downsize, or simply a slower pace of life, this move-in-ready property offers endless possibilities with plenty of room to garden, play, or enjoy the outdoors. Schedule your private showing today and see everything this charming country property has to offer!
For sale
$249,900
19280 Repass Rd, Abingdon, VA 24210
3beds
1,144sqft
:
Get pre-qualified$1,522/mo
Single Family Residence
Built in 1920
2.02 Acres Lot
$-- Zestimate®
$218/sqft
$-- HOA
What's special
Chicken coopNew flooringCenter islandSpacious kitchenNewer appliancesLarge rear deck
- 2 days |
- 640 |
- 34 |
Zillow last checked:
Listing updated:
Listed by:
Timothy Sproles 423-612-8747,
Highlands Real Estate| Sea Glass Bristol 276-644-4333
Source: SWVAR,MLS#: 111216
Facts & features
Interior
Bedrooms & bathrooms
- Bedrooms: 3
- Bathrooms: 1
- Full bathrooms: 1
Primary bedroom
- Level: First
- Area: 177.75
- Dimensions: 13.17 x 13.5
Bedroom 2
- Level: First
- Area: 152.64
- Dimensions: 11.67 x 13.08
Bedroom 3
- Level: First
- Area: 138.06
- Dimensions: 11.67 x 11.83
Bathroom
- Level: First
- Area: 75.71
- Dimensions: 6.58 x 11.5
Dining room
- Level: First
- Area: 121.5
- Dimensions: 9 x 13.5
Kitchen
- Level: First
- Area: 178.25
- Dimensions: 15.5 x 11.5
Living room
- Level: First
- Area: 241.88
- Dimensions: 17.92 x 13.5
Basement
- Area: 0
Heating
- Heat Pump, Propane
Cooling
- Heat Pump
Appliances
- Included: Dishwasher, Electric Range, Refrigerator
Features
- Ceiling Fan(s), Newer Paint, Cable High Speed Internet
- Flooring: Newer Floor Covering, Laminate
- Windows: Insulated Windows, Tilt Window(s), Vinyl, Window Treatments
- Basement: Crawl Space,None
- Has fireplace: No
- Fireplace features: None
Interior area
- Total structure area: 1,144
- Total interior livable area: 1,144 sqft
- Finished area above ground: 1,144
- Finished area below ground: 0
Property
Parking
- Parking features: Gravel
Features
- Stories: 1
- Patio & porch: Deck
- Fencing: Privacy Fence,Other
- Water view: None
- Waterfront features: None
Lot
- Size: 2.02 Acres
- Features: Rolling Slope
Details
- Parcel number: 103A76
- Zoning: A 2
Construction
Type & style
- Home type: SingleFamily
- Architectural style: Ranch
- Property subtype: Single Family Residence
Materials
- Vinyl Siding, Dry Wall
- Roof: Metal
Condition
- Exterior Condition: Good,Interior Condition: Good
- Year built: 1920
Utilities & green energy
- Gas: Installed
- Sewer: Septic Tank
- Water: Public
- Utilities for property: Propane, Cable Connected
Community & HOA
Community
- Subdivision: None
HOA
- Has HOA: No
- Services included: None
Location
- Region: Abingdon
Financial & listing details
- Price per square foot: $218/sqft
- Tax assessed value: $165,100
- Annual tax amount: $709
- Date on market: 7/25/2026
Estimated market value
Not available
Estimated sales range
Not available
Not available
Price history
| Date | Event | Price |
|---|---|---|
| 7/25/2026 | Listed for sale | $249,900+120.2%$218/sqft |
Source:  SWVAR #111216 Report a problem SWVAR #111216 Report a problem | ||
| 3/24/2021 | Listing removed | -- |
Source: Owner Report a problem | ||
| 9/28/2016 | Sold | $113,500-9.2%$99/sqft |
Source: TVRMLS #383290 Report a problem | ||
| 8/6/2016 | Pending sale | $125,000$109/sqft |
Source: Owner Report a problem | ||
| 7/8/2016 | Listed for sale | $125,000+37.4%$109/sqft |
Source: Owner Report a problem | ||
| 1/5/2011 | Sold | $91,000+102.2%$80/sqft |
Source: Agent Provided Report a problem | ||
| 8/30/2005 | Sold | $45,000$39/sqft |
Source: Agent Provided Report a problem | ||
Public tax history
| Year | Property taxes | Tax assessment |
|---|---|---|
| 2025 | $710 +17% | $165,100 +63.3% |
| 2024 | $607 | $101,100 |
| 2023 | $607 | $101,100 |
| 2022 | $607 | $101,100 |
| 2021 | $607 +0.9% | $101,100 |
| 2020 | $601 | $101,100 +6% |
| 2019 | $601 | $95,400 |
| 2018 | $601 +50% | $95,400 |
| 2017 | $401 | $95,400 +50% |
| 2016 | $401 | $63,600 |
| 2015 | $401 | $63,600 |
| 2014 | $401 | $63,600 |
| 2013 | -- | $63,600 +71% |
| 2012 | -- | $37,200 |
| 2011 | -- | $37,200 |
| 2010 | -- | $37,200 |
| 2009 | -- | $37,200 -9.3% |
| 2008 | -- | $41,000 |
| 2007 | -- | $41,000 |
| 2006 | -- | $41,000 |
| 2005 | $234 -16.1% | $41,000 -11.6% |
| 2004 | $278 +5.3% | $46,400 |
| 2003 | $264 | $46,400 |
| 2002 | $264 +4.9% | $46,400 +21.5% |
| 2001 | $252 | $38,200 |
Find assessor info on the county website
Monthly payment
Est. payment
Payment breakdown
Explore the cost of this home by adjusting the details. Changes won't be saved.Climate risks
Neighborhood: 24210
Getting around
0 / 100
Car-DependentNearby schools
GreatSchools rating
- 8/10Abingdon Elementary SchoolGrades: PK-5Distance: 0.6 mi
- 8/10E.B. Stanley Middle SchoolGrades: 6-8Distance: 4 mi
- 5/10Abingdon High SchoolGrades: 9-12Distance: 3.9 mi
Schools provided by the listing agent
- Elementary: Abingdon
- Middle: E B Stanley
- High: Abingdon
Source: SWVAR. This data may not be complete. We recommend contacting the local school district to confirm school assignments for this home.
- $274,0003 bd1 ba1.3k sqft19294 Repass Rd, Abingdon, VA 24210Sold
- $144,4003 bd1 ba1.5k sqft19322 Repass Rd #19322, Abingdon, VA 24210Off Market
- $417,6004 bd3 ba672 sqft19285 Wyndale Rd, Abingdon, VA 24210Off Market
- $413,8004 bd3 ba2.6k sqft19263 Wyndale Rd, Abingdon, VA 24210Off Market
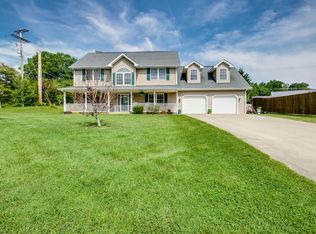
- $421,2703 bd4 ba2.2k sqft19275 Wyndale Rd, Abingdon, VA 24210Sold
- $20,0001.33 Acres19242 Repass St, Abingdon, VA 24210Off Market
- $95,5003 bd1 ba1k sqft19318 Repass Rd, Abingdon, VA 24210Off Market
- $653,9003 bd1 ba1.5k sqft19318 Repass Rd, Abingdon, VA 24210Off Market
A local agent can set up tours, give advice and negotiate with sellers.
Similar homes
- $239,0003 bd1 ba1.1k sqft360 Trigg St, Abingdon, VA 24210For Sale
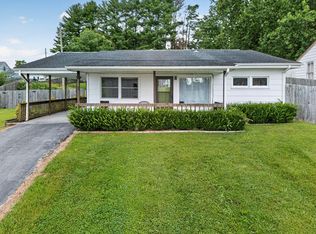
 MLS ID #111206, Anthony Farnum, Matt Smith Realty. SWVAR
 - $269,7003 bd2 ba1.1k sqft19324 Woodland Hills Rd, Abingdon, VA 24210For Sale
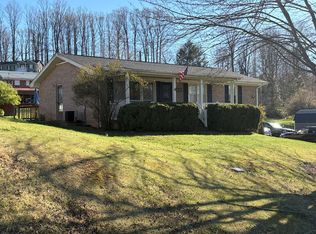 MLS ID #109155, Dave Prater, Price Richards Residential. SWVAR
 - $--3 bd2 ba1.5k sqft909 Morningside Dr NE, Abingdon, VA 24210Auction
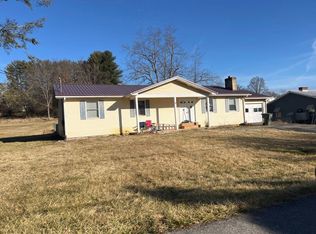 ServiceLink Auction
 - $234,9004 bd2 ba1.5k sqft822 Wayne Ave NE, Abingdon, VA 24210For Sale
 MLS ID #111212, Jesse Owens, Owens & Company. SWVAR
 - $239,0003 bd2 ba1.1k sqft22821 Hunter Brown Ln, Abingdon, VA 24211For SaleMLS ID #9996270, Paige Scott. TVRMLS
- $219,0003 bd2 ba1.4k sqft315 Lowry Dr, Abingdon, VA 24210For SaleMLS ID #9996342, Stephanie Booher. TVRMLS
- $229,9003 bd2 ba1.2k sqft684 Hallock Cir, Abingdon, VA 24210For SaleMLS ID #110703, Karen Raines, Landmark Realty. SWVAR
- $305,0003 bd2 ba1.5k sqft18087 Wyndale Rd, Abingdon, VA 24210For SaleMLS ID #110176, Sandra Rhymer, Uptown Properties LLC. SWVAR
- $235,9003 bd2 ba1.6k sqft30005 Lee Hwy, Meadowview, VA 24340For SaleMLS ID #111221, Rick Anderson, Anderson & Associates Real Estate. SWVAR
- $248,5403 bd2 ba1.2k sqft18408 Fortunes Way, Abingdon, VA 24210For SaleMLS ID #110627, Maxwell Yates, Matt Smith Realty. SWVAR
- $369,5003 bd2 ba1.3k sqft17461 Wyndale Rd, Abingdon, VA 24210For SaleMLS ID #110586, Matt Smith, Matt Smith Realty. SWVAR
- $339,0003 bd2 ba1.4k sqft(Undisclosed Address), Abingdon, VA 24211For SaleMLS ID #111191, Donna Bise, Matt Smith Realty. SWVAR
- $354,9004 bd3 ba1.5k sqft16344 Southwood Dr, Abingdon, VA 24210For SaleMLS ID #100709, Denise Blevins, eXp Realty. SWVAR
- $275,0003 bd2 ba1k sqft18145 Macedonia Rd, Abingdon, VA 24211For SaleMLS ID #110183, Karen Raines, Landmark Realty. SWVAR
- $239,0002 bd1 ba1k sqft20420 Out Of Bounds Dr, Abingdon, VA 24211For SaleMLS ID #110296, John Mahaffey, The Mahaffey Agency. SWVAR
- $217,9002 bd3 ba1.1k sqft934 Beverly Dr, Abingdon, VA 24210For SaleMLS ID #109804, Gregory Thompson, Eagle Realty. SWVAR
- $217,9002 bd3 ba1.1k sqft934 Beverly Dr #4, Abingdon, VA 24210For SaleMLS ID #9994461, Greg Thompson. TVRMLS
- $235,0003 bd1 ba1.2k sqft20066 Haskell Station Rd, Bristol, VA 24202For SaleMLS ID #9998216, Brooke Pennington. TVRMLS
- $225,0003 bd1 ba1.1k sqft20235 Mosby Ave, Bristol, VA 24202For SaleMLS ID #9997012, Peyton Hubble. TVRMLS
- $259,9003 bd2 ba1.6k sqft15096 Denham Dr #0, Abingdon, VA 24210For SaleMLS ID #9990678, Donna Estes. TVRMLS
