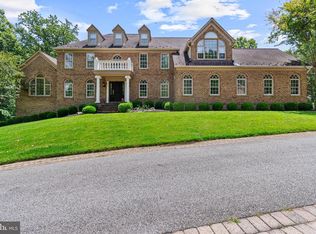
Impressive, must see, stately Colonial with Brick on 3 sides and 650 ft. 3 Car attached garage. This one owner, impeccably cared for home came with loads of upgrades and custom features including the dramatic 2 story columned portico and curved brick front porch as well as a grand 2 story family room with columns, wet bar, masonry fireplace and 2 story arched windows to name a few. With over 6300 sg ft of finished living space this one is perfect for entertaining and family living. The 1000+ sq ft deck with built in benches and stone patios offers backing to trees offers outdoor options as well. Roof was replaced in 2018 and the Interior has been freshly painted, the lighting updated throughout. The large, light-filled kitchen with Island and breakfast area has been refreshed with white marble countertops, new hardware and lighting as well. The Lower Level has a large recreation/family room area complete with pool table, wet bar and an additional bedroom and full bath as well as walkout to the Hot Tub area. The upper level has 4 bedrooms (including the impressive 1100 sq ft. primary suite) as well as 3 full baths. All in the coveted Eagles Passages community with its community Pool, Sports Fields, Pavilion, Playground and Pier on the South River. You don't want to miss this one.
Coming soon 09/04
$1,300,000
2793 Spring Lakes Dr, Davidsonville, MD 21035
5beds
6,978sqft
Single Family Residence
Built in 1990
0.93 Acres Lot
$1,505,600 Zestimate®
$186/sqft
$94/mo HOA
What's special
- 4 days |
- 392 |
- 23 |
Zillow last checked:
Listing updated:
Listed by:
Dave Luptak 202-841-9084,
Long & Foster Real Estate, Inc. 410-260-2800,
Co-Listing Agent: Kevin Rock 202-276-6277,
Long & Foster Real Estate, Inc.
Source: Bright MLS,MLS#: MDAA2151904
Facts & features
Interior
Bedrooms & bathrooms
- Bedrooms: 5
- Bathrooms: 5
- Full bathrooms: 4
- 1/2 bathrooms: 1
- Main level bathrooms: 1
Basement
- Area: 2171
Heating
- Heat Pump, Electric
Cooling
- Central Air, Electric
Appliances
- Included: Microwave, Dishwasher, Dryer, Exhaust Fan, Oven, Oven/Range - Electric, Refrigerator, Washer, Water Heater, Cooktop, Water Treat System, Electric Water Heater
- Laundry: Main Level
Features
- Soaking Tub, Bathroom - Stall Shower, Bathroom - Tub Shower, Breakfast Area, Built-in Features, Butlers Pantry, Ceiling Fan(s), Combination Kitchen/Dining, Crown Molding, Curved Staircase, Family Room Off Kitchen, Floor Plan - Traditional, Formal/Separate Dining Room, Kitchen - Gourmet, Kitchen Island, Kitchen - Table Space, Recessed Lighting, Walk-In Closet(s), Bar, 2 Story Ceilings, 9'+ Ceilings, Cathedral Ceiling(s), Dry Wall, Vaulted Ceiling(s)
- Flooring: Carpet, Ceramic Tile, Marble, Hardwood, Wood
- Windows: Double Hung, Palladian
- Basement: Partially Finished,Exterior Entry,Side Entrance,Interior Entry,Walk-Out Access,Sump Pump
- Number of fireplaces: 4
Interior area
- Total structure area: 7,449
- Total interior livable area: 6,978 sqft
- Finished area above ground: 5,278
- Finished area below ground: 1,700
Property
Parking
- Total spaces: 13
- Parking features: Garage Faces Side, Asphalt, Circular Driveway, Attached, Driveway
- Attached garage spaces: 3
- Uncovered spaces: 10
- Details: Garage Sqft: 650
Accessibility
- Accessibility features: None
Features
- Levels: Three
- Stories: 3
- Patio & porch: Deck, Patio
- Exterior features: Extensive Hardscape, Lawn Sprinkler
- Pool features: None
- Has spa: Yes
- Spa features: Bath
- Waterfront features: Canoe/Kayak, Fishing Allowed, Private Access, River
- Body of water: South River
Lot
- Size: 0.93 Acres
- Features: Backs to Trees
Details
- Additional structures: Above Grade, Below Grade
- Parcel number: 020223190067901
- Zoning: RESIDENTIAL
- Special conditions: Standard
Construction
Type & style
- Home type: SingleFamily
- Architectural style: Colonial
- Property subtype: Single Family Residence
Materials
- Brick, Vinyl Siding
- Foundation: Block, Brick/Mortar
- Roof: Architectural Shingle
Condition
- Excellent
- New construction: No
- Year built: 1990
- Major remodel year: 2026
Details
- Builder model: Series 100 Model 101
Utilities & green energy
- Sewer: Private Septic Tank
- Water: Well
Community & HOA
Community
- Subdivision: Eagles Passages
HOA
- Has HOA: Yes
- HOA fee: $1,128 annually
Location
- Region: Davidsonville
Financial & listing details
- Price per square foot: $186/sqft
- Tax assessed value: $1,292,700
- Annual tax amount: $13,840
- Date on market: 9/4/2026
- Listing agreement: Exclusive Right To Sell
- Ownership: Fee Simple
Estimated market value
$1,505,600
$1.36M - $1.67M
$5,958/mo
Price history
Price history is unavailable.
Public tax history
| Year | Property taxes | Tax assessment |
|---|---|---|
| 2025 | $683 -94.7% | $1,231,800 +5.2% |
| 2024 | $12,821 +5.8% | $1,170,900 +5.5% |
| 2023 | $12,121 +5.7% | $1,110,000 +1.2% |
| 2022 | $11,464 +1.2% | $1,097,000 +1.2% |
| 2021 | $11,328 +1.1% | $1,084,000 +1.2% |
| 2020 | $11,203 -0.1% | $1,071,000 |
| 2019 | $11,213 +3.3% | $1,071,000 |
| 2018 | $10,860 -1.3% | $1,071,000 -0.8% |
| 2017 | $11,008 | $1,080,000 +1.8% |
| 2016 | -- | $1,060,733 +1.8% |
| 2015 | -- | $1,041,467 +1.9% |
| 2014 | -- | $1,022,200 |
| 2013 | -- | $1,022,200 |
| 2012 | -- | $1,022,200 -14.3% |
| 2011 | -- | $1,193,180 +3.4% |
| 2010 | -- | $1,153,942 +3.5% |
| 2009 | -- | $1,114,706 +3.6% |
| 2008 | -- | $1,075,470 +10.5% |
| 2007 | -- | $973,326 +11.7% |
| 2006 | -- | $871,183 +13.3% |
| 2005 | -- | $769,040 +7.1% |
| 2004 | -- | $718,102 +7.6% |
| 2003 | -- | $667,166 +8.3% |
| 2002 | -- | $616,230 +2.3% |
| 2001 | -- | $602,460 |
Find assessor info on the county website
Monthly payment
Est. payment
Payment breakdown
Explore the cost of this home by adjusting the details. Changes won't be saved.Climate risks
Neighborhood: 21035
Nearby schools
GreatSchools rating
- 9/10Davidsonville Elementary SchoolGrades: K-5Distance: 3.6 mi
- 8/10Central Middle SchoolGrades: 6-8Distance: 4.4 mi
- 8/10South River High SchoolGrades: 9-12Distance: 4.2 mi
Schools provided by the listing agent
- Elementary: Davidsonville
- Middle: Central
- High: South River
- District: Anne Arundel County Public Schools
Source: Bright MLS. This data may not be complete. We recommend contacting the local school district to confirm school assignments for this home.
- $958,400-- bd2 ba2.9k sqft1001 Eagle Passages Ct, Davidsonville, MD 21035Off Market
- $1,141,700-- bd3 ba4.3k sqft2794 Spring Lakes Dr, Davidsonville, MD 21035Off Market
- $1,103,8004 bd4 ba3.4k sqft2792 Spring Lakes Dr, Davidsonville, MD 21035Off Market
- $1,200,4005 bd5 ba5.5k sqft1003 Eagle Passages Ct, Davidsonville, MD 21035Off Market
- $801,300-- bd2 ba2.6k sqft2797 Spring Lakes Dr, Davidsonville, MD 21035Off Market
- $998,700-- bd3 ba2.7k sqft2790 Spring Lakes Dr, Davidsonville, MD 21035Off Market
- $1,048,900-- bd4 ba4.4k sqft2796 Spring Lakes Dr, Davidsonville, MD 21035Off Market
- $1,060,500-- bd3 ba3.1k sqft1000 Eagle Passages Ct, Davidsonville, MD 21035Off Market
A local agent can set up tours, give advice and negotiate with sellers.
Similar homes
- $1,499,0004 bd5 ba5.4k sqft900 Weather Vane Way, Davidsonville, MD 21035For Sale
 MLS ID #MDAA2148994, Jim Bordewisch, Blackwell Real Estate, LLC. Bright MLS
 - $1,599,0006 bd5 ba5k sqft3484 Olympia Rd, Davidsonville, MD 21035For Sale
 MLS ID #MDAA2139546, Brad Kappel, TTR Sotheby's International Realty. Bright MLS
 - $1,150,0005 bd5 ba4.7k sqft2002 Gresham Ln, Davidsonville, MD 21035For Sale
 MLS ID #MDAA2149058, Olamide Adeoti, EXP Realty, LLC. Bright MLS
 - $1,195,0006 bd6 ba6.5k sqft5223 Grenock Dr, Lothian, MD 20711For Sale
 MLS ID #MDAA2154104, Craig Linthicum, Benson & Mangold, LLC. Bright MLS
 - $1,075,0005 bd5 ba4.3k sqft3225 Homewood Rd, Davidsonville, MD 21035For SaleMLS ID #MDAA2139854, Celeste Blessin, Coldwell Banker Realty. Bright MLS
- $1,400,0005 bd6 ba4.6k sqft3754 Patuxent River Rd, Davidsonville, MD 21035For SaleMLS ID #MDAA2141498, Debbie Noone, Northrop Realty. Bright MLS
- $1,399,9006 bd4 ba4k sqft115 Brick Church Rd, Davidsonville, MD 21035For SaleMLS ID #MDAA2150258, Colleen Smith, EXP Realty, LLC. Bright MLS
- $1,650,0005 bd5 ba6.8k sqft3850 Birdsville Rd, Davidsonville, MD 21035For SaleMLS ID #MDAA2147824, Scott Thompson, Samson Properties. Bright MLS
- $1,425,0005 bd4 ba4.5k sqft11 Windward Dr, Severna Park, MD 21146For SaleMLS ID #MDAA2152772, Tricia Bell, Coldwell Banker Realty. Bright MLS
- $1,195,0005 bd6 ba8k sqft6004 Strathmore Way, Upper Marlboro, MD 20772For SaleMLS ID #MDPG2214836, Kristy Matthai, CENTURY 21 New Millennium. Bright MLS
- $850,0003 bd3 ba5.4k sqft1047 Sugar Maple Dr, Davidsonville, MD 21035For SaleMLS ID #MDAA2150508, Phillip Martin, Redfin Corp. Bright MLS
- $1,400,0005 bd7 ba5.5k sqft2405 Turngate Ct, Upper Marlboro, MD 20774For SaleMLS ID #MDPG2214610, Kenneth Manor, RE/MAX United Real Estate. Bright MLS
- $1,170,0005 bd5 ba6.9k sqft3535 Loyola Ct, Dunkirk, MD 20754For SaleMLS ID #MDCA2029944, Debra BALDERSON, Samson Properties. Bright MLS
- $1,650,0004 bd5 ba3.9k sqft1312 Double Gate Ct, Davidsonville, MD 21035For SaleMLS ID #MDAA2145042, Mary Hyson, Coldwell Banker Realty. Bright MLS
- $1,200,0004 bd5 ba4.5k sqft3 Sewall Ct, Edgewater, MD 21037For SaleMLS ID #MDAA2149292, Cheri Gavin, Blackwell Real Estate, LLC. Bright MLS
- $1,350,0006 bd6 ba7k sqft16901 Federal Hill Ct, Bowie, MD 20716For SaleMLS ID #MDPG2198510, Chris Jackson, Keller Williams Preferred Properties. Bright MLS
- $1,295,0006 bd5 ba7.4k sqft11709 Duckettown Rd, Laurel, MD 20708For SaleMLS ID #MDPG2206438, Babatunde Ogundijo, Haypex Realty Services. Bright MLS
- $--4 bd3 ba3.9k sqft12613 Quoting Poet Ct, Bowie, MD 20720AuctionAuction.com 1
- $1,050,0005 bd4 ba4.8k sqft1527 Wild Cranberry Dr, Crownsville, MD 21032For SaleMLS ID #MDAA2138514, Rita Cordova, Taylor Properties. Bright MLS
- $--5 bd4 ba4.3k sqft1400 Rosemary Ct, Bowie, MD 20721AuctionAuction.com 1
