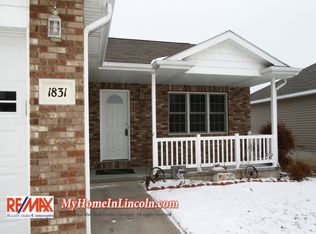
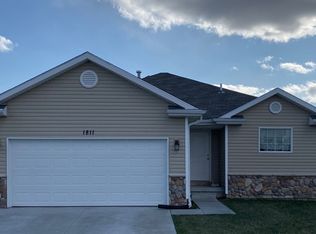
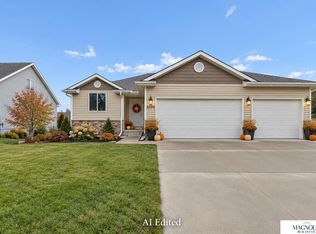
Welcome to this beautifully designed 4-bedroom, 4-bathroom home offering the perfect blend of comfort, style, and functionality. With a 2-stall garage and a fully finished WALKOUT basement, this property has all the space you’ve been looking for—inside and out. Step inside to find an inviting open-concept main level filled with natural light, featuring a modern kitchen with granite countertops, stainless steel appliances, and a large dining and living area, perfect for entertaining. The living area opens to a deck overlooking the backyard—ideal for evenings outdoors. The 3 primary suites include a private ensuite bath and spacious walk-in closets. Room for guests, or a home office. See it today!
For sale
$370,000
1821 Redstone Rd, Lincoln, NE 68521
4beds
1,912sqft
Single Family Residence
Built in 2015
5,227 Square Feet Lot
$364,500 Zestimate®
$194/sqft
$8/mo HOA
What's special
Fully finished walkout basementSpacious walk-in closetsStainless steel appliances
- 6 days
- 592
- 35
Likely to sell faster than
Zillow last checked:
Listing updated:
Listed by:
Andrea Trail 402-405-5931,
Magnolia Real Estate,
Jaysa Bowers 402-405-6822,
Magnolia Real Estate
Source: GPRMLS,MLS#: 22631240
Facts & features
Interior
Bedrooms & bathrooms
- Bedrooms: 4
- Bathrooms: 4
- Full bathrooms: 4
- Main level bathrooms: 2
Primary bedroom
- Level: Main
Bedroom 2
- Level: Main
Bedroom 3
- Level: Basement
Bedroom 4
- Level: Basement
Basement
- Area: 1101
Heating
- Natural Gas, Forced Air
Cooling
- Central Air
Features
- Basement: Walk-Out Access
- Has fireplace: No
Interior area
- Total structure area: 1,912
- Total interior livable area: 1,912 sqft
- Finished area above ground: 1,112
- Finished area below ground: 800
Property
Parking
- Total spaces: 2
- Parking features: Garage - Attached
- Attached garage spaces: 2
Features
- Patio & porch: Deck
- Fencing: None
Lot
- Size: 5,227 Square Feet
- Dimensions: 55 x 99
- Features: Up to 1/4 Acre.
Details
- Parcel number: 1236130003000
Construction
Type & style
- Home type: SingleFamily
- Architectural style: Ranch
- Property subtype: Single Family Residence
Materials
- Stone, Vinyl Siding
- Foundation: Concrete Perimeter
Condition
- Not New and NOT a Model
- New construction: No
- Year built: 2015
Utilities & green energy
- Sewer: Public Sewer
- Water: Public
Community & HOA
Community
- Subdivision: Stone Bridge Creek
HOA
- Has HOA: Yes
- HOA fee: $100 annually
Location
- Region: Lincoln
Financial & listing details
- Price per square foot: $194/sqft
- Tax assessed value: $316,900
- Annual tax amount: $4,071
- Date on market: 10/30/2026
- Listing terms: Private Financing Available,VA Loan,FHA,Conventional,Cash
- Ownership: Fee Simple
Estimated market value
$364,500
$346,000 - $383,000
$2,193/mo
Price history
| Date | Event | Price |
|---|---|---|
| 10/30/2026 | Listed for sale | $370,000+15.6%$194/sqft |
Source:  GPRMLS #22631240 Report a problem | ||
| 7/25/2024 | Listing removed | -- |
Source: Zillow Rentals Report a problem | ||
| 7/19/2024 | Listed for rent | $1,995-9.1%$1/sqft |
Source: Zillow Rentals Report a problem | ||
| 7/8/2024 | Listing removed | -- |
Source: Zillow Rentals Report a problem | ||
| 6/3/2024 | Price change | $2,195-4.4%$1/sqft |
Source: Zillow Rentals Report a problem | ||
| 5/30/2024 | Price change | $2,295-4.4%$1/sqft |
Source: Zillow Rentals Report a problem | ||
| 5/18/2024 | Listed for rent | $2,400+33.7%$1/sqft |
Source: Zillow Rentals Report a problem | ||
| 7/12/2018 | Listing removed | $1,795$1/sqft |
Source: Timberline LLC Report a problem | ||
| 6/20/2018 | Listed for rent | $1,795+5.9%$1/sqft |
Source: Timberline LLC Report a problem | ||
| 4/26/2017 | Listing removed | $1,695$1/sqft |
Source: Timberline LLC Report a problem | ||
| 4/24/2017 | Price change | $1,695+2.7%$1/sqft |
Source: Timberline LLC Report a problem | ||
| 4/18/2017 | Listed for rent | $1,650$1/sqft |
Source: Timberline LLC Report a problem | ||
| 9/25/2014 | Sold | $320,000$167/sqft |
Source: Agent Provided Report a problem | ||
Public tax history
| Year | Property taxes | Tax assessment |
|---|---|---|
| 2025 | $4,072 -4.6% | $316,900 +3.5% |
| 2024 | $4,268 -13.1% | $306,300 +4.5% |
| 2023 | $4,911 +1.9% | $293,000 +20.9% |
| 2022 | $4,820 -0.2% | $242,400 |
| 2021 | $4,831 +10.8% | $242,400 +5.9% |
| 2020 | $4,361 -4.8% | $229,000 |
| 2019 | $4,579 +6.4% | $229,000 +6% |
| 2018 | $4,303 +4.5% | $216,100 |
| 2017 | $4,116 +129.8% | $216,100 +133.1% |
| 2016 | $1,791 | $92,700 +180.9% |
| 2015 | $1,791 +178.7% | $33,000 -25% |
| 2014 | $643 -25.5% | $44,000 |
| 2013 | $862 | $44,000 |
| 2012 | -- | $44,000 +93% |
| 2011 | -- | $22,800 |
| 2010 | -- | $22,800 |
| 2009 | -- | $22,800 -5% |
| 2008 | -- | $24,000 -16.7% |
| 2007 | -- | $28,800 +0.7% |
| 2006 | -- | $28,600 |
| 2005 | $169 | -- |
Find assessor info on the county website
Monthly payment
Est. payment
Payment breakdown
Explore the cost of this home by adjusting the details. Changes won't be saved.Climate risks
Neighborhood: 68521
Nearby schools
Schools provided by the listing agent
- Elementary: Kooser
- Middle: Schoo
- High: Lincoln North Star
- District: Lincoln Public Schools
Source: GPRMLS. This data may not be complete. We recommend contacting the local school district to confirm school assignments for this home.

Similar homes
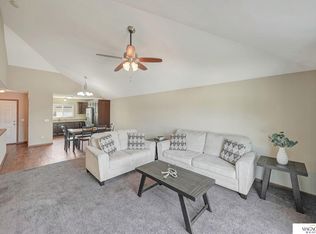
- $379,0004 bd4 ba1.9k sqft7343 N 19th St, Lincoln, NE 68521For Sale
 MLS ID #22629338, Andrea Trail, Magnolia Real Estate. GPRMLS
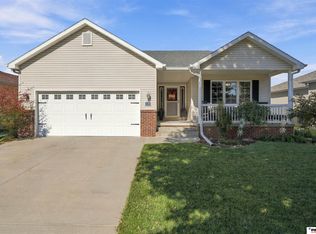
- $380,0004 bd3 ba2.1k sqft1738 Blackhawk Dr, Lincoln, NE 68521For Sale
 MLS ID #22630320, Nate Rangel, REMAX Concepts. GPRMLS
- $370,0004 bd4 ba1.8k sqft5200 N 9th Cir, Lincoln, NE 68521For Sale
 MLS ID #22630145, Andrea Trail, Magnolia Real Estate. GPRMLS
- $360,0004 bd4 ba1.8k sqft6656 N 13th St, Lincoln, NE 68521For Sale
 MLS ID #22628421, Andrea Trail, Magnolia Real Estate. GPRMLS
- $350,0004 bd4 ba1.8k sqft7040 Whitewater Ln, Lincoln, NE 68521For SaleMLS ID #22626782, Andrea Trail, Magnolia Real Estate. GPRMLS
- $360,0004 bd4 ba1.8k sqft1120 Geranium Dr, Lincoln, NE 68521For SaleMLS ID #22629339, Andrea Trail, Magnolia Real Estate. GPRMLS
- $354,0004 bd5 ba2.4k sqft7331 Whitewater Ln, Lincoln, NE 68521For SaleMLS ID #22628032, Andrea Trail, Magnolia Real Estate. GPRMLS
- $328,0004 bd2 ba2.1k sqft2030 Benton St, Lincoln, NE 68521For SaleMLS ID #22631451, Ben Tran, Keller Williams Lincoln. GPRMLS
- $315,0004 bd3 ba1.6k sqft1608 Frisco Dr, Lincoln, NE 68521For SaleMLS ID #22626195, Andrea Trail, Magnolia Real Estate. GPRMLS
- $349,5003 bd3 ba2k sqft1212 Garden Valley Rd, Lincoln, NE 68521For SaleMLS ID #22629940, Amy Mosser, Woods Bros Realty. GPRMLS
- $459,9005 bd3 ba2.5k sqft1053 Middleton Ave, Lincoln, NE 68521For SaleMLS ID #22631138, Deb Jones, Nebraska Realty. GPRMLS
- $320,0003 bd3 ba2.1k sqft5100 N 15th St, Lincoln, NE 68521For SaleMLS ID #22630009, Jessica Cammarano, REMAX Concepts. GPRMLS
- $295,0004 bd5 ba2.1k sqft7240 Dorchester Ct, Lincoln, NE 68521For SaleMLS ID #22627235, Andrea Trail, Magnolia Real Estate. GPRMLS
- $339,0003 bd3 ba1.3k sqft1930 Boston Cir, Lincoln, NE 68521For SaleMLS ID #22629892, Holly Martin, Giving Realty. GPRMLS
- $345,0004 bd3 ba1.9k sqft8951 Prairie Village Dr, Lincoln, NE 68507For SaleMLS ID #22631418, Danny Poethig, BHHS Ambassador Real Estate. GPRMLS
- $315,0003 bd3 ba2k sqft2360 Atwood Cir, Lincoln, NE 68521For SaleMLS ID #22626452, Katie Major, BHHS Ambassador Real Estate. GPRMLS
- $308,0004 bd3 ba1.9k sqft4820 Bunker Hill Rd, Lincoln, NE 68521For SaleMLS ID #22617946, Kevin Gade, NP Dodge RE Sales Inc Lincoln. GPRMLS
- $284,9003 bd3 ba2k sqft742 W Joel St, Lincoln, NE 68521For SaleMLS ID #22630170, Mary Ryan, Nebraska Realty. GPRMLS
- $395,0003 bd2 ba1.3k sqft7309 N 10th St, Lincoln, NE 68521New ConstructionMLS ID #22630223, Cassie Mahnken, Keller Williams Lincoln. GPRMLS
- $269,9003 bd3 ba2.1k sqft7251 Dorchester Ct, Lincoln, NE 68521For SaleMLS ID #22619805, John Hejl, SimpliCity Real Estate. GPRMLS
