Welcome Home! This home offers a layout that lives larger than expected, with 3 bedrooms upstairs, a spacious living room with cathedral ceilings, two bathrooms, and a dining area that flows into the kitchen with an island bar overhang, perfect for everyday meals or casual entertaining. It also includes a walk-in pantry. The basement expands the living space even further with a large family room, bonus/office, a fourth bedroom and a third bathroom providing flexibility for guests, hobbies or work from home needs. Outside enjoy your patio, fully fenced back yard and the roof is new. Located in a quiet north Lincoln neighborhood close to schools, shopping, and major routes. This home combines space, functionality, and comfort in a setting that's easy to love.
For sale
$308,000
4820 Bunker Hill Rd, Lincoln, NE 68521
4beds
1,994sqft
Single Family Residence
Built in 1991
7,840 Square Feet Lot
$306,300 Zestimate®
$154/sqft
$9/mo HOA
What's special
- 88 days
- 258
- 6
Zillow last checked:
Listing updated:
Listed by:
Kevin Gade 402-429-9483,
NP Dodge RE Sales Inc Lincoln
Source: GPRMLS,MLS#: 22617946
Facts & features
Interior
Bedrooms & bathrooms
- Bedrooms: 4
- Bathrooms: 3
- Full bathrooms: 1
- 3/4 bathrooms: 2
- Main level bathrooms: 2
Primary bedroom
- Features: Wall/Wall Carpeting
- Level: Main
- Area: 165
- Dimensions: 15 x 11
Bedroom 2
- Features: Wall/Wall Carpeting
- Level: Main
- Area: 110
- Dimensions: 11 x 10
Bedroom 3
- Features: Wall/Wall Carpeting
- Level: Main
- Area: 100
- Dimensions: 10 x 10
Bedroom 4
- Features: Wall/Wall Carpeting
- Level: Basement
- Area: 180
- Dimensions: 15 x 12
Primary bathroom
- Features: 3/4
Kitchen
- Features: Engineered Wood
- Level: Main
- Area: 90
- Dimensions: 10 x 9
Living room
- Features: Wall/Wall Carpeting
- Level: Main
- Area: 247
- Dimensions: 19 x 13
Basement
- Area: 1180
Heating
- Electric, Heat Pump
Cooling
- Heat Pump
Appliances
- Included: Range, Refrigerator, Washer, Dishwasher, Dryer, Disposal, Microwave
- Laundry: Concrete Floor
Features
- Ceiling Fan(s), Drain Tile, Pantry
- Flooring: Carpet
- Basement: Egress,Full,Partially Finished
- Has fireplace: No
Interior area
- Total structure area: 1,994
- Total interior livable area: 1,994 sqft
- Finished area above ground: 1,194
- Finished area below ground: 800
Property
Parking
- Total spaces: 2
- Parking features: Attached, Garage Door Opener
- Attached garage spaces: 2
Features
- Patio & porch: Porch, Patio
- Exterior features: Drain Tile
- Fencing: Chain Link,Wood,Full
Lot
- Size: 7,840 Square Feet
- Dimensions: 120 x 120 x 121
- Features: Up to 1/4 Acre., City Lot, Public Sidewalk, Curb and Gutter, Level
Details
- Parcel number: 1101409019000
- Other equipment: Sump Pump
Construction
Type & style
- Home type: SingleFamily
- Architectural style: Ranch
- Property subtype: Single Family Residence
Materials
- Vinyl Siding, Brick/Other
- Foundation: Concrete Perimeter
- Roof: Composition
Condition
- Not New and NOT a Model
- New construction: No
- Year built: 1991
Utilities & green energy
- Sewer: Public Sewer
- Water: Public
- Utilities for property: Electricity Available, Natural Gas Available, Water Available, Sewer Available
Community & HOA
Community
- Subdivision: BICENTENNIAL ESTATES
HOA
- Has HOA: Yes
- Services included: Common Area Maintenance
- HOA fee: $103 annually
- HOA name: BICENTENNIAL ESTATES
Location
- Region: Lincoln
Financial & listing details
- Price per square foot: $154/sqft
- Tax assessed value: $248,400
- Annual tax amount: $3,191
- Date on market: 9/10/2026
- Listing terms: VA Loan,FHA,Conventional,Cash
- Ownership: Fee Simple
- Electric utility on property: Yes
Estimated market value
$306,300
$291,000 - $322,000
$1,930/mo
Price history
| Date | Event | Price |
|---|---|---|
| 9/10/2026 | Listed for sale | $308,000$154/sqft |
Source:  GPRMLS #22617946 Report a problem GPRMLS #22617946 Report a problem | ||
| 7/30/2026 | Listing removed | $308,000$154/sqft |
Source: GPRMLS #22617946 Report a problem | ||
| 7/14/2026 | Price change | $308,000-2.2%$154/sqft |
Source: GPRMLS #22617946 Report a problem | ||
| 6/25/2026 | Listed for sale | $315,000+1.6%$158/sqft |
Source: GPRMLS #22617946 Report a problem | ||
| 6/17/2026 | Listing removed | $310,000$155/sqft |
Source: GPRMLS #22613036 Report a problem | ||
| 5/23/2026 | Listed for sale | $310,000$155/sqft |
Source: GPRMLS #22613036 Report a problem | ||
Public tax history
| Year | Property taxes | Tax assessment |
|---|---|---|
| 2025 | $3,192 -0.7% | $248,400 +6.8% |
| 2024 | $3,215 -17.5% | $232,600 |
| 2023 | $3,898 -2.6% | $232,600 +15.5% |
| 2022 | $4,003 -0.2% | $201,300 |
| 2021 | $4,012 +20.9% | $201,300 +16% |
| 2020 | $3,317 -5.2% | $173,600 |
| 2019 | $3,498 +19.9% | $173,600 +19.3% |
| 2018 | $2,919 +4.5% | $145,500 |
| 2017 | $2,793 +1.1% | $145,500 +2.5% |
| 2016 | $2,763 | $141,900 |
| 2015 | $2,763 +0.7% | $141,900 +4% |
| 2014 | $2,744 +3.4% | $136,500 |
| 2013 | $2,655 | $136,500 |
| 2012 | -- | $136,500 +5.1% |
| 2011 | -- | $129,900 |
| 2010 | -- | $129,900 |
| 2009 | -- | $129,900 -7.1% |
| 2008 | -- | $139,891 |
| 2007 | -- | $139,891 |
| 2006 | -- | $139,891 |
| 2005 | $2,570 +1.3% | -- |
| 2004 | $2,537 | -- |
| 2003 | $2,537 +4.3% | -- |
| 2002 | $2,433 +1% | -- |
| 2001 | $2,410 +7.3% | -- |
| 2000 | $2,245 | -- |
Find assessor info on the county website
Monthly payment
Est. payment
Payment breakdown
Explore the cost of this home by adjusting the details. Changes won't be saved.Climate risks
Neighborhood: Bicentennial Estates
Nearby schools
Schools provided by the listing agent
- Elementary: Campbell
- Middle: Goodrich
- High: Lincoln North Star
- District: Lincoln Public Schools
Source: GPRMLS. This data may not be complete. We recommend contacting the local school district to confirm school assignments for this home.
Similar homes
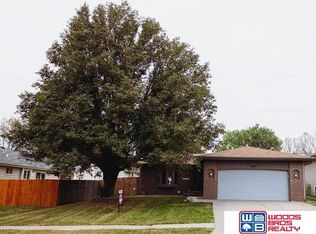
- $315,0004 bd3 ba1.6k sqft1608 Frisco Dr, Lincoln, NE 68521For Sale
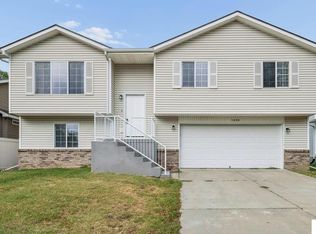
 MLS ID #22626195, Andrea Trail, Magnolia Real Estate. GPRMLS
 - $295,0004 bd5 ba2.1k sqft7240 Dorchester Ct, Lincoln, NE 68521For Sale
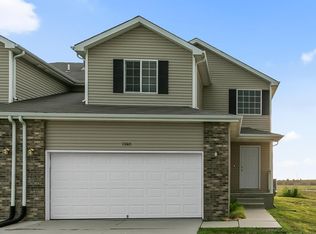 MLS ID #22627235, Andrea Trail, Magnolia Real Estate. GPRMLS
 - $349,9003 bd3 ba1.7k sqft1636 Blackhawk Dr, Lincoln, NE 68521For Sale
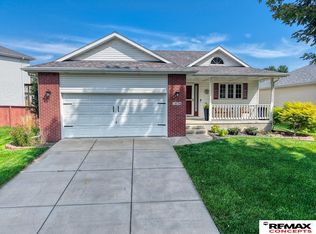 MLS ID #22626749, Johanna Rhoads, REMAX Concepts. GPRMLS
 - $294,9003 bd2 ba2k sqft3601 N 4th Street Ct, Lincoln, NE 68521For Sale
 MLS ID #22626525, Heidi Wright, BancWise Realty. GPRMLS
 - $315,0004 bd2 ba1.6k sqft6115 NW 11th St, Lincoln, NE 68521For SaleMLS ID #22625383, Jayme Shelton, Red Door Realty. GPRMLS
- $245,0003 bd2 ba1.8k sqft3931 N 14th St, Lincoln, NE 68521For SaleMLS ID #22626939, Eliezer Fernandez, Coldwell Banker NHS R E. GPRMLS
- $299,0004 bd3 ba2.1k sqft2544 Sumner St, Lincoln, NE 68502For SaleMLS ID #22627229, Amanda Davis, SimpliCity Real Estate. GPRMLS
- $330,0003 bd2 ba1.8k sqft6945 Whitewater Ln, Lincoln, NE 68521For SaleMLS ID #22626256, Matt Mick, Nebraska Realty. GPRMLS
- $365,0003 bd3 ba2k sqft1212 Garden Valley Rd, Lincoln, NE 68521For SaleMLS ID #22627090, Amy Mosser, Woods Bros Realty. GPRMLS
- $310,0004 bd3 ba2.1k sqft1331 SW 24th St, Lincoln, NE 68522For SaleMLS ID #22627140, Wade Bartels, SimpliCity Real Estate. GPRMLS
- $359,0004 bd5 ba2.4k sqft7331 Whitewater Ln, Lincoln, NE 68521For SaleMLS ID #22622045, Andrea Trail, Magnolia Real Estate. GPRMLS
- $339,0003 bd3 ba1.8k sqft6410 Cornflower Dr, Lincoln, NE 68504For SaleMLS ID #22626271, Carla Waldbaum, HOME Real Estate. GPRMLS
- $289,0003 bd4 ba2.2k sqft1247 Turtle Creek Rd, Lincoln, NE 68521For SaleMLS ID #22622116, Brent Qvale, Nebraska Brokerage LLC. GPRMLS
- $279,0003 bd2 ba1.4k sqft3321 NW 2nd St, Lincoln, NE 68521For SaleMLS ID #22622410, Emma Gonzales, Capitol Realty. GPRMLS
- $260,0002 bd2 ba1.2k sqft5644 Enterprise Dr, Lincoln, NE 68521For SaleMLS ID #22624938, Scott Wolf, Wolf Professional Realty, PC.. GPRMLS
- $360,0004 bd4 ba1.8k sqft1120 Geranium Dr, Lincoln, NE 68521For SaleMLS ID #22623445, Andrea Trail, Magnolia Real Estate. GPRMLS
- $380,0003 bd3 ba2.3k sqft5320 NW Tudor Ln, Lincoln, NE 68521For SaleMLS ID #22615130, Connie Reddish, BHHS Ambassador Real Estate. GPRMLS
- $314,9004 bd3 ba2.1k sqft2634 SW 15th St, Lincoln, NE 68522For SaleMLS ID #22620786, Jayne Kracke, Kracke RE/Keller Williams. GPRMLS
- $250,0003 bd2 ba1.3k sqft440 Mormon Trl, Lincoln, NE 68521For SaleMLS ID #22626081, Jocelyn Sheldon, Better Homes and Gardens R.E.. GPRMLS
