Welcome home to this beautifully maintained Cedar Falls home, perfectly situated on a cul-de-sac and loaded with upgrades that make it truly stand out. Thoughtfully designed and impeccably cared for, this pet-free home offers a move-in ready experience with quality finishes and exceptional attention to detail throughout. The open-concept main level is filled with natural light from expansive windows and features beautiful flooring, custom touches, and a stunning stone gas fireplace accented by built-in cabinetry and a high-quality mantel. The kitchen is designed to impress with quartz countertops, a stylish tile backsplash, slate appliances, and a hidden walk-in pantry that provides abundant storage and functionality. The spacious primary suite serves as a private retreat, complete with a luxurious ensuite bathroom featuring a custom tiled walk-in shower, dual vanity, and a generous walk-in closet. Two additional bedrooms and a full bathroom complete the main level. The finished lower level offers even more living space with a large family room, two additional bedrooms, and a beautifully finished full bathroom. This space is perfect for entertaining guests or creating the flexible space your family needs. Outside, you'll appreciate the professionally maintained yard with an irrigation system designed to keep the lawn looking its best all season long. The attached three-stall garage is a standout feature, boasting a finished interior, floor drain, durable epoxy-coated floors that provide both style and easy maintenance. Additional conveniences include main-floor laundry and a functional drop zone to help keep everyday life organized. Combining comfort, quality craftsmanship, and desirable amenities in one exceptional package, this home is ready for its next owners to move in and enjoy.
Pending
$535,000
1821 Reese Rd, Cedar Falls, IA 50613
5beds
2,752sqft
:
Get pre-qualified$3,806/mo
Single Family Residence
Built in 2019
0.28 Acres Lot
$535,400 Zestimate®
$194/sqft
$4/mo HOA
What's special
Stunning stone gas fireplaceFinished lower levelAttached three-stall garageStylish tile backsplashBuilt-in cabinetryLarge family roomMain-floor laundry
- 33 days |
- 139 |
- 0 |
Likely to sell faster than
Zillow last checked:
Listing updated:
Listed by:
Jordan Tranbarger 319-530-9189,
Oakridge Real Estate
Source: Northeast Iowa Regional BOR as distributed by MLS GRID,MLS#: 20262868
Facts & features
Interior
Bedrooms & bathrooms
- Bedrooms: 5
- Bathrooms: 3
- Full bathrooms: 2
- 3/4 bathrooms: 1
Rooms
- Room types: Main Floor Laundry, Primary Bedroom En Suite, Primary Bedroom, Primary Bedroom w/ Closet, Mudroom, Pantry, Lwr Level Family Room
Other
- Level: Upper
Other
- Level: Main
Other
- Level: Lower
Heating
- Forced Air, Natural Gas
Cooling
- Central Air
Appliances
- Included: Appliances Negotiable, Dishwasher, Dryer, Microwave, Free-Standing Range, Refrigerator, Washer
- Laundry: 1st Floor, Laundry Room
Features
- Pantry
- Basement: Concrete,Interior Entry
- Has fireplace: Yes
- Fireplace features: One, Gas, Living Room
Interior area
- Total interior livable area: 2,752 sqft
- Finished area below ground: 1,170
Property
Parking
- Total spaces: 3
- Parking features: 3 or More Stalls, Attached Garage
- Has attached garage: Yes
- Carport spaces: 3
Features
- Patio & porch: Patio
Lot
- Size: 0.28 Acres
- Dimensions: 84x147
Details
- Parcel number: 891426180009
- Zoning: R-1
- Special conditions: Standard
- Other equipment: Irrigation Equipment
Construction
Type & style
- Home type: SingleFamily
- Property subtype: Single Family Residence
Materials
- Brk Accent, Vinyl Siding
- Roof: Shingle,Asphalt
Condition
- Year built: 2019
Utilities & green energy
- Sewer: Public Sewer
- Water: Public
Community & HOA
HOA
- Has HOA: Yes
- HOA fee: $50 annually
Location
- Region: Cedar Falls
Financial & listing details
- Price per square foot: $194/sqft
- Tax assessed value: $463,990
- Annual tax amount: $6,663
- Date on market: 6/24/2026
- Cumulative days on market: 32 days
- Road surface type: Concrete
Estimated market value
$535,400
$509,000 - $562,000
$2,943/mo
Price history
| Date | Event | Price |
|---|---|---|
| 6/27/2026 | Pending sale | $535,000$194/sqft |
Source:  Northeast Iowa Regional BOR as distributed by MLS GRID #20262868 Report a problem Northeast Iowa Regional BOR as distributed by MLS GRID #20262868 Report a problem | ||
| 6/24/2026 | Listed for sale | $535,000+25%$194/sqft |
Source: Northeast Iowa Regional BOR as distributed by MLS GRID #20262868 Report a problem | ||
| 1/20/2022 | Sold | $428,000-0.4%$156/sqft |
Source: Northeast Iowa Regional BOR as distributed by MLS GRID #20215608 Report a problem | ||
| 12/16/2021 | Pending sale | $429,900$156/sqft |
Source: Northeast Iowa Regional BOR as distributed by MLS GRID #20215608 Report a problem | ||
| 11/29/2021 | Listed for sale | $429,900$156/sqft |
Source: Northeast Iowa Regional BOR as distributed by MLS GRID #20215608 Report a problem | ||
Public tax history
| Year | Property taxes | Tax assessment |
|---|---|---|
| 2025 | $6,499 +1.3% | $463,990 +8.5% |
| 2024 | $6,415 +2.7% | $427,820 |
| 2023 | $6,247 -1.2% | $427,820 +23.2% |
| 2022 | $6,320 +80.4% | $347,240 |
| 2021 | $3,504 | $347,240 +76.5% |
| 2020 | -- | $196,780 |
Find assessor info on the county website
Monthly payment
Est. payment
Payment breakdown
Explore the cost of this home by adjusting the details. Changes won't be saved.Climate risks
Neighborhood: 50613
Nearby schools
GreatSchools rating
- 8/10Bess Streeter Aldrich ElementaryGrades: PK-6Distance: 0.4 mi
- 8/10Peet Junior High SchoolGrades: 7-9Distance: 2 mi
- 6/10Cedar Falls High SchoolGrades: 10-12Distance: 1.4 mi
Schools provided by the listing agent
- Elementary: Aldrich Elementary
- Middle: Peet Junior High
- High: Cedar Falls High
Source: Northeast Iowa Regional BOR as distributed by MLS GRID. This data may not be complete. We recommend contacting the local school district to confirm school assignments for this home.
- $579,0006 bd4 ba1.8k sqft1903 Reese Rd, Cedar Falls, IA 50613Off Market
- $538,1005 bd3 ba2.5k sqft1815 Reese Rd, Cedar Falls, IA 50613Off Market
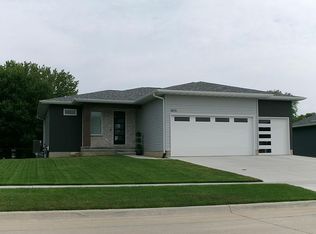
- $517,8005 bd3 ba3.8k sqft1826 Donald Dr, Cedar Falls, IA 50613Off Market
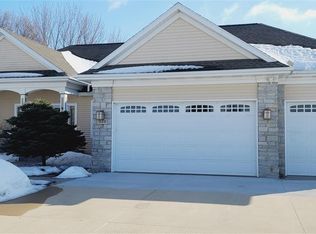
- $497,0005 bd3 ba2.5k sqft1909 Reese Rd, Cedar Falls, IA 50613Sold
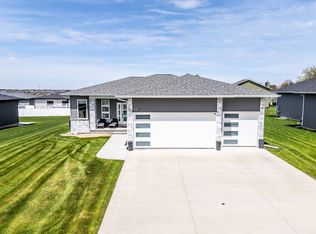
- $484,7005 bd2 ba1.5k sqft1809 Reese Rd, Cedar Falls, IA 50613Off Market
- $599,9005 bd5 ba3.1k sqft1822 Reese Rd, Cedar Falls, IA 50613For Sale
- $464,0005 bd4 ba2.8k sqft1902 Donald Dr, Cedar Falls, IA 50613Off Market
- $306,4004 bd3 ba1.2k sqft1818 Donald Dr, Cedar Falls, IA 50613Off Market
A local agent can set up tours, give advice and negotiate with sellers.
A local lender can help you make sure your offer is ready when you are.
Similar homes
- $525,0005 bd4 ba2.9k sqft2224 Vera Way, Cedar Falls, IA 50613For Sale
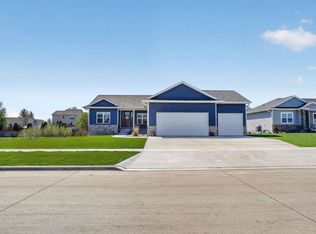 MLS ID #20263349, Bethany Benner, Oakridge Real Estate. Northeast Iowa Regional BOR as distributed by MLS GRID
 - $489,9004 bd3 ba2k sqft5522 Red Oak Ln, Cedar Falls, IA 50613For Sale
 MLS ID #20263235, Carissa L Holton, EXP Realty, LLC. Northeast Iowa Regional BOR as distributed by MLS GRID
 - $549,9005 bd3 ba2.6k sqft3732 Broomfield Dr, Cedar Falls, IA 50613For Sale
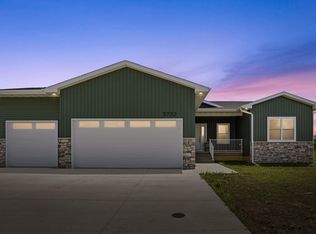 MLS ID #20262905, Amy Wienands, AWRE, EXP Realty, LLC. Northeast Iowa Regional BOR as distributed by MLS GRID
 - $595,0006 bd4 ba3.6k sqft4720 Orellana Ave, Cedar Falls, IA 50613For Sale
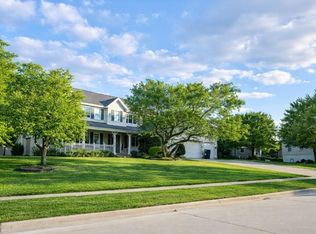 MLS ID #20261240, Luann Moran, Realty ONE Group Movement. Northeast Iowa Regional BOR as distributed by MLS GRID
 - $529,9004 bd3 ba2.9k sqft1229 Partridge Ln, Waterloo, IA 50701For SaleMLS ID #20263406, Amy Wienands, AWRE, EXP Realty, LLC. Northeast Iowa Regional BOR as distributed by MLS GRID
- $659,0004 bd3 ba3.4k sqft4301 Granite Ridge Rd, Cedar Falls, IA 50613For SaleMLS ID #20263242, Deanna Wheeler, GRI, CNE, CRS, RE/MAX Concepts - Cedar Falls. Northeast Iowa Regional BOR as distributed by MLS GRID
- $649,9005 bd5 ba3.7k sqft1119 Lakeview Dr, Cedar Falls, IA 50613For SaleMLS ID #20263091, Andrew Schoof, Structure Real Estate. Northeast Iowa Regional BOR as distributed by MLS GRID
- $579,0006 bd3 ba2.8k sqft4029 Broomfield Dr, Cedar Falls, IA 50613For SaleMLS ID #20261916, Tracy L Mudd, Vine Valley Real Estate. Northeast Iowa Regional BOR as distributed by MLS GRID
- $492,4043 bd2 ba1.5k sqft2807 Autumn Woods Dr, Cedar Falls, IA 50613For SaleMLS ID #20262598, Justin Reuter, Oakridge Real Estate. Northeast Iowa Regional BOR as distributed by MLS GRID
- $639,0005 bd3 ba2.8k sqft4627 Luke St, Cedar Falls, IA 50613For SaleMLS ID #20263203, Sifeta Koelker, Berkshire Hathaway Home Services One Realty Centre. Northeast Iowa Regional BOR as distributed by MLS GRID
- $399,5004 bd3 ba3.3k sqft1310 Lilac Ln, Cedar Falls, IA 50613For SaleMLS ID #20263227, Tessa Barnes, Barnes Real Estate. Northeast Iowa Regional BOR as distributed by MLS GRID
- $374,0003 bd2 ba2k sqft126 Highland Dr, Cedar Falls, IA 50613For SaleMLS ID #20263430, Amy Wienands, AWRE, EXP Realty, LLC. Northeast Iowa Regional BOR as distributed by MLS GRID
- $499,9005 bd5 ba3.7k sqft1920 Falcon Rdg, Waterloo, IA 50701For SaleMLS ID #20263405, Amy Wienands, AWRE, EXP Realty, LLC. Northeast Iowa Regional BOR as distributed by MLS GRID
- $399,9005 bd3 ba2.5k sqft910 Juanita Ave, Cedar Falls, IA 50613For SaleMLS ID #20261942, Diane Litton, Oakridge Real Estate. Northeast Iowa Regional BOR as distributed by MLS GRID
- $454,0343 bd2 ba1.5k sqft2813 Amber Valley Rd, Cedar Falls, IA 50613For SaleMLS ID #20262261, Justin Reuter, Oakridge Real Estate. Northeast Iowa Regional BOR as distributed by MLS GRID
- $532,9004 bd3 ba2.7k sqft32445 Vail Ave, New Hartford, IA 50660For SaleMLS ID #20263216, Steven Burrell, Structure Real Estate. Northeast Iowa Regional BOR as distributed by MLS GRID
- $499,5004 bd3 ba3k sqft120 Whitetail Rdg, Hudson, IA 50643For SaleMLS ID #20263254, Arleen Kugler,SRES,ABR,CRS, Berkshire Hathaway Home Services One Realty Centre. Northeast Iowa Regional BOR as distributed by MLS GRID
- $459,9005 bd3 ba2.6k sqft1115 Partridge Ln, Waterloo, IA 50701For SaleMLS ID #20262448, Oliver Dent, Ruhl & Ruhl, Realtors. Northeast Iowa Regional BOR as distributed by MLS GRID
- $269,9003 bd2 ba1.8k sqft504 Walnut St, Cedar Falls, IA 50613For SaleMLS ID #20263416, Troy Olson, Oakridge Real Estate. Northeast Iowa Regional BOR as distributed by MLS GRID
- $289,9003 bd2 ba2.2k sqft4503 Wild Rose Ct, Cedar Falls, IA 50613For SaleMLS ID #20261151, Amy Wienands, AWRE, EXP Realty, LLC. Northeast Iowa Regional BOR as distributed by MLS GRID
