Welcome to 1822 Reese Road in the desirable Prairie Winds Addition of Cedar Falls—a beautifully designed home offering the perfect blend of luxury, comfort, and functionality. With over 3,110 square feet of thoughtfully designed living space, this impressive 5-bedroom, 4.5-bathroom residence is ideal for growing families and those who love to entertain. Step inside to discover a stunning living room highlighted by a custom ceiling and a striking floor-to-ceiling stone surround with an electric fireplace that creates a warm and inviting focal point. The heart of the home is the chef-inspired kitchen, truly a baker's dream, featuring a spacious center island, abundant custom cabinetry, quartz countertops, stainless steel appliances, and a generous walk-in pantry. Convenient main-floor laundry adds everyday ease. The luxurious primary suite is a peaceful retreat with ample space for a king-sized bed and accompanying furniture. The spa-like ensuite bath boasts dual sinks, a beautifully tiled walk-in shower, and a spacious walk-in closet. Two additional bedrooms and a full bathroom complete the thoughtfully designed main level. The finished lower level provides exceptional additional living space with a large family room featuring a second fireplace, a wet bar perfect for entertaining, two more generously sized bedrooms, 2 bathrooms, and an expansive storage room. Outside, you'll find an inviting deck and patio that create the perfect setting for summer barbecues, family gatherings, or simply relaxing while overlooking the level, professionally landscaped yard designed for easy maintenance. Situated in one of Cedar Falls' most sought-after neighborhoods, this home offers convenient access to top-rated schools, parks, walking and biking trails, shopping, dining, and everything else the community has to offer. Homes of this caliber in Prairie Winds don't stay on the market for long. Schedule your private showing today and discover everything 1822 Reese Road has to offer!
For sale
$599,900
1822 Reese Rd, Cedar Falls, IA 50613
5beds
3,110sqft
:
Get pre-qualified$4,268/mo
Single Family Residence
Built in 2021
0.28 Acres Lot
$580,900 Zestimate®
$193/sqft
$4/mo HOA
What's special
Finished lower levelInviting deck and patioChef-inspired kitchenConvenient main-floor laundryBeautifully tiled walk-in showerGenerous walk-in pantryQuartz countertops
- 3 days |
- 554 |
- 12 |
Zillow last checked:
Listing updated:
Listed by:
Jason Strelow 319-961-3000,
Berkshire Hathaway Home Services One Realty Centre
Source: Northeast Iowa Regional BOR as distributed by MLS GRID,MLS#: 20263448
Facts & features
Interior
Bedrooms & bathrooms
- Bedrooms: 5
- Bathrooms: 5
- Full bathrooms: 4
- 1/2 bathrooms: 1
Rooms
- Room types: 1st Floor Entry, Family Room, Main Floor Laundry, Primary Bedroom En Suite, Primary Bedroom w/ Closet, Pantry
Other
- Level: Upper
Other
- Level: Main
Other
- Level: Lower
Heating
- Forced Air, Natural Gas
Cooling
- Ceiling Fan(s), Central Air
Appliances
- Included: Dishwasher, Disposal, Humidifier, Free-Standing Range, Refrigerator, Electric Water Heater
- Laundry: 1st Floor, Laundry Room, Washer Hookup
Features
- Ceiling-Specialty, Ceiling Fan(s), Granite Counters, Fiber Optic, Pantry
- Flooring: Hardwood
- Doors: Sliding Doors, Paneled Doors
- Basement: Concrete,Interior Entry,Floor Drain,Partially Finished
- Has fireplace: Yes
- Fireplace features: Multiple, Electric, Family Room, Living Room
Interior area
- Total interior livable area: 3,110 sqft
- Finished area below ground: 1,400
Property
Parking
- Total spaces: 3
- Parking features: 3 or More Stalls, Attached Garage
- Has attached garage: Yes
- Carport spaces: 3
Features
- Patio & porch: Deck, Patio
Lot
- Size: 0.28 Acres
- Dimensions: 84x147
- Features: Landscaped, Level
Details
- Parcel number: 8901426180020
- Zoning: R-1
- Special conditions: Standard
Construction
Type & style
- Home type: SingleFamily
- Architectural style: Contemporary
- Property subtype: Single Family Residence
Materials
- Stone, Vinyl Siding
- Roof: Shingle,Asphalt
Condition
- Year built: 2021
Utilities & green energy
- Sewer: Public Sewer
- Water: Public
Community & HOA
Community
- Security: Smoke Detector(s)
HOA
- Has HOA: Yes
- HOA fee: $50 annually
Location
- Region: Cedar Falls
Financial & listing details
- Price per square foot: $193/sqft
- Tax assessed value: $533,670
- Annual tax amount: $7,901
- Date on market: 7/24/2026
- Cumulative days on market: 4 days
- Road surface type: Concrete, Hard Surface Road
Estimated market value
$580,900
$552,000 - $610,000
$2,242/mo
Price history
| Date | Event | Price |
|---|---|---|
| 7/24/2026 | Listed for sale | $599,900+17.6%$193/sqft |
Source:  Northeast Iowa Regional BOR as distributed by MLS GRID #20263448 Report a problem Northeast Iowa Regional BOR as distributed by MLS GRID #20263448 Report a problem | ||
| 1/10/2022 | Sold | $510,000-3.8%$164/sqft |
Source: Northeast Iowa Regional BOR as distributed by MLS GRID #20215050 Report a problem | ||
| 12/2/2021 | Pending sale | $529,900$170/sqft |
Source: Northeast Iowa Regional BOR as distributed by MLS GRID #20215050 Report a problem | ||
| 10/20/2021 | Listed for sale | $529,900$170/sqft |
Source: Northeast Iowa Regional BOR as distributed by MLS GRID #20215050 Report a problem | ||
Public tax history
| Year | Property taxes | Tax assessment |
|---|---|---|
| 2025 | $7,737 +3% | $533,670 +8.7% |
| 2024 | $7,513 +1.2% | $491,030 |
| 2023 | $7,422 +3075.1% | $491,030 +19.5% |
| 2022 | $234 +0.3% | $410,890 +3184.5% |
| 2021 | $233 | $12,510 |
| 2020 | -- | $12,510 |
Find assessor info on the county website
Monthly payment
Est. payment
Payment breakdown
Explore the cost of this home by adjusting the details. Changes won't be saved.Climate risks
Neighborhood: 50613
Nearby schools
GreatSchools rating
- 8/10Bess Streeter Aldrich ElementaryGrades: PK-6Distance: 0.4 mi
- 8/10Peet Junior High SchoolGrades: 7-9Distance: 2 mi
- 6/10Cedar Falls High SchoolGrades: 10-12Distance: 1.5 mi
Schools provided by the listing agent
- Elementary: Aldrich Elementary
- Middle: Holmes Junior High
- High: Cedar Falls High
Source: Northeast Iowa Regional BOR as distributed by MLS GRID. This data may not be complete. We recommend contacting the local school district to confirm school assignments for this home.
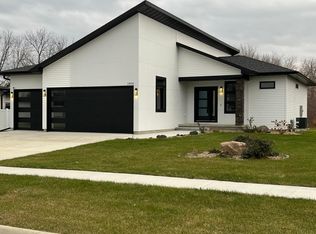
- $457,6005 bd3 ba1.6k sqft1816 Reese Rd, Cedar Falls, IA 50613Off Market
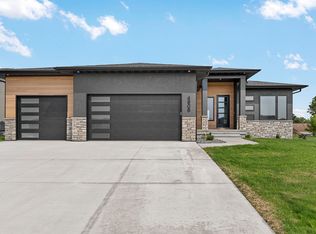
- $490,0003 bd2 ba1.7k sqft4906 Kara Dr, Cedar Falls, IA 50613Sold
- $430,5003 bd2 ba1.4k sqft4826 Kara Dr, Cedar Falls, IA 50613Off Market
- $535,0005 bd3 ba2.7k sqft1821 Reese Rd, Cedar Falls, IA 50613Pending

- $448,1004 bd3 ba1.4k sqft1810 Reese Rd, Cedar Falls, IA 50613Off Market
- $579,0006 bd4 ba1.8k sqft1903 Reese Rd, Cedar Falls, IA 50613Off Market
- $538,1005 bd3 ba2.5k sqft1815 Reese Rd, Cedar Falls, IA 50613Off Market
- $602,1006 bd4 ba1.9k sqft4912 Kara Dr, Cedar Falls, IA 50613Off Market
A local agent can set up tours, give advice and negotiate with sellers.
Similar homes
- $525,0005 bd4 ba2.9k sqft2224 Vera Way, Cedar Falls, IA 50613For Sale
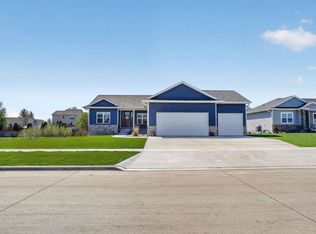 MLS ID #20263349, Bethany Benner, Oakridge Real Estate. Northeast Iowa Regional BOR as distributed by MLS GRID
 - $765,0006 bd3 ba3.5k sqft4828 Ironwood Dr, Cedar Falls, IA 50613For Sale
 MLS ID #20263361, Matthew Wikert, RE/MAX Concepts - Cedar Falls. Northeast Iowa Regional BOR as distributed by MLS GRID
 - $595,0006 bd4 ba3.6k sqft4720 Orellana Ave, Cedar Falls, IA 50613For Sale
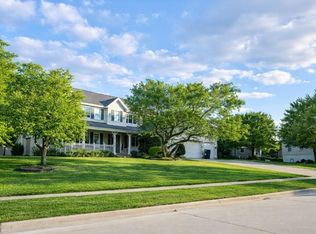 MLS ID #20261240, Luann Moran, Realty ONE Group Movement. Northeast Iowa Regional BOR as distributed by MLS GRID
 - $545,9005 bd3 ba2.6k sqft209 Willow Oak Dr, Hudson, IA 50613For Sale
 MLS ID #20263314, Kami Kirkland, EXP Realty, LLC. Northeast Iowa Regional BOR as distributed by MLS GRID
 - $464,9004 bd3 ba2.2k sqft1810 Vera Way, Cedar Falls, IA 50613For Sale By Owner
- $398,0004 bd4 ba3.4k sqft2329 Minnetonka Dr, Cedar Falls, IA 50613For SaleMLS ID #20263463, Jeffrey Hagel, Jeff Hagel Real Estate. Northeast Iowa Regional BOR as distributed by MLS GRID
- $649,9005 bd5 ba3.7k sqft1119 Lakeview Dr, Cedar Falls, IA 50613For SaleMLS ID #20263091, Andrew Schoof, Structure Real Estate. Northeast Iowa Regional BOR as distributed by MLS GRID
- $648,4775 bd3 ba3k sqft2736 Amber Valley Rd, Cedar Falls, IA 50613For SaleMLS ID #20263308, Justin Reuter, Oakridge Real Estate. Northeast Iowa Regional BOR as distributed by MLS GRID
- $583,8645 bd3 ba2.5k sqft2730 Amber Valley Rd, Cedar Falls, IA 50613For SaleMLS ID #20262599, Justin Reuter, Oakridge Real Estate. Northeast Iowa Regional BOR as distributed by MLS GRID
- $610,5325 bd3 ba2.9k sqft2838 Autumn Woods Dr, Cedar Falls, IA 50613For SaleMLS ID #20261879, Justin Reuter, Oakridge Real Estate. Northeast Iowa Regional BOR as distributed by MLS GRID
- $489,9004 bd3 ba2k sqft5522 Red Oak Ln, Cedar Falls, IA 50613For SaleMLS ID #20263235, Carissa L Holton, EXP Realty, LLC. Northeast Iowa Regional BOR as distributed by MLS GRID
- $599,9005 bd4 ba4.3k sqft3023 Wellington Dr, Cedar Falls, IA 50613For SaleMLS ID #20260788, Emsad Begic, Vine Valley Real Estate. Northeast Iowa Regional BOR as distributed by MLS GRID
- $659,0004 bd3 ba3.4k sqft4301 Granite Ridge Rd, Cedar Falls, IA 50613For SaleMLS ID #20263242, Deanna Wheeler, GRI, CNE, CRS, RE/MAX Concepts - Cedar Falls. Northeast Iowa Regional BOR as distributed by MLS GRID
- $439,9005 bd3 ba2.9k sqft4316 Wedgewood Dr, Cedar Falls, IA 50613For SaleMLS ID #20263389, Jennie Plummer, Oakridge Real Estate. Northeast Iowa Regional BOR as distributed by MLS GRID
- $609,9005 bd3 ba2.6k sqft4713 Luke St, Cedar Falls, IA 50613For SaleMLS ID #20262600, Emsad Begic, Vine Valley Real Estate. Northeast Iowa Regional BOR as distributed by MLS GRID
- $538,6823 bd3 ba2.7k sqft2735 Amber Valley Rd, Cedar Falls, IA 50613For SaleMLS ID #20263324, Justin Reuter, Oakridge Real Estate. Northeast Iowa Regional BOR as distributed by MLS GRID
- $639,0005 bd3 ba2.8k sqft4627 Luke St, Cedar Falls, IA 50613For SaleMLS ID #20263203, Sifeta Koelker, Berkshire Hathaway Home Services One Realty Centre. Northeast Iowa Regional BOR as distributed by MLS GRID
- $653,4595 bd3 ba2.7k sqft2813 Autumn Woods Dr, Cedar Falls, IA 50613For SaleMLS ID #20261884, Justin Reuter, Oakridge Real Estate. Northeast Iowa Regional BOR as distributed by MLS GRID
- $895,0005 bd5 ba3.9k sqft5307 Fernwood Dr, Cedar Falls, IA 50613For SaleMLS ID #20263114, Janae M Ohrt, Century 21 Signature Real Estate - Cedar Falls. Northeast Iowa Regional BOR as distributed by MLS GRID
- $579,0006 bd3 ba2.8k sqft4029 Broomfield Dr, Cedar Falls, IA 50613For SaleMLS ID #20261916, Tracy L Mudd, Vine Valley Real Estate. Northeast Iowa Regional BOR as distributed by MLS GRID
