Welcome to 1821 Warner Road, thoughtfully reimagined to offer a seamless blend of character, modern convenience, and exceptional flexibility. Designed to accommodate the evolving needs of modern living, this inviting residence features five bedrooms plus a dedicated home office that can serve as a sixth bedroom, providing versatile space for working from home, hosting guests, pursuing hobbies, or creating additional living areas.
Warm hardwood flooring lends timeless appeal throughout the interiors, while a thoughtfully designed prep kitchen provides additional functionality for everyday cooking, meal preparation, and effortless entertaining. With dedicated laundry areas on both the first and second floors, the home offers a level of convenience designed to simplify daily routines.
Extensive infrastructure improvements further enhance the property, including updated electrical and plumbing systems, spray foam insulation, and tankless water heaters. These valuable upgrades offer modern functionality while adding to the home's overall appeal.
Beyond the interiors, the oversized lot presents an exceptional opportunity to create a personalized outdoor retreat. The expansive backyard offers abundant space for outdoor dining, entertaining, recreation, or the addition of a custom swimming pool. Whether envisioned as a private backyard oasis, a gathering place for friends and family, or an extension of the home's living space, the possibilities are abundant.
Ideally situated in Fort Worth, 1821 Warner Road combines flexible living arrangements, significant system updates, and generous outdoor space in one compelling offering. With room to grow, space to entertain, and the opportunity to make it your own, this thoughtfully updated home is ready to welcome its next chapter.
For sale
Price cut: $16K (10/16)
$1,479,000
1821 Warner Rd, Fort Worth, TX 76110
5beds
3,390sqft
Single Family Residence
Built in 1923
0.45 Acres Lot
$1,378,400 Zestimate®
$436/sqft
$-- HOA
What's special
Private backyard oasisWarm hardwood flooringGenerous outdoor spaceOversized lotThoughtfully designed prep kitchen
- 31 days
- 1,568
- 117
Zillow last checked:
Listing updated:
Listed by:
Drew O'Connell 0709789 817-773-2676,
Serhant Texas, LLC 346-310-4739
Source: NTREIS,MLS#: 21205204
Facts & features
Interior
Bedrooms & bathrooms
- Bedrooms: 5
- Bathrooms: 4
- Full bathrooms: 4
Primary bedroom
- Features: Closet Cabinetry, Ceiling Fan(s), En Suite Bathroom, Separate Shower, Walk-In Closet(s)
- Level: First
- Dimensions: 17 x 16
Bedroom
- Level: First
- Dimensions: 12 x 14
Bedroom
- Features: Ceiling Fan(s)
- Level: Second
- Dimensions: 12 x 11
Bedroom
- Features: Ceiling Fan(s)
- Level: Second
- Dimensions: 12 x 11
Bedroom
- Features: Ceiling Fan(s)
- Level: Second
- Dimensions: 19 x 11
Primary bathroom
- Features: En Suite Bathroom, Separate Shower, Walk-In Shower
- Level: First
- Dimensions: 9 x 15
Dining room
- Level: First
- Dimensions: 18 x 14
Other
- Level: Second
- Dimensions: 12 x 5
Other
- Level: Second
- Dimensions: 7 x 5
Game room
- Features: Ceiling Fan(s)
- Level: Second
- Dimensions: 16 x 13
Living room
- Features: Fireplace
- Level: First
- Dimensions: 20 x 16
Mud room
- Features: Built-in Features
- Level: First
- Dimensions: 7 x 5
Office
- Features: Ceiling Fan(s)
- Level: First
- Dimensions: 12 x 16
Heating
- ENERGY STAR Qualified Equipment
Cooling
- Central Air, Ceiling Fan(s), Zoned
Appliances
- Included: Built-In Refrigerator, Dishwasher, Disposal, Microwave, Range, Some Commercial Grade, Tankless Water Heater
- Laundry: Stacked
Features
- Chandelier, Decorative/Designer Lighting Fixtures, Double Vanity, Cable TV
- Flooring: Wood
- Has basement: Yes
- Number of fireplaces: 1
- Fireplace features: Den, Gas, Gas Starter
Interior area
- Total interior livable area: 3,390 sqft
Video & virtual tour
Property
Parking
- Total spaces: 2
- Parking features: Additional Parking, Concrete
- Garage spaces: 2
Features
- Levels: Two
- Stories: 2
- Patio & porch: Covered
- Exterior features: Lighting
- Pool features: None
- Fencing: Back Yard,Fenced,Privacy,Wood
Lot
- Size: 0.45 Acres
- Features: Back Yard, Cul-De-Sac, Lawn
Details
- Additional structures: Garage(s)
- Parcel number: 00534323
Construction
Type & style
- Home type: SingleFamily
- Architectural style: Traditional,Detached
- Property subtype: Single Family Residence
Materials
- Brick
- Foundation: Pillar/Post/Pier, Slab
Condition
- Resale
- Year built: 1923
Utilities & green energy
- Sewer: Public Sewer
- Water: Public
- Utilities for property: Electricity Connected, Natural Gas Available, Sewer Available, Separate Meters, Water Available, Cable Available
Green energy
- Energy efficient items: Insulation
Community & HOA
Community
- Features: Curbs
- Subdivision: Cheltenham
HOA
- Has HOA: No
Location
- Region: Fort Worth
Financial & listing details
- Price per square foot: $436/sqft
- Tax assessed value: $397,000
- Annual tax amount: $8,476
- Date on market: 9/25/2026
- Cumulative days on market: 31 days
- Listing terms: Cash,Conventional
Estimated market value
$1,378,400
$1.31M - $1.45M
$4,996/mo
Price history
| Date | Event | Price |
|---|---|---|
| 10/16/2026 | Price change | $1,479,000-1.1%$436/sqft |
Source: NTREIS #21205204 Report a problem | ||
| 9/25/2026 | Listed for sale | $1,495,000+435.8%$441/sqft |
Source: NTREIS #21205204 Report a problem | ||
| 6/10/2010 | Listing removed | $279,000$82/sqft |
Source: SUNFLOWER REALTY, INC. #11406986 Report a problem | ||
| 5/23/2010 | Listed for sale | $279,000$82/sqft |
Source: SUNFLOWER REALTY, INC. #11406986 Report a problem | ||
Public tax history
| Year | Property taxes | Tax assessment |
|---|---|---|
| 2025 | $8,691 +2.5% | $397,000 +5.1% |
| 2024 | $8,476 +0.8% | $377,746 +1.6% |
| 2023 | $8,411 -10.5% | $371,709 +2.8% |
| 2022 | $9,400 +7.7% | $361,591 +11.4% |
| 2021 | $8,726 -5.8% | $324,639 -3.9% |
| 2020 | $9,265 +640.6% | $337,761 -0.9% |
| 2019 | $1,251 +44.9% | $340,988 +14.5% |
| 2018 | $864 -20.5% | $297,694 -3.4% |
| 2017 | $1,087 +5.1% | $308,139 -0.1% |
| 2016 | $1,033 -2.9% | $308,299 +12.1% |
| 2015 | $1,064 | $274,900 |
| 2014 | $1,064 | $274,900 +0.6% |
| 2013 | -- | $273,200 +2% |
| 2012 | -- | $267,900 +7.4% |
| 2011 | -- | $249,400 +2.9% |
| 2010 | -- | $242,300 +15% |
| 2009 | -- | $210,700 +12.9% |
| 2008 | -- | $186,700 +4.9% |
| 2007 | -- | $178,000 +8.9% |
| 2006 | -- | $163,400 +85.7% |
| 2005 | -- | $88,000 |
| 2004 | -- | $88,000 |
| 2003 | -- | $88,000 +27.4% |
| 2002 | -- | $69,100 +17.3% |
| 2001 | -- | $58,900 |
| 2000 | -- | $58,900 |
Find assessor info on the county website
Monthly payment
Est. payment
Payment breakdown
Explore the cost of this home by adjusting the details. Changes won't be saved.Climate risks
Neighborhood: Berkeley Place
Nearby schools
Schools provided by the listing agent
- Elementary: Clayton Li
- Middle: Mclean 6Th
- High: Paschal
- District: Fort Worth ISD
Source: NTREIS. This data may not be complete. We recommend contacting the local school district to confirm school assignments for this home.
Similar homes
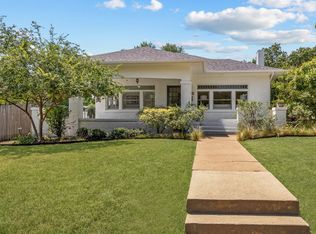
- $1,550,0003 bd3 ba2.8k sqft2127 Pembroke Dr, Fort Worth, TX 76110For Sale
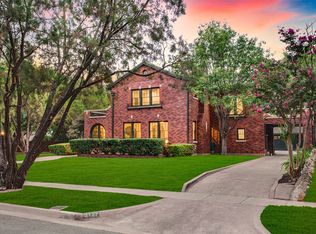 MLS ID #21368429, Travis Hitt. NTREIS
 - $1,295,0004 bd4 ba3.4k sqft3736 W Biddison St, Fort Worth, TX 76109For Sale
 MLS ID #21419511, Steven Jones. NTREIS
 - $1,500,0004 bd4 ba3.8k sqft215 N Rivercrest Dr, Fort Worth, TX 76107For Sale
 MLS ID #21367491, Kathy Deen. NTREIS
 - $739,9005 bd6 ba3.4k sqft1729 S Adams St, Fort Worth, TX 76110For Sale
 MLS ID #21384928, Sidney Vasquez. NTREIS
