This spacious 4-bedroom, 2.5-bath home offers a perfect blend of comfort and functionality. The large kitchen opens to the family room, ideal for everyday living and entertaining. The primary suite includes a separate soaking tub and shower, while the secondary bedrooms are generously sized. Enjoy a game room, family room, and versatile flex space for a home office or gym. Step outside to a relaxing patio for weekend gatherings or quiet evenings. Priced to sell, don’t miss your chance to make this beautiful home yours! Easy to show, make your appointment today!
For sale
$306,000
2314 Red Slate Dr, Rosharon, TX 77583
4beds
2,531sqft
Single Family Residence
Built in 2018
6,024 Square Feet Lot
$298,800 Zestimate®
$121/sqft
$127/mo HOA
What's special
Family roomGame room
- 30 days
- 356
- 52
Zillow last checked:
Listing updated:
Listed by:
Tami Peters TREC #0489146 281-850-4262,
Peters Properties
Source: HAR,MLS#: 69603377
Facts & features
Interior
Bedrooms & bathrooms
- Bedrooms: 4
- Bathrooms: 3
- Full bathrooms: 2
- 1/2 bathrooms: 1
Primary bedroom
- Level: First
- Area: 221
- Dimensions: 13x17
Bedroom
- Level: Second
- Area: 132
- Dimensions: 11x12
Bedroom
- Level: Second
- Area: 132
- Dimensions: 11x12
Bedroom
- Level: Second
- Area: 132
- Dimensions: 11x12
Breakfast
- Level: First
- Area: 121
- Dimensions: 11x11
Dining room
- Level: First
- Area: 132
- Dimensions: 11x12
Family room
- Level: First
- Area: 280
- Dimensions: 14x20
Game room
- Level: Second
- Area: 252
- Dimensions: 14x18
Heating
- Electric
Cooling
- Electric, Gas
Features
- Primary Bed - 1st Floor, Sitting Area, Walk-In Closet(s)
Interior area
- Total structure area: 2,531
- Total interior livable area: 2,531 sqft
Property
Parking
- Total spaces: 2
- Parking features: Attached
- Attached garage spaces: 2
Features
- Stories: 2
Lot
- Size: 6,024 Square Feet
- Features: Subdivided, 0 Up To 1/4 Acre
Details
- Parcel number: 75782003004
Construction
Type & style
- Home type: SingleFamily
- Architectural style: Traditional
- Property subtype: Single Family Residence
Materials
- Brick, Wood Siding
- Foundation: Slab
- Roof: Composition
Condition
- New construction: No
- Year built: 2018
Utilities & green energy
- Water: Public
Community & HOA
Community
- Subdivision: Sierra Vista Sec 2
HOA
- Has HOA: Yes
- Amenities included: Basketball Court, Clubhouse, Dog Park, Fitness Center, Jogging Path, Park, Picnic Area, Playground, Pool, Sport Court, Trail(s)
- HOA fee: $1,529 annually
Location
- Region: Rosharon
Financial & listing details
- Price per square foot: $121/sqft
- Tax assessed value: $326,320
- Annual tax amount: $10,531
- Date on market: 9/12/2026
- Listing terms: Cash,Conventional,FHA,USDA Loan,VA Loan
Estimated market value
$298,800
$284,000 - $314,000
$2,686/mo
Price history
| Date | Event | Price |
|---|---|---|
| 9/12/2026 | Listed for sale | $306,000$121/sqft |
Source:  HAR #69603377 Report a problem HAR #69603377 Report a problem | ||
| 1/31/2026 | Listing removed | $306,000$121/sqft |
Source: HAR #69603377 Report a problem | ||
| 1/30/2026 | Listing removed | $2,850$1/sqft |
Source:  HAR #43387078 Report a problem HAR #43387078 Report a problem | ||
| 12/19/2025 | Price change | $2,850-5%$1/sqft |
Source: HAR #43387078 Report a problem | ||
| 12/7/2025 | Price change | $306,000-5.8%$121/sqft |
Source: HAR #69603377 Report a problem | ||
| 12/6/2025 | Listed for rent | $3,000$1/sqft |
Source: HAR #43387078 Report a problem | ||
| 10/19/2025 | Listed for sale | $325,000$128/sqft |
Source: HAR #69603377 Report a problem | ||
| 10/19/2025 | Listing removed | $325,000$128/sqft |
Source: HAR #2065799 Report a problem | ||
| 8/29/2025 | Price change | $325,000-7.1%$128/sqft |
Source: HAR #2065799 Report a problem | ||
| 7/1/2025 | Price change | $349,999-1.1%$138/sqft |
Source: HAR #2065799 Report a problem | ||
| 5/23/2025 | Listed for sale | $354,000$140/sqft |
Source: HAR #2065799 Report a problem | ||
Public tax history
| Year | Property taxes | Tax assessment |
|---|---|---|
| 2025 | $3,990 -13.1% | $326,320 -2% |
| 2024 | $4,591 +0.4% | $333,140 +2% |
| 2023 | $4,571 -16.9% | $326,543 +10% |
| 2022 | $5,502 +1.6% | $296,857 +10% |
| 2021 | $5,415 | $269,870 +4.5% |
| 2020 | -- | $258,260 -5.1% |
| 2019 | $5,552 | $272,200 +623% |
| 2018 | -- | $37,650 |
Find assessor info on the county website
Monthly payment
Est. payment
Payment breakdown
Explore the cost of this home by adjusting the details. Changes won't be saved.Climate risks
Neighborhood: 77583
Nearby schools
Schools provided by the listing agent
- Elementary: Nichols Mock Elementary
- Middle: Iowa Colony Junior High
- High: Iowa Colony High School
Source: HAR. This data may not be complete. We recommend contacting the local school district to confirm school assignments for this home.

Similar homes
- $350,0004 bd3 ba2.6k sqft2318 Red Slate Dr, Iowa Colony, TX 77583For Sale
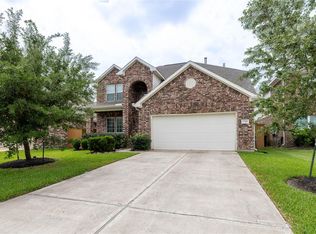 MLS ID #74290101, Cory Grant, W3 Realty. HAR
 - $269,9004 bd3 ba2.1k sqft9906 Bezeled Circle Ln, Rosharon, TX 77583For Sale
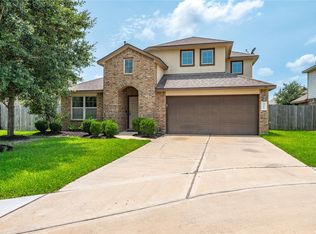 MLS ID #74555421, Matthew Wigtil, Call It Closed Int'l Realty. HAR
 - $345,9994 bd4 ba2.8k sqft10601 Clouds Rest Dr, Iowa Colony, TX 77583For Sale
 MLS ID #12530457, Chernele Lloyd, Collective Realty Co.. HAR
 - $309,9003 bd2 ba1.7k sqft10535 Amador Peak Dr, Rosharon, TX 77583For Sale
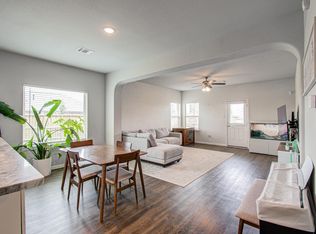 MLS ID #27623513, Royce Isaac, Real Broker, LLC. HAR
