Property is in poor condition - rehab needed. Most fixtures are not working. SOLD AS IS. Cash or Strong Conventional offers only. All showings must have POF or PAL before a confirmed showing. 72 hours notice for showings.
Active
$225,000
1822 W Pearl City Rd, Freeport, IL 61032
5beds
3,711sqft
Single Family Residence
Built in 1980
0.57 Acres Lot
$216,600 Zestimate®
$61/sqft
$-- HOA
What's special
- 48 days
- 1,489
- 42
Likely to sell faster than
Zillow last checked:
Listing updated:
Listed by:
Kimberly Taylor, MRP 815-541-5557,
NextHome First Class,
Becky Taylor 815-232-4433,
NextHome First Class
Source: MRED as distributed by MLS GRID,MLS#: 12722455
Facts & features
Interior
Bedrooms & bathrooms
- Bedrooms: 5
- Bathrooms: 5
- Full bathrooms: 4
- 1/2 bathrooms: 1
Rooms
- Room types: Office, Foyer, Bedroom 5
Primary bedroom
- Features: Bathroom (Full)
- Level: Main
- Area: 252 Square Feet
- Dimensions: 12X21
Bedroom 2
- Level: Main
- Area: 224 Square Feet
- Dimensions: 16X14
Bedroom 3
- Level: Second
- Area: 270 Square Feet
- Dimensions: 15X18
Bedroom 4
- Level: Second
- Area: 225 Square Feet
- Dimensions: 15X15
Bedroom 5
- Level: Second
- Area: 396 Square Feet
- Dimensions: 18X22
Dining room
- Level: Main
- Area: 195 Square Feet
- Dimensions: 15X13
Family room
- Level: Main
- Area: 208 Square Feet
- Dimensions: 13X16
Foyer
- Level: Main
- Area: 117 Square Feet
- Dimensions: 13X9
Kitchen
- Level: Main
- Area: 351 Square Feet
- Dimensions: 27X13
Laundry
- Level: Main
- Area: 40 Square Feet
- Dimensions: 10X4
Living room
- Level: Main
- Area: 315 Square Feet
- Dimensions: 15X21
Office
- Level: Main
- Area: 169 Square Feet
- Dimensions: 13X13
Heating
- Natural Gas, Forced Air
Cooling
- Central Air
Appliances
- Laundry: Main Level
Features
- 1st Floor Bedroom, 1st Floor Full Bath, Walk-In Closet(s), Separate Dining Room
- Flooring: Carpet
- Basement: Unfinished,Full
- Number of fireplaces: 2
- Fireplace features: Gas Log, Family Room, Living Room
Interior area
- Total structure area: 3,711
- Total interior livable area: 3,711 sqft
Property
Parking
- Total spaces: 4
- Parking features: Concrete, Garage Door Opener, Yes, Garage Owned, Attached, Detached, Garage
- Attached garage spaces: 4
- Has uncovered spaces: Yes
Accessibility
- Accessibility features: No Disability Access
Features
- Stories: 1.5
- Patio & porch: Deck
Lot
- Size: 0.57 Acres
- Dimensions: 150x168
Details
- Additional structures: Second Garage
- Parcel number: 18133545101700
- Special conditions: None
Construction
Type & style
- Home type: SingleFamily
- Property subtype: Single Family Residence
Materials
- Vinyl Siding, Brick
- Roof: Asphalt
Condition
- New construction: No
- Year built: 1980
Utilities & green energy
- Electric: Circuit Breakers
- Sewer: Public Sewer
- Water: Public
Community & HOA
HOA
- Services included: None
Location
- Region: Freeport
Financial & listing details
- Price per square foot: $61/sqft
- Annual tax amount: $8,769
- Date on market: 8/11/2026
- Ownership: Fee Simple
Estimated market value
$216,600
$206,000 - $227,000
$2,320/mo
Price history
| Date | Event | Price |
|---|---|---|
| 8/11/2026 | Listed for sale | $225,000$61/sqft |
Source:  MRED as distributed by MLS GRID #12722455 Report a problem MRED as distributed by MLS GRID #12722455 Report a problem | ||
Public tax history
Tax history is unavailable.
Monthly payment
Est. payment
Payment breakdown
Explore the cost of this home by adjusting the details. Changes won't be saved.Climate risks
Neighborhood: 61032
Nearby schools
Schools provided by the listing agent
- Middle: Freeport Junior High School
- High: Freeport High School
- District: 145
Source: MRED as distributed by MLS GRID. This data may not be complete. We recommend contacting the local school district to confirm school assignments for this home.
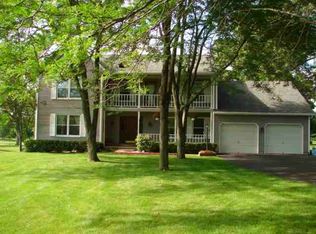
Similar homes
- $225,0004 bd3 ba4.3k sqft23 Elizabeth Cir, Freeport, IL 61032For Sale
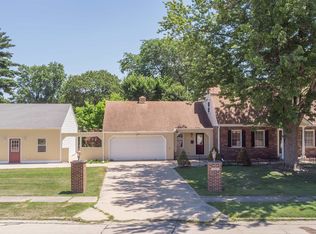 MLS ID #202604422, Aubra Palermo. NorthWest Illinois Alliance of REALTORS®
 - $224,9004 bd3 ba2.2k sqft253 Park Crest Dr, Freeport, IL 61032For Sale
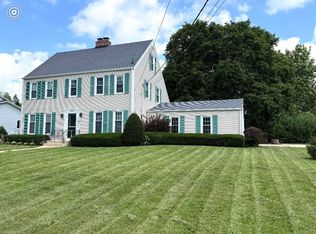 MLS ID #202602449, FAYE HEILMAN. NorthWest Illinois Alliance of REALTORS®
 - $200,0005 bd2 ba3k sqft1227 W Stephenson St, Freeport, IL 61032For Sale
 MLS ID #202605655, Aubra Palermo. NorthWest Illinois Alliance of REALTORS®
 - $219,9004 bd3 ba2k sqft2215 Wheatland Ter, Freeport, IL 61032For Sale
 MLS ID #202601068, JOAN WELT. NorthWest Illinois Alliance of REALTORS®
