Spacious Lancaster Heights home offering nearly 3900 sq.ft. of living space in the Dakota School District. This unique 3- bedroom home features a generously sized primary suite with a private bath, walk -in closet, and access to the deck. The main level offers an inviting living room with a fireplace and dramatic open ceiling, a large kitchen adjoining the dining area, convenient laundry room, and half bath. Upstairs, you'll find additional flexible living space with an office/loft area, including access to a balcony- style deck - perfect for a home office, reading area, or additional gathering space. The unfinished basement provides excellent storage and future possibilities and features an impressive stone fireplace with coordinating wood storage. An attached 2- stall garage adds convenience, while the home's spacious layout and country-style setting provide plenty of room to enjoy both inside and out. A distinctive home with generous room sizes, character, and tremendous potential- come see everything this Lancaster Heights property has to offer in person.
For sale
$214,000
2131 Lancaster Heights Rd, Freeport, IL 61032
3beds
3,868sqft
Single Family Residence
Built in 1945
0.45 Acres Lot
$210,100 Zestimate®
$55/sqft
$-- HOA
What's special
Impressive stone fireplaceGenerously sized primary suiteDramatic open ceilingGenerous room sizesAccess to the deckCountry-style settingWalk-in closet
- 46 days
- 678
- 50
Zillow last checked:
Listing updated:
Listed by:
JOAN WELT 815-541-1766,
Choice Realty Of Freeport Llc
Source: NorthWest Illinois Alliance of REALTORS®,MLS#: 202605393
Facts & features
Interior
Bedrooms & bathrooms
- Bedrooms: 3
- Bathrooms: 3
- Full bathrooms: 2
- 1/2 bathrooms: 1
- Main level bathrooms: 1
Primary bedroom
- Level: Upper
- Area: 47793
- Dimensions: 26 x 17
Bedroom 2
- Level: Upper
- Area: 23364
- Dimensions: 17 x 13
Bedroom 3
- Level: Upper
- Area: 152207
- Dimensions: 13 x 11
Dining room
- Level: Main
- Area: 25056
- Dimensions: 17 x 14
Family room
- Level: Lower
- Area: 3349
- Dimensions: 19 x 17
Kitchen
- Level: Main
- Area: 16226
- Dimensions: 13 x 12
Living room
- Level: Main
- Area: 452956
- Dimensions: 23 x 19
Heating
- Forced Air
Cooling
- Central Air
Appliances
- Included: Disposal, Dryer, Stove/Cooktop, Washer, Water Softener, Gas Water Heater
- Laundry: Main Level
Features
- Basement: Partial
- Number of fireplaces: 2
- Fireplace features: Wood Burning
Interior area
- Total structure area: 3,868
- Total interior livable area: 3,868 sqft
- Finished area above ground: 3,868
- Finished area below ground: 0
Property
Parking
- Total spaces: 2
- Parking features: Attached
- Garage spaces: 2
Features
- Levels: Two
- Stories: 2
- Patio & porch: Deck
- Has view: Yes
- View description: Country
Lot
- Size: 0.45 Acres
- Features: Subdivided
Details
- Parcel number: 071422353008
- Special conditions: Estate
Construction
Type & style
- Home type: SingleFamily
- Property subtype: Single Family Residence
Materials
- Vinyl
- Roof: Shingle
Condition
- Year built: 1945
Utilities & green energy
- Electric: Circuit Breakers
- Sewer: Septic Tank
- Water: Well
Community & HOA
Community
- Subdivision: IL
Location
- Region: Freeport
Financial & listing details
- Price per square foot: $55/sqft
- Tax assessed value: $172,014
- Annual tax amount: $1,955
- Price range: $214K - $214K
- Date on market: 8/27/2026
- Cumulative days on market: 34 days
- Ownership: Fee Simple
Estimated market value
$210,100
$200,000 - $221,000
$1,949/mo
Price history
| Date | Event | Price |
|---|---|---|
| 9/12/2026 | Listed for sale | $214,000$55/sqft |
Source:  NorthWest Illinois Alliance of REALTORS® #202605393 Report a problem NorthWest Illinois Alliance of REALTORS® #202605393 Report a problem | ||
| 8/28/2026 | Pending sale | $214,000$55/sqft |
Source: NorthWest Illinois Alliance of REALTORS® #202605393 Report a problem | ||
| 8/27/2026 | Listed for sale | $214,000$55/sqft |
Source: NorthWest Illinois Alliance of REALTORS® #202605393 Report a problem | ||
Public tax history
| Year | Property taxes | Tax assessment |
|---|---|---|
| 2024 | $3,712 +63.1% | $57,338 +16.1% |
| 2023 | $2,276 -36.3% | $49,391 +1.3% |
| 2022 | $3,571 +41.4% | $48,766 +7.9% |
| 2021 | $2,526 -2.8% | $45,183 +3.9% |
| 2020 | $2,600 +0.6% | $43,502 +2% |
| 2019 | $2,585 0% | $42,649 +1% |
| 2018 | $2,586 -0.5% | $42,227 +2.7% |
| 2017 | $2,600 -1% | $41,117 +8.1% |
| 2016 | $2,627 -1.7% | $38,048 +1.5% |
| 2015 | $2,673 -1.2% | $37,486 -4.7% |
| 2013 | $2,706 | $39,340 -9.8% |
| 2010 | -- | $43,617 |
| 2009 | -- | $43,617 |
| 2008 | -- | $43,617 |
Find assessor info on the county website
Monthly payment
Est. payment
Payment breakdown
Explore the cost of this home by adjusting the details. Changes won't be saved.Climate risks
Neighborhood: 61032
Nearby schools
Schools provided by the listing agent
- Elementary: Dakota 201
- Middle: Dakota 201
- High: Dakota 201
- District: Dakota 201
Source: NorthWest Illinois Alliance of REALTORS®. This data may not be complete. We recommend contacting the local school district to confirm school assignments for this home.
- $126,4003 bd1 ba-- sqft2107 Lancaster Heights Rd, Freeport, IL 61032Off Market
- $133,3003 bd1 ba1.4k sqft2155 Lancaster Heights Rd, Freeport, IL 61032Off Market
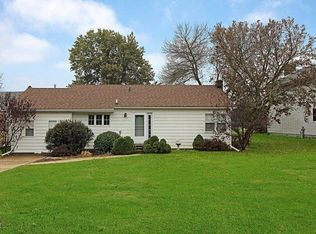
- $109,5002 bd1 ba-- sqft2091 Lancaster Heights Rd, Freeport, IL 61032Off Market
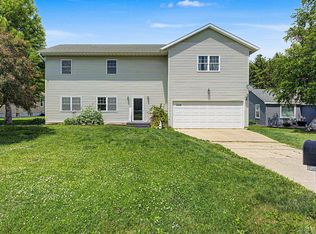
- $309,9005 bd3 ba2.9k sqft2128 Lancaster Heights Rd, Freeport, IL 61032For Sale
Similar homes
- $174,9003 bd2 ba3.6k sqft1233 W Logan St, Freeport, IL 61032For Sale
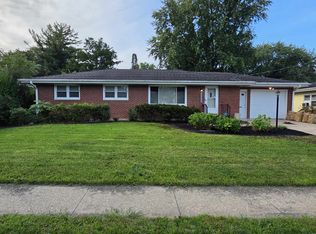 MLS ID #202606016, TY WINGERT. NorthWest Illinois Alliance of REALTORS®
 - $200,0003 bd2 ba2k sqft2057 State Rte N, Freeport, IL 61032Active
 MLS ID #12678115, Katie Arensdorf, Key Realty - Rockford. MRED as distributed by MLS GRID
 - $225,0004 bd2 ba2.3k sqft1303 S Oak Ave, Freeport, IL 61032Active
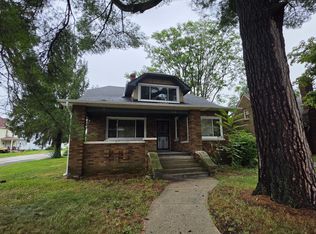 MLS ID #12762943, Steve Olszewski, Berkshire Hathaway HomeServices Starck Real Estate. MRED as distributed by MLS GRID
 - $200,0003 bd2 ba2k sqft2057 State Route 26 N, Freeport, IL 61032For Sale
 MLS ID #202603513, Katie Arensdorf. NorthWest Illinois Alliance of REALTORS®
