THE UPGRADES ARE DONE! California Park Living at Its Best. Welcome to this beautifully updated California Park home featuring 3 bedrooms, 2 bathrooms, plus a versatile office or bonus room! This home has been thoughtfully maintained, and when it comes to the improvements, let's let the upgrades do the talking! Major updates include a NEW ROOF, new water heater, HVAC installed in October 2022, fresh exterior paint, and luxury vinyl plank flooring throughout. The primary bathroom features a spacious walk-in shower, freshly painted cabinetry, and new hardware. Additional features include an owned water softener system and a new stove, refrigerator, and dishwasher, all included in the sale. Outside, enjoy award-winning professional landscaping with a low-maintenance drip irrigation system and landscape lighting on timers. A new gazebo from Patio Pros creates the perfect spot to relax or entertain, while French drains along the side and rear of the home provide added functionality. Beyond the home, enjoy all that California Park has to offer, including scenic lakes, neighborhood parks, and miles of walking trails. Conveniently located near Meriam Park and Upper Bidwell Park, you'll have easy access to shopping, dining, and outdoor recreation. With so many valuable improvements already completed and a desirable location, this California Park home is ready for its next owner to enjoy!
Pending
Listed by: NextHome North Valley Realty • Jennifer Dunlap • 9259970228
$565,000
297 Idyllwild Cir, Chico, CA 95928
3beds
2,009sqft
Single Family Residence
Built in 1994
6,970 Square Feet Lot
$556,100 Zestimate®
$281/sqft
$44/mo HOA
What's special
- 9 days
- 1,000
- 50
Likely to sell faster than
Zillow last checked:
Listing updated:
Listed by:
Jennifer Dunlap DRE #02160810 9259970228,
NextHome North Valley Realty
Source: CRMLS,MLS#: SN26242625 Originating MLS: California Regional MLS
Facts & features
Interior
Bedrooms & bathrooms
- Bedrooms: 3
- Bathrooms: 2
- Full bathrooms: 2
- Main level bathrooms: 2
- Main level bedrooms: 3
Rooms
- Room types: Bonus Room, Bedroom, Entry/Foyer, Family Room, Kitchen, Living Room, Primary Bathroom, Primary Bedroom, Office, Other
Primary bedroom
- Features: Main Level Primary
Bedroom
- Features: All Bedrooms Down
Bathroom
- Features: Bathroom Exhaust Fan, Dual Sinks, Enclosed Toilet, Tile Counters, Tub Shower, Upgraded, Walk-In Shower
Kitchen
- Features: Kitchen/Family Room Combo, Solid Surface Counters
Other
- Features: Walk-In Closet(s)
Heating
- Central
Cooling
- Central Air
Appliances
- Included: Dishwasher, Gas Range, Gas Water Heater, Microwave, Refrigerator, Water Softener
- Laundry: Gas Dryer Hookup, Inside
Features
- Breakfast Bar, Built-in Features, Breakfast Area, Ceiling Fan(s), High Ceilings, Storage, Solid Surface Counters, Tile Counters, All Bedrooms Down, Main Level Primary, Walk-In Closet(s)
- Flooring: Vinyl
- Has fireplace: Yes
- Fireplace features: Family Room, Raised Hearth, Wood Burning
- Common walls with other units/homes: No Common Walls
Interior area
- Total interior livable area: 2,009 sqft
Property
Parking
- Total spaces: 2
- Parking features: Door-Single, Driveway, Garage Faces Front, Garage, Paved
- Attached garage spaces: 2
Features
- Levels: One
- Stories: 1
- Entry location: Front of home
- Patio & porch: Concrete
- Pool features: None
- Spa features: None
- Fencing: Wood
- Has view: Yes
- View description: Neighborhood
Lot
- Size: 6,970 Square Feet
- Features: 0-1 Unit/Acre, Back Yard, Drip Irrigation/Bubblers, Front Yard, Lawn, Landscaped, Near Park, Sprinkler System
Details
- Parcel number: 018200009000
- Special conditions: Standard
Construction
Type & style
- Home type: SingleFamily
- Property subtype: Single Family Residence
Materials
- Stucco
- Roof: Composition
Condition
- Turnkey
- New construction: No
- Year built: 1994
Utilities & green energy
- Sewer: Public Sewer
- Water: Public
- Utilities for property: Electricity Connected, Natural Gas Connected, Water Connected
Community & HOA
Community
- Features: Biking, Curbs, Fishing, Golf, Gutter(s), Hiking, Lake, Storm Drain(s), Street Lights, Sidewalks, Park
HOA
- Has HOA: Yes
- Amenities included: Picnic Area, Playground
- HOA fee: $525 annually
- HOA name: Californina Park
- HOA phone: 530-894-0404
Location
- Region: Chico
Financial & listing details
- Price per square foot: $281/sqft
- Tax assessed value: $251,228
- Date on market: 11/13/2026
- Cumulative days on market: 9 days
- Listing terms: Submit
- Road surface type: Paved
Estimated market value
$556,100
$528,000 - $584,000
Not available
Price history
| Date | Event | Price |
|---|---|---|
| 11/22/2026 | Pending sale | $565,000$281/sqft |
Source:  CRMLS #SN26242625 Report a problem | ||
| 11/13/2026 | Listed for sale | $565,000+2.7%$281/sqft |
Source: CRMLS #SN26242625 Report a problem | ||
| 10/18/2024 | Sold | $550,000+0.4%$274/sqft |
Source: CRMLS #SN24184766 Report a problem | ||
| 9/14/2024 | Pending sale | $548,000$273/sqft |
Source: CRMLS #SN24184766 Report a problem | ||
| 9/10/2024 | Listed for sale | $548,000+236.2%$273/sqft |
Source: CRMLS #SN24184766 Report a problem | ||
| 7/30/1997 | Sold | $163,000$81/sqft |
Source: Public Record Report a problem | ||
Public tax history
| Year | Property taxes | Tax assessment |
|---|---|---|
| 2026 | -- | $251,228 +2% |
| 2025 | $2,779 -6% | $246,303 -10.1% |
| 2024 | $2,957 +1.3% | $273,922 +2% |
| 2023 | $2,921 +1.7% | $268,552 +2% |
| 2022 | $2,872 +2% | $263,287 +2% |
| 2021 | $2,817 +0.3% | $258,126 +1% |
| 2020 | $2,808 +1.9% | $255,480 +2% |
| 2019 | $2,755 +1.9% | $250,471 +2% |
| 2018 | $2,704 +2.1% | $245,561 +2% |
| 2017 | $2,647 +9.6% | $240,747 +2% |
| 2016 | $2,414 +2.6% | $236,027 +1.5% |
| 2015 | $2,354 | $232,483 +2% |
| 2014 | $2,354 | $227,930 +0.5% |
| 2013 | -- | $226,901 +2% |
| 2012 | -- | $222,453 +2% |
| 2011 | -- | $218,092 +0.8% |
| 2010 | -- | $216,463 -0.2% |
| 2009 | -- | $216,978 +2% |
| 2008 | -- | $212,725 +2% |
| 2007 | -- | $208,554 +2% |
| 2006 | -- | $204,465 +2% |
| 2005 | -- | $200,457 +2% |
| 2004 | -- | $196,528 +1.9% |
| 2003 | -- | $192,927 +2% |
| 2002 | -- | $189,146 +2% |
| 2001 | -- | $185,438 |
Find assessor info on the county website
Monthly payment
Est. payment
Payment breakdown
Explore the cost of this home by adjusting the details. Changes won't be saved.Climate risks
Neighborhood: 95928
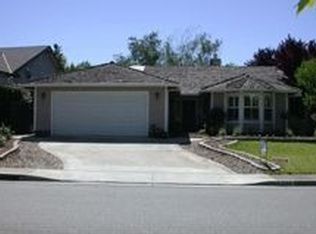
Similar homes
- $558,0003 bd2 ba1.8k sqft1210 Dog Leg Dr, Chico, CA 95928For Sale
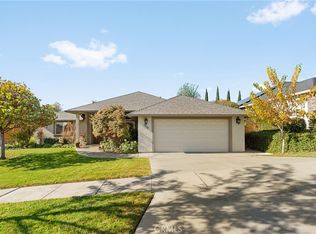 MLS ID #SN26200725, Brittney Allison, eXp Realty of California, Inc.. CRMLS
- $534,0003 bd2 ba2k sqft19 Skymountain Cir, Chico, CA 95928For Sale
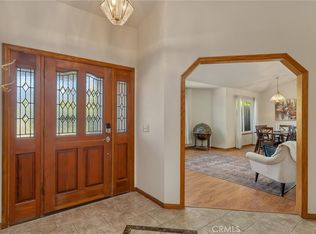 MLS ID #SN26187112, Brittney Allison, eXp Realty of California, Inc.. CRMLS
- $560,0003 bd2 ba1.6k sqft2783 Via Roma, Chico, CA 95928For Sale
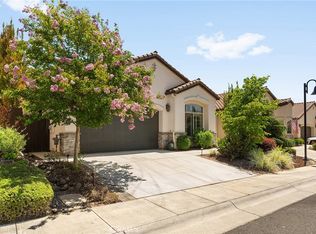 MLS ID #SN26143382, John Barroso, Parkway Real Estate Co.. CRMLS
- $459,0003 bd3 ba1.7k sqft902 Yosemite Dr, Chico, CA 95928For Sale
 MLS ID #SN26235832, Jennifer Serna, Willow & Birch Realty, Inc. CRMLS
Local buyer's agents are ready to help
