Originally built in 1918 and completely reimagined for modern living! This one-of-a-kind home sits on 2 fully fenced and cross-fenced acres and offers a rare combination of historic character, extensive improvements, and exceptional property amenities and located in a sought after area of Oroville. The main level offers approximately 952 sq. ft., with an additional 600 (approx) sq. ft. upstairs. Extensive improvements have refreshed the home inside and out, including new flooring and paint throughout, two renovated bathrooms, a freshly painted exterior, and imperfect smooth texture throughout the home. A wood-burning fireplace adds warmth and character, while HVAC provides year-round comfort. An enclosed back porch houses the laundry area and provides convenient access to the basement. Upstairs features flexible space with brand-new carpet, fresh paint, and a new mini split system for heating and cooling. With plenty of room to adapt to your needs, this space could make a wonderful bedroom, home office, playroom, hobby area, guest space, or more. Attic access from the upper level also provides additional storage. The property is exceptionally well equipped with a brand-new well, owned solar, and a Generac backup generator with its own dedicated propane tank. Adding to its uniqueness is irrigation water supplied by a century-old natural spring, providing free irrigation for the property. Outside, an asphalt circle driveway and electric gate welcome you onto the 2-acre grounds. A spacious 24x36 shop offers office space and a loft, while two carports provide additional covered parking, including one with RV accessibility. Two propane tanks, a Tuff Shed, and an additional outbuilding for animals and hay storage provide plenty of utility and storage. A dedicated fruit-tree area features mature producing trees, including lemon and grapefruit, while two gazebos provide inviting spaces to relax and enjoy the property. With its 1918 history, extensive renovations, acreage, natural-spring irrigation, owned solar, backup power, shop space, and incredible versatility, this is a truly distinctive property with features rarely found together in one place.
For sale
Listed by: Table Mountain Realty, Inc. • Alyssa Arace • Contact: 530-240-4200
$369,000
200 Oliva Ave, Oroville, CA 95966
3beds
1,552sqft
Single Family Residence
Built in 1918
2 Acres Lot
$363,200 Zestimate®
$238/sqft
$-- HOA
What's special
- 1 day
- 637
- 97
Likely to sell faster than
Zillow last checked:
Listing updated:
Listed by:
Alyssa Arace DRE #02130262 530-240-4200,
Table Mountain Realty, Inc.
Source: CRMLS,MLS#: OR26214337 Originating MLS: California Regional MLS
Facts & features
Interior
Bedrooms & bathrooms
- Bedrooms: 3
- Bathrooms: 2
- Full bathrooms: 1
- 1/2 bathrooms: 1
- Main level bathrooms: 1
- Main level bedrooms: 2
Rooms
- Room types: Attic, Bathroom, Bonus Room, Basement, Living Room
Bathroom
- Features: Jack and Jill Bath
Bathroom
- Features: Remodeled, Tub Shower
Heating
- Central, Ductless, Solar
Cooling
- Central Air, Ductless
Appliances
- Included: Dishwasher, Electric Range, Refrigerator, Water Heater
- Laundry: Laundry Room
Features
- Eat-in Kitchen, Recessed Lighting, Attic, Jack and Jill Bath
- Flooring: Carpet, Laminate
- Windows: Double Pane Windows
- Basement: Unfinished
- Has fireplace: Yes
- Fireplace features: Insert, Living Room, Wood Burning Stove
- Common walls with other units/homes: No Common Walls
Interior area
- Total interior livable area: 1,552 sqft
- Finished area below ground: 0
Property
Parking
- Parking features: Asphalt, Circular Driveway, Carport, Detached Carport, Paved, Private, RV Access/Parking, One Space
- Has carport: Yes
Features
- Levels: Two
- Stories: 1
- Entry location: Living Room
- Patio & porch: Front Porch
- Pool features: None
- Has spa: Yes
- Spa features: Private, See Remarks
- Fencing: Barbed Wire,Cross Fenced,Livestock
- Has view: Yes
- View description: Trees/Woods
Lot
- Size: 2 Acres
- Features: 2-5 Units/Acre, Drip Irrigation/Bubblers
Details
- Additional structures: Gazebo, Outbuilding, Shed(s), Storage, Workshop
- Parcel number: 079360007000
- Special conditions: Standard,Trust
Construction
Type & style
- Home type: SingleFamily
- Architectural style: Ranch
- Property subtype: Single Family Residence
Materials
- Wood Siding
- Roof: Composition
Condition
- Updated/Remodeled,Turnkey
- New construction: No
- Year built: 1918
Utilities & green energy
- Sewer: Septic Type Unknown
- Water: Other, See Remarks, Well
- Utilities for property: Propane
Community & HOA
Community
- Features: Biking, Foothills, Fishing, Hiking, Lake
Location
- Region: Oroville
Financial & listing details
- Price per square foot: $238/sqft
- Tax assessed value: $12,667
- Date on market: 10/22/2026
- Cumulative days on market: 2 days
- Listing terms: Submit
- Inclusions: Refrigerator and all sheds/carports
Estimated market value
$363,200
$345,000 - $381,000
$1,492/mo
Price history
| Date | Event | Price |
|---|---|---|
| 10/22/2026 | Listed for sale | $369,000+71.6%$238/sqft |
Source:  CRMLS #OR26214337 Report a problem | ||
| 6/23/2026 | Sold | $215,000$139/sqft |
Source: Public Record Report a problem | ||
Public tax history
| Year | Property taxes | Tax assessment |
|---|---|---|
| 2026 | -- | $12,667 +2% |
| 2025 | $60 -34.8% | $12,419 +2% |
| 2024 | $91 +3.1% | $12,176 +2% |
| 2023 | $88 +6.5% | $11,939 +2% |
| 2022 | $83 +3.5% | $11,706 +2% |
| 2021 | $80 +1.5% | $11,478 +1% |
| 2020 | $79 -98% | $11,362 +2% |
| 2019 | $4,001 +0.1% | $11,140 +2% |
| 2018 | $3,999 +0.1% | $10,923 +2% |
| 2017 | $3,994 +5875.8% | $10,709 +2% |
| 2016 | $67 +7.9% | $10,500 +1.5% |
| 2015 | $62 | $10,343 +2% |
| 2014 | $62 | $10,142 +0.4% |
| 2013 | -- | $10,097 +2% |
| 2012 | -- | $9,900 +2% |
| 2011 | -- | $9,707 +0.7% |
| 2010 | -- | $9,635 -0.2% |
| 2009 | -- | $9,659 +2% |
| 2008 | -- | $9,470 +2% |
| 2007 | -- | $9,286 +2% |
| 2006 | -- | $9,105 +2% |
| 2005 | -- | $8,927 +2% |
| 2004 | -- | $8,753 +1.9% |
| 2003 | -- | $8,594 +2% |
| 2002 | -- | $8,427 +2% |
| 2001 | -- | $8,263 |
Find assessor info on the county website
Monthly payment
Est. payment
Payment breakdown
Explore the cost of this home by adjusting the details. Changes won't be saved.Climate risks
Neighborhood: 95966

Similar homes
- $389,0003 bd3 ba1.6k sqft160 Canyon Dr, Oroville, CA 95966For Sale
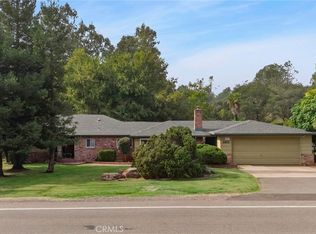 MLS ID #SN26229623, Michael Daly, Re/Max of Chico. CRMLS
- $349,0003 bd2 ba1.4k sqft11 Sorrel Ct, Oroville, CA 95966For Sale
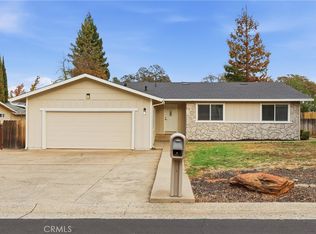 MLS ID #SN26229624, Nikos Krohn, Nikos Krohn Realty. CRMLS
- $369,0004 bd3 ba2.2k sqft17 Sorrel Ct, Oroville, CA 95966For Sale
 MLS ID #SN26224710, Michelle Jackson, Century 21 Select Real Estate, Inc.. CRMLS
- $345,5003 bd2 ba1.6k sqft1361 Mount Ida Rd, Oroville, CA 95966For Sale
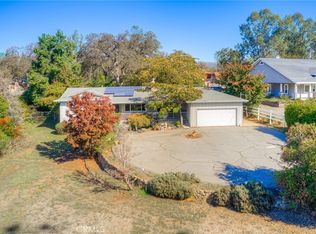 MLS ID #OR25252614, Rhonda Williams, Bidwell Realty. CRMLS
