Welcome to where new beginnings feel right at home! This beautiful Pulte-built Calla floorplan offers thoughtfully designed living space with 3 bedrooms, 2 baths & a versatile flex room ready to become whatever you need most - a home office, second living area or maybe game room.
From the moment you arrive, the beautiful brick & stone-accented exterior sets the tone for what awaits inside. Step through the front door & discover a home filled with thoughtful details & spaces designed for everyday living! Storage is a standout throughout the home, with generous closets & the Pulte Planning Center that makes it easy to keep life organized! NEW CARPET was installed just last month, giving the home a fresh, inviting feel. The heart of this home is the impressive kitchen! A spectacular island stretches more than 8 feet long, creating an ideal gathering spot for morning coffee, homework, entertaining family & friends or enjoying casual meals. The 42-inch upper cabinets add even more storage & a beautiful sense of scale. Then there is the primary suite! The primary bath is truly something you need to see! Beautifully designed with a spa-like feel, it offers a peaceful retreat at the end of the day & a little everyday luxury that makes coming home feel even better. But perhaps what makes this home most special is the feeling it gives you. It is a home that has been part of a wonderful chapter & is now ready for its next one! A place where another family can settle in, put down roots, create traditions, celebrate milestones & make memories of their own. Canyon Falls provides residents with an exceptional collection of community amenities & beautifully designed spaces that make it easy to enjoy the outdoors, connect with neighbors & experience the lifestyle this highly desirable community is known for. Some homes simply check the boxes. Others feel like the beginning of something. This one may just be the start of your next great chapter!
For sale
$445,000
1528 Westview Ln, Northlake, TX 76226
3beds
2,246sqft
Single Family Residence
Built in 2015
6,011 Square Feet Lot
$-- Zestimate®
$198/sqft
$203/mo HOA
What's special
Generous closetsImpressive kitchenPrimary suite
- 2 days |
- 74 |
- 6 |
Likely to sell faster than
Zillow last checked:
Listing updated:
Listed by:
Shari Wells Nixon 0507273 817-605-3355,
C21 Fine Homes Judge Fite 817-605-3355
Source: NTREIS,MLS#: 21356302
Facts & features
Interior
Bedrooms & bathrooms
- Bedrooms: 3
- Bathrooms: 2
- Full bathrooms: 2
Primary bedroom
- Features: Ceiling Fan(s), En Suite Bathroom, Separate Shower, Walk-In Closet(s)
- Level: First
- Dimensions: 16 x 15
Bedroom
- Features: Ceiling Fan(s), Split Bedrooms
- Level: First
- Dimensions: 11 x 11
Bedroom
- Features: Ceiling Fan(s), Split Bedrooms
- Level: First
- Dimensions: 11 x 11
Den
- Level: First
- Dimensions: 17 x 13
Dining room
- Level: First
- Dimensions: 16 x 11
Kitchen
- Features: Breakfast Bar, Built-in Features, Granite Counters, Kitchen Island, Pantry
- Level: First
- Dimensions: 17 x 12
Living room
- Features: Ceiling Fan(s), Fireplace
- Level: First
- Dimensions: 18 x 16
Office
- Features: Built-in Features
- Level: First
- Dimensions: 5 x 5
Utility room
- Features: Utility Room
- Level: First
- Dimensions: 8 x 5
Heating
- Central, Natural Gas
Cooling
- Central Air, Ceiling Fan(s), Electric
Appliances
- Included: Dishwasher, Disposal, Gas Range, Microwave, Tankless Water Heater
- Laundry: Washer Hookup, Dryer Hookup, ElectricDryer Hookup, Laundry in Utility Room
Features
- Granite Counters, High Speed Internet, Kitchen Island, Open Floorplan, Pantry, Cable TV, Walk-In Closet(s)
- Flooring: Carpet, Ceramic Tile, Engineered Hardwood
- Windows: Window Coverings
- Has basement: No
- Number of fireplaces: 1
- Fireplace features: Heatilator, Living Room, Stone
Interior area
- Total interior livable area: 2,246 sqft
Video & virtual tour
Property
Parking
- Total spaces: 2
- Parking features: Driveway, Garage Faces Front, Garage, Garage Door Opener
- Attached garage spaces: 2
Features
- Levels: One
- Stories: 1
- Patio & porch: Rear Porch, Patio, Covered
- Exterior features: Rain Gutters
- Pool features: None, Community
- Fencing: Back Yard,Stone,Wood
Lot
- Size: 6,011 Square Feet
- Features: Interior Lot, Landscaped, Subdivision, Sprinkler System, Few Trees
Details
- Parcel number: R655331
Construction
Type & style
- Home type: SingleFamily
- Architectural style: Traditional,Detached
- Property subtype: Single Family Residence
Materials
- Brick, Rock, Stone
- Foundation: Slab
- Roof: Composition
Condition
- Year built: 2015
Utilities & green energy
- Sewer: Public Sewer
- Water: Public
- Utilities for property: Electricity Available, Electricity Connected, Natural Gas Available, Phone Available, Sewer Available, Separate Meters, Water Available, Cable Available
Community & HOA
Community
- Features: Clubhouse, Fitness Center, Fishing, Lake, Playground, Pool, Trails/Paths, Curbs, Sidewalks
- Security: Carbon Monoxide Detector(s), Smoke Detector(s)
- Subdivision: Canyon Falls Village W4 Ph
HOA
- Has HOA: Yes
- Amenities included: Maintenance Front Yard
- Services included: All Facilities, Association Management, Internet, Maintenance Grounds
- HOA fee: $608 quarterly
- HOA name: Sbb Community Management
- HOA phone: 972-960-2800
Location
- Region: Northlake
Financial & listing details
- Price per square foot: $198/sqft
- Tax assessed value: $473,909
- Annual tax amount: $10,940
- Date on market: 8/13/2026
- Cumulative days on market: 2 days
- Listing terms: Cash,Conventional,FHA,VA Loan
- Exclusions: KAYAK RACK. YARD ART. TV'S WILL BE REMOVED-WALL MOUNTS WILL REMAIN. PEGBOARD WILL REMAIN-HOOKS & PEGS REMOVED.
Estimated market value
Not available
Estimated sales range
Not available
Not available
Price history
| Date | Event | Price |
|---|---|---|
| 8/13/2026 | Listed for sale | $445,000$198/sqft |
Source: NTREIS #21356302 Report a problem | ||
Public tax history
| Year | Property taxes | Tax assessment |
|---|---|---|
| 2025 | $9,133 +2.6% | $468,512 +10% |
| 2024 | $8,900 +17.7% | $425,920 +10% |
| 2023 | $7,560 -8.4% | $387,200 +10% |
| 2022 | $8,255 +4.8% | $352,000 +6.3% |
| 2021 | $7,877 -1.3% | $331,157 +3.5% |
| 2020 | $7,984 -6.5% | $320,084 -1.7% |
| 2019 | $8,537 +1.4% | $325,648 +3.8% |
| 2018 | $8,416 +1.2% | $313,814 +8% |
| 2017 | $8,319 | $290,570 -2.2% |
| 2016 | $8,319 | $297,040 +1700.2% |
| 2015 | -- | $16,500 |
Find assessor info on the county website
Monthly payment
Est. payment
Payment breakdown
Explore the cost of this home by adjusting the details. Changes won't be saved.Climate risks
Neighborhood: 76226
Nearby schools
GreatSchools rating
- 9/10Lance Thompson Elementary SchoolGrades: PK-5Distance: 2.7 mi
- 9/10Medlin Middle SchoolGrades: 6-8Distance: 4.4 mi
- 8/10Byron Nelson High SchoolGrades: 9-12Distance: 4.2 mi
Schools provided by the listing agent
- Elementary: Lance Thompson
- Middle: Medlin
- High: Byron Nelson
- District: Northwest ISD
Source: NTREIS. This data may not be complete. We recommend contacting the local school district to confirm school assignments for this home.
- $493,0003 bd3 ba2.5k sqft1524 Westview Ln, Northlake, TX 76226Off Market
- $426,2003 bd2 ba2.1k sqft1532 Westview Ln, Northlake, TX 76226Off Market
- $523,9004 bd2 ba3.2k sqft1520 Westview Ln, Northlake, TX 76226Off Market
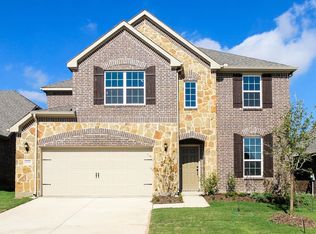
- $410,0004 bd2 ba1.8k sqft1536 Westview Ln, Northlake, TX 76226Pending

- $--4 bd3 ba2.2k sqft1541 Westborough Dr, Northlake, TX 76226Sold
- $380,6003 bd2 ba1.7k sqft1516 Westview Ln, Northlake, TX 76226Off Market
- $565,7353 bd3 ba2.5k sqft1540 Westview Ln, Northlake, TX 76226Off Market
- $418,6003 bd2 ba2.1k sqft1525 Westview Ln, Northlake, TX 76226Off Market
A local agent can set up tours, give advice and negotiate with sellers.
A local lender can help you make sure your offer is ready when you are.
Similar homes
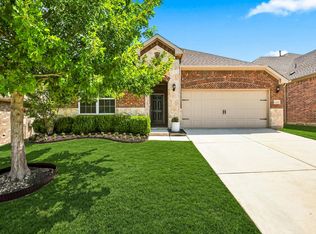
- $445,0004 bd2 ba1.9k sqft1429 Westborough Ln, Northlake, TX 76226For Sale
 MLS ID #21353790, Monica Wofford. NTREIS
 - $450,0004 bd3 ba2.3k sqft1605 Tanglewood Trl, Northlake, TX 76226For Sale
 MLS ID #21358447, Ashley Griggs. NTREIS
 - $435,0004 bd2 ba2.1k sqft1432 Westview Ln, Northlake, TX 76226For Sale
 MLS ID #21251048, Delisa Beets. NTREIS
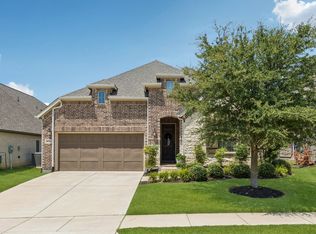
 - $510,0003 bd2 ba2.2k sqft3712 Birch Wood Ct, Northlake, TX 76226For Sale
 MLS ID #21355837, Emily Roberts. NTREIS
 - $470,0004 bd2 ba2.1k sqft1540 Tanglewood Trl, Northlake, TX 76226For SaleMLS ID #21284418, Veronica Delic. NTREIS
- $479,5003 bd2 ba2.2k sqft2424 Rooster Ln, Northlake, TX 76247For SaleMLS ID #21328089, Debra Rosser. NTREIS
- $569,9004 bd4 ba2.7k sqft3719 Birch Wood Ct, Northlake, TX 76226For SaleMLS ID #21358267, Veronica Delic. NTREIS
- $470,0003 bd2 ba2.1k sqft6209 Cupleaf Rd, Argyle, TX 76226For SaleMLS ID #21300142, Vaishali Jain. NTREIS
- $525,0003 bd2 ba2.8k sqft1120 Parkdale Dr, Northlake, TX 76226For SaleMLS ID #21315215, Jenevieve Croall. NTREIS
- $404,0003 bd2 ba1.6k sqft2429 Elm Pl, Northlake, TX 76247For SaleMLS ID #21357562, Cassie Nero. NTREIS
- $485,0004 bd3 ba2.2k sqft2309 Norma Ln, Northlake, TX 76247For SaleMLS ID #21356029, Troy Olson. NTREIS
- $450,0004 bd3 ba2.5k sqft2428 Mockingbird Ct, Northlake, TX 76247For SaleMLS ID #21350282, Jenna Eberly. NTREIS
- $520,0003 bd3 ba2.5k sqft2913 Sundial Ln, Northlake, TX 76247For SaleMLS ID #21356952, Lori Jones. NTREIS
- $460,0003 bd3 ba2.2k sqft1121 Knightsbridge Rd, Argyle, TX 76226For SaleMLS ID #21217234, Billy Vaselo Happy. NTREIS
- $449,0003 bd3 ba2.7k sqft2320 Coyote Way, Northlake, TX 76247For SaleMLS ID #21342895, Alex Barrientos. NTREIS
- $545,0004 bd3 ba2.5k sqft2449 Lazy Dog Ln, Northlake, TX 76247For SaleMLS ID #21348351, Nicola Kellogg. NTREIS
- $440,0003 bd3 ba1.9k sqft2348 Gray Dr, Northlake, TX 76247For SaleMLS ID #21339497, Kimberly Reding. NTREIS
- $449,9004 bd2 ba2k sqft1140 Knightsbridge Rd, Argyle, TX 76226For SaleMLS ID #21237088, Anil Mathew. NTREIS
- $450,0003 bd3 ba2.6k sqft2527 Candle Ln, Northlake, TX 76247For SaleMLS ID #21277565, Billy Vaselo Happy. NTREIS
- $569,9004 bd4 ba2.6k sqft3700 Water Mill Way, Northlake, TX 76226For SaleMLS ID #21350862, Shelby Buehler. NTREIS
