Newly priced at $470,000,a $29,000 total reduction from the original list price!! Discover single-story living in Canyon Falls with a Flower Mound address, Argyle ISD, 3 bedrooms, 2 bathrooms, a private study and 2,132 square feet. The open-concept kitchen, dining and family room create an easy flow for everyday living and entertaining. French doors provide privacy in the study, while the covered patio extends the living space outdoors. The family room and patio are prewired for audio, with four interior speaker connections, two patio speaker connections, HDMI prewiring and media wiring near the entertainment wall.
Recent improvements include a recently installed HVAC system, refreshed interior paint, new carpet and updated landscaping. Additional features include a stone fireplace, whole-home water softener, reverse-osmosis system and an HOA-maintained front yard. Basic internet and cable are included through the HOA.
Canyon Falls amenities include multiple pools, a clubhouse and fitness center, more than 200 acres of green space and trails, parks, fishing ponds, a dog park, event lawn and community gathering spaces. Argyle South Elementary and Argyle High School are located within the community.
Approximately 1.74% tax rate, with no MUD and no PID. DFW Airport is approximately 25 minutes away. Schedule a private tour and reconsider the value now available at $470,000.
For sale
Price cut: $19K (8/6)
$470,000
6209 Cupleaf Rd, Argyle, TX 76226
3beds
2,132sqft
Single Family Residence
Built in 2017
6,272 Square Feet Lot
$462,700 Zestimate®
$220/sqft
$203/mo HOA
What's special
Stone fireplaceRefreshed interior paintReverse-osmosis systemSingle-story livingWhole-home water softenerHoa-maintained front yardNew carpet
- 44 days |
- 1,006 |
- 56 |
Likely to sell faster than
Zillow last checked:
Listing updated:
Listed by:
Vaishali Jain 0746982 606-369-6685,
Beam Real Estate, LLC 972-484-6644
Source: NTREIS,MLS#: 21300142
Facts & features
Interior
Bedrooms & bathrooms
- Bedrooms: 3
- Bathrooms: 2
- Full bathrooms: 2
Primary bedroom
- Features: Ceiling Fan(s), Dual Sinks, Double Vanity, En Suite Bathroom, Garden Tub/Roman Tub, Separate Shower
- Level: First
- Dimensions: 17 x 14
Bedroom
- Level: First
- Dimensions: 11 x 10
Bedroom
- Level: First
- Dimensions: 12 x 10
Kitchen
- Features: Breakfast Bar, Built-in Features, Eat-in Kitchen, Kitchen Island, Pantry, Stone Counters
- Level: First
- Dimensions: 14 x 10
Living room
- Features: Fireplace
- Level: First
- Dimensions: 22 x 16
Office
- Level: First
- Dimensions: 0 x 0
Utility room
- Features: Built-in Features, Utility Room
- Level: First
- Dimensions: 7 x 5
Appliances
- Included: Dryer, Dishwasher, Electric Oven, Electric Range, Gas Cooktop, Disposal, Water Softener, Tankless Water Heater, Washer
- Laundry: Washer Hookup, Electric Dryer Hookup
Features
- Chandelier, Decorative/Designer Lighting Fixtures, Double Vanity, Eat-in Kitchen, Granite Counters, Kitchen Island, Open Floorplan, Other, Pantry, Cable TV, Walk-In Closet(s)
- Flooring: Carpet, Ceramic Tile, Other, Wood
- Has basement: No
- Number of fireplaces: 1
- Fireplace features: Living Room, See Remarks
Interior area
- Total interior livable area: 2,132 sqft
Video & virtual tour
Property
Parking
- Total spaces: 2
- Parking features: Garage Faces Front, See Remarks
- Attached garage spaces: 2
Features
- Levels: One
- Stories: 1
- Pool features: None, Community
- Fencing: Fenced,Wood
Lot
- Size: 6,272 Square Feet
Details
- Parcel number: R684763
Construction
Type & style
- Home type: SingleFamily
- Architectural style: Other,Traditional,Detached
- Property subtype: Single Family Residence
- Attached to another structure: Yes
Materials
- Brick, Other, Rock, Stone
- Foundation: Slab
- Roof: Composition
Condition
- Resale
- Year built: 2017
Utilities & green energy
- Sewer: Public Sewer
- Utilities for property: Natural Gas Available, Other, Sewer Available, Separate Meters, See Remarks, Underground Utilities, Water Available, Cable Available
Community & HOA
Community
- Features: Clubhouse, Curbs, Fitness Center, Other, Pool, Sidewalks, Trails/Paths
- Security: Carbon Monoxide Detector(s), Other, Smoke Detector(s)
- Subdivision: Canyon Falls Village 6b
HOA
- Has HOA: Yes
- Amenities included: Maintenance Front Yard
- Services included: Association Management, Internet, Maintenance Grounds, Maintenance Structure
- HOA fee: $608 quarterly
- HOA name: Sbb Community Management
- HOA phone: 833-462-3627
Location
- Region: Argyle
Financial & listing details
- Price per square foot: $220/sqft
- Tax assessed value: $533,404
- Annual tax amount: $9,313
- Date on market: 7/2/2026
- Cumulative days on market: 45 days
- Listing terms: Cash,Conventional,FHA,Other,VA Loan
Estimated market value
$462,700
$440,000 - $486,000
$2,943/mo
Price history
| Date | Event | Price |
|---|---|---|
| 8/6/2026 | Price change | $470,000-3.9%$220/sqft |
Source: NTREIS #21300142 Report a problem | ||
| 7/27/2026 | Price change | $489,000-2%$229/sqft |
Source: NTREIS #21300142 Report a problem | ||
| 7/2/2026 | Listed for sale | $499,000$234/sqft |
Source: NTREIS #21300142 Report a problem | ||
Public tax history
| Year | Property taxes | Tax assessment |
|---|---|---|
| 2025 | $9,313 -9.6% | $533,404 -3.5% |
| 2024 | $10,297 +4.2% | $552,975 +0.2% |
| 2023 | $9,877 +19.2% | $552,101 +34.6% |
| 2022 | $8,285 +8.2% | $410,139 +9.2% |
| 2021 | $7,657 +6.1% | $375,684 +8.3% |
| 2020 | $7,214 -5.7% | $346,814 -1.6% |
| 2019 | $7,648 +21.4% | $352,488 +25.8% |
| 2018 | $6,302 | $280,102 +369.5% |
| 2017 | -- | $59,662 |
Find assessor info on the county website
Monthly payment
Est. payment
Payment breakdown
Explore the cost of this home by adjusting the details. Changes won't be saved.Climate risks
Neighborhood: 76226
Nearby schools
GreatSchools rating
- 10/10Argyle South Elementary SchoolGrades: PK-5Distance: 0.5 mi
- 8/10Argyle Middle SchoolGrades: 7-8Distance: 3 mi
- 9/10Argyle High SchoolGrades: 9-12Distance: 0.4 mi
Schools provided by the listing agent
- Elementary: Argyle South
- Middle: Argyle
- High: Argyle
- District: Argyle ISD
Source: NTREIS. This data may not be complete. We recommend contacting the local school district to confirm school assignments for this home.
- $589,6004 bd4 ba2.7k sqft6213 Cupleaf Rd, Argyle, TX 76226Off Market
- $549,6004 bd3 ba2.2k sqft6205 Cupleaf Rd, Argyle, TX 76226Off Market
- $649,9004 bd2 ba2k sqft6217 Cupleaf Rd, Argyle, TX 76226Off Market
- $--4 bd4 ba2.7k sqft6300 Whiskerbrush Rd, Argyle, TX 76226Sold
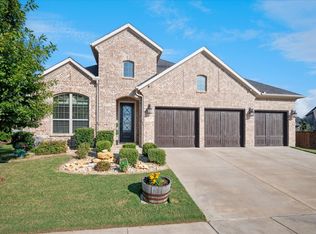
- $611,2004 bd3 ba2.6k sqft6201 Cupleaf Rd, Argyle, TX 76226Off Market
- $757,2004 bd4 ba3.2k sqft6217 Cupleaf Blvd, Flower Mound, TX 76226Off Market
- $682,3005 bd4 ba3.4k sqft6304 Whiskerbrush Rd, Argyle, TX 76226Off Market
- $730,0005 bd4 ba3.4k sqft6304 Whiskerbrush, Flower Mound, TX 76226Off Market
A local agent can set up tours, give advice and negotiate with sellers.
A local lender can help you make sure your offer is ready when you are.
Similar homes
- $470,0004 bd2 ba2.1k sqft1540 Tanglewood Trl, Northlake, TX 76226For Sale
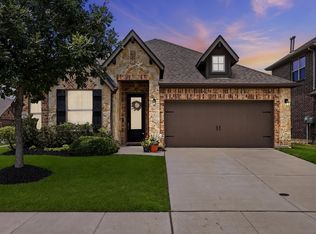 MLS ID #21284418, Veronica Delic. NTREIS
 - $460,0003 bd3 ba2.2k sqft1121 Knightsbridge Rd, Argyle, TX 76226For Sale
 MLS ID #21217234, Billy Vaselo Happy. NTREIS
 - $479,5003 bd2 ba2.2k sqft2424 Rooster Ln, Northlake, TX 76247For Sale
 MLS ID #21328089, Debra Rosser. NTREIS
 - $569,9004 bd4 ba2.6k sqft3700 Water Mill Way, Northlake, TX 76226For Sale
 MLS ID #21350862, Shelby Buehler. NTREIS
 - $449,9003 bd3 ba2.3k sqft727 Waterbrook Pkwy, Argyle, TX 76226For SaleMLS ID #21275277, Jollete Ryon. NTREIS
- $425,0004 bd3 ba2.2k sqft932 Parkside Dr, Argyle, TX 76226For SaleMLS ID #21327026, Heather Vancuren. NTREIS
- $424,9003 bd2 ba2k sqft1509 11th St, Roanoke, TX 76226For SaleMLS ID #21319143, Cami Hobbs Riley. NTREIS
- $529,5004 bd3 ba2.5k sqft1509 9th St, Argyle, TX 76226For SaleMLS ID #21311750, James Keoughan. NTREIS
- $499,0004 bd4 ba2.8k sqft205 Sunrise Dr, Argyle, TX 76226For SaleMLS ID #21242057, Debbie Gill. NTREIS
- $469,0003 bd3 ba2.2k sqft1310 Trailblazer Way, Northlake, TX 76247For SaleMLS ID #21349811, Maritza Burt. NTREIS
- $479,9004 bd3 ba2.4k sqft1006 Saffron Dr, Argyle, TX 76226For SaleMLS ID #30714981, Ruth Carratala-Vargas, Coldwell Banker Realty - Heights. HAR
- $435,0004 bd2 ba2k sqft9201 Amistad Ln, Argyle, TX 76226For SaleMLS ID #21339517, Kimberly Reding. NTREIS
- $560,0004 bd3 ba2.6k sqft1821 Stonewall Rd, Northlake, TX 76226For SaleMLS ID #21345557, Laura McGreevey. NTREIS
- $410,0004 bd2 ba2k sqft9516 Athens Dr, Argyle, TX 76226For SaleMLS ID #21336049, Valerie Cannaday. NTREIS
- $595,0004 bd3 ba3k sqft1217 7th St, Northlake, TX 76226For SaleMLS ID #21302237, Ashley Alford. NTREIS
- $495,0004 bd3 ba2.4k sqft1736 Bonsmara Dr, Northlake, TX 76247For SaleMLS ID #21338000, Jenna Eberly. NTREIS
- $580,0004 bd3 ba2.6k sqft410 Hearth Ter, Argyle, TX 76226For SaleMLS ID #21263035, Trisha Simms. NTREIS
- $577,0004 bd3 ba2.9k sqft2825 Bedford Rd, Northlake, TX 76226For SaleMLS ID #21259064, Frankie Arthur. NTREIS
- from $529,9904 bd3 ba3k sqftBayberry II Plan, Country Lakes, Argyle, TX 76226New ConstructionBloomfield Homes
- $549,2505 bd4 ba2.7k sqft1617 Longspur Dr, Northlake, TX 76226For SaleMLS ID #21247708, Jennifer Andrews. NTREIS
