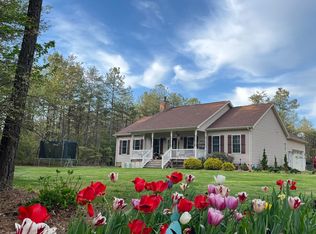
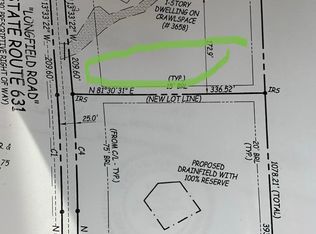
Welcome to your private oasis at 1824 Longfield Rd! Built by Gray Construction in 2014, this custom-designed, meticulously maintained home sits on 6.68 beautiful, private acres in a peaceful, park-like setting—just minutes from the amenities of downtown Colonial Beach. Inside, an inviting open floor plan offers 1,584 finished square feet and comfortable, move-in-ready living. The upgraded kitchen features quartz countertops, a gas stove, and ample cabinetry. The primary suite includes a large walk-in closet and a newly installed walk-in tile shower. Enjoy outdoor living on the spacious back deck with its SunSetter retractable awning, or unwind on the full-width covered front porch and take in the private views. A large workshop barn with its own covered porch offers room for hobbies and projects, plus a separate storage room and a convenient tractor shed. Additional features include a gated entrance, turnaround driveway, concrete sidewalk, and two-car carport. With no Town taxes, this one-of-a-kind property offers an appealing blend of privacy, convenience, and low-maintenance living. The Potomac River beaches, restaurants, shopping, historic sites, wineries, and breweries are all just minutes away. Make this affordable gem your full-time home or relaxing getaway—come see it for yourself! Auto Chatbot App is AI and can make mistakes. Check important information.
For sale
$389,900
1824 Longfield Rd, Colonial Beach, VA 22443
2beds
1,584sqft
Single Family Residence
Built in 2014
6.68 Acres Lot
$381,400 Zestimate®
$246/sqft
$-- HOA
What's special
Gated entranceTwo-car carportTurnaround drivewayComfortable move-in-ready livingInviting open floor planPeaceful park-like settingPrivate views
- 1 day
- 181
- 19
Likely to sell faster than
Zillow last checked:
Listing updated:
Listed by:
Relda Schick 804-761-1230,
Coldwell Banker Elite 804-224-3501
Source: Bright MLS,MLS#: VAWE2012304
Facts & features
Interior
Bedrooms & bathrooms
- Bedrooms: 2
- Bathrooms: 2
- Full bathrooms: 1
- 1/2 bathrooms: 1
- Main level bathrooms: 2
- Main level bedrooms: 2
Heating
- Heat Pump, Electric
Cooling
- Ceiling Fan(s), Central Air, Electric
Appliances
- Included: Dryer, Exhaust Fan, Ice Maker, Microwave, Oven/Range - Gas, Range Hood, Refrigerator, Stainless Steel Appliance(s), Washer, Water Heater, Electric Water Heater
Features
- Attic, Bathroom - Walk-In Shower, Dry Wall, Vaulted Ceiling(s)
- Flooring: Vinyl
- Windows: Screens
- Has basement: No
- Has fireplace: No
Interior area
- Total structure area: 1,584
- Total interior livable area: 1,584 sqft
- Finished area above ground: 1,584
Video & virtual tour
Property
Parking
- Total spaces: 8
- Parking features: Gravel, Detached Carport, Driveway, Other
- Carport spaces: 2
- Uncovered spaces: 6
Accessibility
- Accessibility features: None
Features
- Levels: One
- Stories: 1
- Pool features: None
- Frontage type: Road Frontage
Lot
- Size: 6.68 Acres
- Features: Backs to Trees, Landscaped, Level, Private, Rural
Details
- Additional structures: Above Grade
- Parcel number: 5 46G
- Zoning: RESIDENTIAL
- Special conditions: Standard
- Other equipment: See Remarks
Construction
Type & style
- Home type: SingleFamily
- Architectural style: Raised Ranch/Rambler
- Property subtype: Single Family Residence
Materials
- Stick Built, Vinyl Siding
- Foundation: Crawl Space
- Roof: Architectural Shingle
Condition
- Excellent
- New construction: No
- Year built: 2014
Details
- Builder name: Gray Construction Inc
Utilities & green energy
- Electric: 200+ Amp Service
- Sewer: Septic > # of BR
- Water: Well, Well Permit on File
- Utilities for property: Propane, Fiber Optic
Community & HOA
Community
- Subdivision: Part Pomona
HOA
- Has HOA: No
Location
- Region: Colonial Beach
Financial & listing details
- Price per square foot: $246/sqft
- Tax assessed value: $264,900
- Annual tax amount: $1,801
- Date on market: 10/9/2026
- Listing agreement: Exclusive Right To Sell
- Ownership: Fee Simple
- Road surface type: Paved
Estimated market value
$381,400
$362,000 - $400,000
$2,061/mo
Price history
| Date | Event | Price |
|---|---|---|
| 10/9/2026 | Listed for sale | $389,900+77.2%$246/sqft |
Source:  Bright MLS #VAWE2012304 Report a problem Bright MLS #VAWE2012304 Report a problem | ||
| 7/19/2019 | Sold | $220,000+27.9%$139/sqft |
Source: Public Record Report a problem | ||
| 9/24/2014 | Sold | $172,000+282.2%$109/sqft |
Source: Public Record Report a problem | ||
| 1/10/2014 | Sold | $45,000$28/sqft |
Source: Public Record Report a problem | ||
Public tax history
| Year | Property taxes | Tax assessment |
|---|---|---|
| 2025 | $1,801 | $264,900 |
| 2024 | $1,801 +9.7% | $264,900 |
| 2023 | $1,642 | $264,900 |
| 2022 | $1,642 +5.7% | $264,900 +29.5% |
| 2021 | $1,554 | $204,500 |
| 2020 | $1,554 +16.9% | $204,500 |
| 2019 | $1,329 +3.2% | $204,500 |
| 2018 | $1,288 | $204,500 |
| 2017 | -- | $204,500 |
| 2016 | -- | $204,500 -0.8% |
| 2015 | -- | $206,100 |
| 2014 | -- | -- |
| 2011 | -- | -- |
| 2010 | -- | -- |
Find assessor info on the county website
Monthly payment
Est. payment
Payment breakdown
Explore the cost of this home by adjusting the details. Changes won't be saved.Climate risks
Neighborhood: 22443
Nearby schools
Schools provided by the listing agent
- District: Westmoreland County Public Schools
Source: Bright MLS. This data may not be complete. We recommend contacting the local school district to confirm school assignments for this home.
Similar homes
- $334,9004 bd3 ba2k sqft239 Darl Cir, Colonial Beach, VA 22443For Sale

 MLS ID #VAWE2012272, NANCY Cooper, Coldwell Banker Elite. Bright MLS
 - $399,9003 bd2 ba1.1k sqft13130 Round Hill Rd, King George, VA 22485For Sale
 MLS ID #VAKG2008988, Scott Cleveland, RE/MAX Supercenter. Bright MLS
 - $379,9004 bd3 ba1.3k sqft11418 Jersey Rd, King George, VA 22485For Sale
 MLS ID #VAKG2008998, Ashley Nicole Brooks, Berkshire Hathaway HomeServices PenFed Realty. Bright MLS
 - $310,0003 bd2 ba1.2k sqft58 Pine St, Colonial Beach, VA 22443For Sale
 MLS ID #VAWE2012216, Brittani Hill, Coldwell Banker Elite. Bright MLS
 - $345,0002 bd2 ba1k sqft728 Marshall Ave, Colonial Beach, VA 22443For SaleMLS ID #VAWE2012266, Kathy O'Blinsky, Long & Foster Real Estate, Inc.. Bright MLS
- $429,9993 bd2 ba1.6k sqft305 Mimosa Ave, Colonial Beach, VA 22443For SaleMLS ID #VAWE2012180, Art Jenkins, AC Realty Group. Bright MLS
- $339,9004 bd2 ba1.2k sqft118 12th St, Colonial Beach, VA 22443For SaleMLS ID #VAWE2012204, Betty Trader, Colonial Beach Real Estate Inc. Bright MLS
- $328,8003 bd2 ba1.2k sqft151 Loretta Dr, Colonial Beach, VA 22443New ConstructionMLS ID #VAWE2012254, Allen Griffey, Blackwood Real Estate, Inc.. Bright MLS
- $400,0003 bd2 ba1.3k sqft1274 Holly Vista Dr, Colonial Beach, VA 22443For SaleMLS ID #VAWE2011992, Michael Gillies, EXP Realty, LLC. Bright MLS
- $405,0004 bd3 ba1.8k sqft22 2nd St, Colonial Beach, VA 22443For SaleMLS ID #VAWE2012030, Samara Dinnius, JPAR Real Estate Professionals. Bright MLS
- $399,0003 bd2 ba1.1k sqft311 Marshall Ave, Colonial Beach, VA 22443For SaleMLS ID #VAWE2011604, Robert Swink, Colonial Beach Real Estate Inc. Bright MLS
- $329,0003 bd2 ba1.2k sqft41 Mount Vernon Dr, Colonial Beach, VA 22443For SaleMLS ID #VAWE2012120, Eric wakeham, AC Realty Group. Bright MLS
- $399,0002 bd1 ba1.2k sqft31 Virginia Ave, Colonial Beach, VA 22443For SaleMLS ID #VAWE2012042, Jessica Anthony, Coldwell Banker Elite. Bright MLS
- $369,9993 bd2 ba1.7k sqft121 11th St S, Colonial Beach, VA 22443For SaleMLS ID #VAWE2010770, Jessica Anthony, Coldwell Banker Elite. Bright MLS
- $397,0003 bd3 ba1.6k sqft34 Circle Ln, Colonial Beach, VA 22443New ConstructionMLS ID #VAWE2012174, Laura Buttram, Belcher Real Estate, LLC.. Bright MLS
- $439,0003 bd3 ba1.7k sqft301 Bancroft Ave, Colonial Beach, VA 22443For SaleMLS ID #VAWE2012126, Jen Darwin, Network Realty Group. Bright MLS
- $469,0004 bd3 ba1.6k sqft126 4th St, Colonial Beach, VA 22443For SaleMLS ID #VAWE2012280, Cinthia Neumer, Coldwell Banker Elite. Bright MLS
